Skip main navigation
Under contract
  • $415,000

    582 English Oak Ln, Prince Frederick, MD 20678

    3beds
    2,474sqft
    : 
    Loading
    Get pre-qualified
    Townhouse
    Built in 2017
    2,198 Square Feet Lot
    $415,100 Zestimate®
    $168/sqft
    $75/mo HOA

    What's special

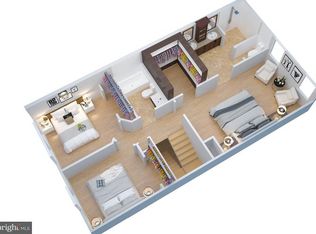
    Welcome home to this beautifully maintained three finished level townhome in the highly desirable Oak Tree Landing community. Offered for the very first time by the original owners, this home has been lovingly cared for and is ready for its next chapter. Tucked near the back of the neighborhood and backing to private land, this location offers extra peace and privacy while still being just minutes from everything you need. You'll love the convenience of nearby schools, shopping, restaurants, parks, and all the wonderful amenities Calvert County has to offer. Aldi, Planet Fitness, the hardware store, and several popular dining spots are just around the corner. Inside, you'll find a light filled and welcoming floor plan with beautiful wood floors, spacious living areas, and plenty of room to spread out. The kitchen features a large center island, abundant cabinet space, and opens to the family room, making it perfect for everyday living or entertaining friends and family. Upstairs offers three generously sized bedrooms, including a spacious primary suite with a vaulted ceiling, large walk in closet, double vanity, and oversized shower. The finished walkout lower level provides incredible flexibility and is currently being used as a fourth bedroom. It would also make an excellent recreation room, home office, gym, or guest suite. With three full bathrooms and one half bath, there is plenty of space for everyone. Step outside onto the deck just off the main level where you can enjoy your morning coffee, unwind after a long day, or host summer cookouts with family and friends. The walkout basement provides easy access to the backyard and adds even more usable outdoor space. Oak Tree Landing offers wonderful community amenities including a clubhouse that can be reserved for gatherings and special events, a playground, walking and biking trails, and plenty of guest parking. If you have been dreaming of homeownership, this home may be the perfect opportunity. It qualifies for down payment assistance programs, making 100 percent financing available for qualified buyers. The location is ideal for commuters with easy access to Joint Base Andrews, PAX Naval Station, Washington DC, Annapolis, and Northern Virginia. Homes in this community do not come available often, especially one that has been so well cared for. Schedule your private showing today and see why this one feels like home the moment you walk through the door.
    14 days
    |
    292
    |
    11
    |

    Zillow last checked:

    Listing updated:

    Listed by:

    Deborah Radvany 240-577-8830,

    EXP Realty, LLC 8888607369,

    Listing Team: Montague Properties Of Exp Realty, Co-Listing Team: Montague Properties Of Exp Realty,Co-Listing Agent: Melanie D Montague 301-442-0154,

    EXP Realty, LLC

    Source: Bright MLS,MLS#: MDCA2028108MLS Logo

      Facts & features

      Interior

      Bedrooms & bathrooms
      • Bedrooms: 3
      • Bathrooms: 4
      • Full bathrooms: 3
      • 1/2 bathrooms: 1
      • Main level bathrooms: 1
      Basement
      • Area: 836
      Heating
      • Heat Pump, Natural Gas
      Cooling
      • Central Air, Electric
      Appliances
      • Included: Microwave, Dishwasher, Dryer, Exhaust Fan, Oven/Range - Gas, Refrigerator, Washer, Gas Water Heater
      Features
      • Bar, Combination Kitchen/Dining, Open Floorplan, Pantry, Upgraded Countertops, Walk-In Closet(s)
      • Basement: Walk-Out Access,Finished,Rear Entrance
      • Has fireplace: No
      Interior area
      • Total structure area: 2,600
      • Total interior livable area: 2,474 sqft
      • Finished area above ground: 1,764
      • Finished area below ground: 710

      Property

      Parking
      • Total spaces: 2
      • Parking features: Assigned, Driveway, Parking Lot
      • Uncovered spaces: 1
      • Details: Assigned Parking
      Accessibility
      • Accessibility features: None
      Features
      • Levels: Three
      • Stories: 3
      • Pool features: None
      Lot
      • Size: 2,198 Square Feet
      Details
      • Additional structures: Above Grade, Below Grade
      • Parcel number: 0502143208
      • Zoning: TC
      • Special conditions: Standard

      Construction

      Type & style
      • Home type: Townhouse
      • Architectural style: Traditional
      • Property subtype: Townhouse
      Materials
      • Vinyl Siding
      • Foundation: Slab
      Condition
      • New construction: No
      • Year built: 2017

      Utilities & green energy

      • Sewer: Public Sewer
      • Water: Public

      Community & HOA

      Community
      • Subdivision: Oak Tree Landing
      HOA
      • Has HOA: Yes
      • Amenities included: Community Center, Jogging Path, Tot Lots/Playground
      • HOA fee: $225 quarterly
      Location
      • Region: Prince Frederick

      Financial & listing details

      • Price per square foot: $168/sqft
      • Tax assessed value: $359,267
      • Annual tax amount: $4,090
      • Date on market: 6/25/2026
      • Listing agreement: Exclusive Right To Sell
      • Listing terms: Cash,Conventional,FHA,VA Loan,USDA Loan
      • Exclusions: Lower Level Refrigerator, Lower Level Chandelier, Main Living Room Chandelier.
      • Ownership: Fee Simple

        Estimated market value

        $415,100

        $394,000 - $436,000

        $2,743/mo

        Price history

        DateEventPrice
        7/5/2026Contingent$415,000$168/sqft
        Source: Bright MLS #MDCA2028108 Report a problem
        6/26/2026Listed for sale$415,000+29.8%$168/sqft
        Source: Bright MLS #MDCA2028108 Report a problem
        12/4/2017Sold$319,730+6.2%$129/sqft
        Source: Public Record Report a problem
        9/12/2017Price change$301,000+0%$122/sqft
        Source: RE/MAX ONE #1000180477 Report a problem
        9/3/2017Pending sale$300,855$122/sqft
        Source: RE/MAX ONE #1000180477 Report a problem
        8/24/2017Listed for sale$300,855+22.1%$122/sqft
        Source: RE/MAX One #CA10039315 Report a problem
        7/18/2011Sold$246,500$100/sqft
        Source: Public Record Report a problem

        Public tax history

        YearProperty taxesTax assessment
        2025$3,680 +5.6%$341,033 +5.6%
        2024$3,483 +6.9%$322,800 +2.9%
        2023$3,259 +3%$313,633 -2.8%
        2022$3,163 +3.1%$322,800 +9.3%
        2021$3,068 +1.7%$295,300 +2.2%
        2020$3,016 +1.8%$288,933 -2.2%
        2019$2,964 +2.3%$295,300 +6.9%
        2018$2,897 +449.4%$276,200 +457.2%
        2017$527 $49,567 +25.1%
        2016-- $39,633 +33.4%
        2015-- $29,700
        2014-- $29,700
        2013-- $29,700 -15.1%
        2012-- $35,000
        2011-- $35,000 -50%
        2010-- $70,000 -26.4%
        2009-- $95,100 +29.6%
        2008-- $73,406 +41.9%
        2007-- $51,713

        Find assessor info on the county website

        Monthly payment

        Est. payment

        Payment breakdown

        Explore the cost of this home by adjusting the details. Changes won't be saved.
        All calculations are estimates and provided by Zillow, Inc. for informational purposes only. Actual amounts may vary.
        HOA fees may include property taxes on listings classified as Co-Ops. Contact the listing agent and/or owner for fee details.
        Mortgage interest rates are dependent on a number of factors, including credit score, down payment, and repayment length. Interest rate data provided by Zillow Group Marketplace, Inc. as of 1/1/1970 from various mortgage lenders with which we have lead or other similar arrangements; the Estimated Payment is an average of those rates.
        See how much you could borrow to make a competitive offer.

        Climate risks

        Neighborhood: 20678

        Getting around

        7 / 100
        Car-Dependent
        2 / 100
        Somewhat Bikeable

        Nearby schools

        GreatSchools rating
        Schools provided by the listing agent
        • Elementary: Calvert
        • Middle: Calvert
        • High: Calvert
        • District: Calvert County Public Schools

        Source: Bright MLS. This data may not be complete. We recommend contacting the local school district to confirm school assignments for this home.

        A local agent can set up tours, give advice and negotiate with sellers.

        Browse local experts

        Similar homes

        Skip to the end of the carouselSkip to the beginning of the carousel