
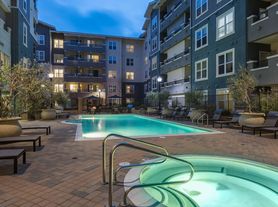
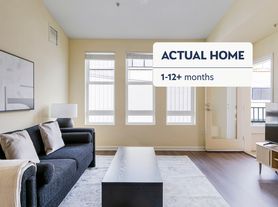
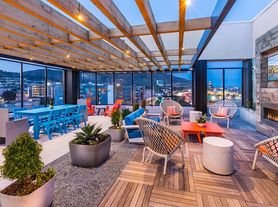
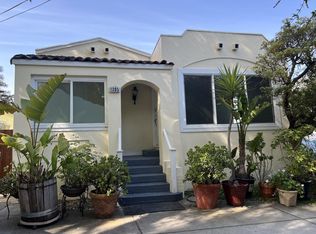
A 5-Bedroom San Bruno home with 2 newly renovated bathrooms and a freshly revamped kitchen. A street-facing stairway entrance leads to a spacious living space. There is an expansive backyard, as well as a new washer/dryer in the garage conversion space. Full lot size of property at ~5,000 sq ft.
The home is conveniently a 15-minute walk to the San Bruno BART Station and a 5-minute drive to Costco Wholesale near SFO.
On the top floor, there is a Master Bedroom at ~150 sq ft, 2nd Bedroom at ~120 sq ft, and 3rd Bedroom at ~100 sq ft, with a total square footage on the top floor of around 1,300 sq ft. The ground floor holds the 4th bedroom at ~100 sq ft and a 5th bedroom at ~100 sq ft with a connecting ~200 sq ft living room/den.
Tenant will have access to a brand new stove, range hood, refrigerator/freezer, washer, and dryer, but these and any supplemental appliances must be used safely without overloading electrical circuits.
The renters of this property will have access to park two vehicles on the uncovered, two-car driveway in front.
Quiet hours are strictly enforced from 10:00 p.m. to 7:00 a.m
No pets allowed without consent. No subletting. No smoking of any kind is permitted inside the property, but permissible outside.
All utilities such as Electricity, Gas, Garbage, and Internet access is not provided and will be covered by the Tenant.
All tenants agree to follow house rules set by the Owner/Property Manager that comply with California Law, including those provided after the move-in date.
House for rent
Accepts Zillow applications
$7,500/mo
582 Euclid Ave, San Bruno, CA 94066
5beds
1,700sqft
This listing now includes required monthly fees in the total monthly price. Price shown reflects the lease term provided. Learn more|
Single family residence
Available now
Cats, small dogs OK
In unit laundry
Off street parking
What's special
Brand new stoveExpansive backyardStreet-facing stairway entranceSpacious living spaceFreshly revamped kitchenRange hood
- 17 days |
- -- |
- -- |
Zillow last checked:
Listing updated:
Travel times
Facts & features
Interior
Bedrooms & bathrooms
- Bedrooms: 5
- Bathrooms: 2
- Full bathrooms: 2
Appliances
- Included: Freezer, Oven, Refrigerator
- Laundry: In Unit
Interior area
- Total interior livable area: 1,700 sqft
Property
Parking
- Parking features: Off Street
- Details: Contact manager
Details
- Parcel number: 020105330
Construction
Type & style
- Home type: SingleFamily
- Property subtype: Single Family Residence
Community & HOA
HOA
- Amenities included: Parking
Location
- Region: San Bruno
Financial & listing details
- Lease term: 1 Year
Price history
| Date | Event | Price |
|---|---|---|
| 7/12/2026 | Price change | $7,500-2%$4/sqft |
Source: Zillow Rentals Report a problem | ||
| 7/10/2026 | Price change | $7,650-7.3%$5/sqft |
Source: Zillow Rentals Report a problem | ||
| 7/8/2026 | Listed for rent | $8,250$5/sqft |
Source: Zillow Rentals Report a problem | ||
Neighborhood: 94066
Nearby schools
GreatSchools rating
- 6/10Allen (Decima M.) Elementary SchoolGrades: K-5Distance: 0.5 mi
- 5/10Parkside Intermediate SchoolGrades: 6-8Distance: 1 mi
- 7/10Capuchino High SchoolGrades: 9-12Distance: 1.7 mi