Embrace the perfect blend of scenic serenity and everyday convenience in this beautifully updated simply adorable Cape Cod. Tucked against a backdrop of rolling hills, this property offers an idyllic retreat where outdoor enjoyment takes center stage. Spend your summer afternoons relaxing on your back deck or enjoying the flexible detached outbuildings perfect for a workshop or hobbies. Inside, the home welcomes you with sunlit spaces, including a refreshed kitchen and a tranquil primary bedroom complete with a modern, custom-tiled en-suite bathroom. Efficient pellet heating and a brand-new architectural roof provide total peace of mind, allowing you to focus on the peaceful lifestyle this country setting offers. Whether you are hosting weekend gatherings on the expansive lawn or unwinding in the bright interiors, this move-in-ready home is designed to impress. Call today for your appointment!
Sold for $240,000
$240,000
582 Foster Hill Rd, Greene, NY 13778
3beds
1,715sqft
Single Family Residence
Built in 1951
8,712 Square Feet Lot
$240,200 Zestimate®
$140/sqft
$1,768 Estimated rent
Home value
$240,200
Estimated sales range
Not available
$1,768/mo
Zestimate® history
Owner options
List your home for rent
$1,768/mo
Rent Zestimate®
Find your next renter with Zillow Rental Manager. Plus, with online applications, you can quickly screen prospective tenants – for free.
$1,768/mo
Rent Zestimate®
Refinance and save
$1,888/mo
Est. payment
Refinancing to a lower rate could help reduce your monthly payments and save thousands over the life of the loan.
$1,888/mo
Est. payment
Explore your selling options
Work with a Zillow partner agent
Leverage their expertise and Zillow's premium Showcase listings to get your home seen by more buyers.
Get startedList with your own agent
Get your home in front of millions of buyers by listing it on Zillow.
Learn how to do itSell it yourself
Take full control of how buyers see your home on Zillow by listing For Sale by Owner (FSBO).
List your homeWhat's special
Sunlit spacesBack deckBright interiorsBeautifully updatedModern custom-tiled en-suite bathroomExpansive lawnBrand-new architectural roof
Zillow last checked:
Listing updated:
Listed by:
Carrie R. King,
NEXTHOME KINGDOM
Bought with:
Daniel Konecny, 10401390858
eXp REALTY
Source: GBMLS,MLS#: 336904 Originating MLS: Greater Binghamton Association of REALTORS
Originating MLS: Greater Binghamton Association of REALTORSFacts & features
Interior
Bedrooms & bathrooms
- Bedrooms: 3
- Bathrooms: 2
- Full bathrooms: 2
Primary bedroom
- Level: Second
- Dimensions: 10 x 4.5
Bedroom
- Level: First
- Dimensions: 10 x 9.8
Bedroom
- Level: First
- Dimensions: 9.3 x 10
Primary bathroom
- Level: Second
- Dimensions: 22 x 15
Bathroom
- Level: First
- Dimensions: 6.5 x 6.8
Dining room
- Level: First
- Dimensions: 12.4 x 9.5
Family room
- Level: First
- Dimensions: 23 x 13
Foyer
- Level: First
- Dimensions: 6.8 x 9.10
Kitchen
- Level: First
- Dimensions: 16 x 11
Living room
- Level: First
- Dimensions: 25.9 x 11
Office
- Level: First
- Dimensions: 7 x 10
Heating
- Baseboard, Pellet Stove
Cooling
- Ceiling Fan(s)
Appliances
- Included: Dryer, Dishwasher, Free-Standing Range, Oil Water Heater, Refrigerator, Washer
- Laundry: Washer Hookup, Dryer Hookup, ElectricDryer Hookup
Features
- Cathedral Ceiling(s), Pantry, Skylights, Vaulted Ceiling(s), Walk-In Closet(s), Workshop
- Flooring: Hardwood, Vinyl
- Windows: Insulated Windows, Skylight(s)
- Has fireplace: Yes
- Fireplace features: Family Room, Pellet Stove
Interior area
- Total interior livable area: 1,715 sqft
- Finished area above ground: 1,615
- Finished area below ground: 0
Property
Parking
- Total spaces: 1
- Parking features: Attached, Garage, One Car Garage
- Attached garage spaces: 1
Accessibility
- Accessibility features: Accessible Entrance
Features
- Patio & porch: Covered, Deck, Open, Porch
- Exterior features: Deck, Landscaping, Mature Trees/Landscape, Porch, Shed
Lot
- Size: 8,712 Square Feet
- Dimensions: .20 Acres
- Features: Garden, Level, Landscaped
Details
- Additional structures: Shed(s)
- Parcel number: 03089 247.17127
Construction
Type & style
- Home type: SingleFamily
- Architectural style: Cape Cod
- Property subtype: Single Family Residence
Materials
- Vinyl Siding
- Foundation: Basement, Block
Condition
- Year built: 1951
Utilities & green energy
- Sewer: Septic Tank
- Water: Well
- Utilities for property: Cable Available, High Speed Internet Available
Community & HOA
Location
- Region: Greene
Financial & listing details
- Price per square foot: $140/sqft
- Tax assessed value: $97,800
- Annual tax amount: $3,849
- Date on market: 7/15/2026
- Listing agreement: Exclusive Right To Sell
- Inclusions: CARBON MONOXIDE DETECTOR, LIGHTING FIXTURE, MIRRORS-Perm affixed, PLAYGROUND EQUIPMENT, SHADES/BLINDS ONLY, SHELVING-Builtin/affixed, SMOKE DETECTORS
- Ownership: OWNER
Price history
| Date | Event | Price |
|---|---|---|
| 8/31/2026 | Sold | $240,000+4.4%$140/sqft |
Source:  GBMLS #336904 Report a problem GBMLS #336904 Report a problem | ||
| 7/18/2026 | Pending sale | $229,900$134/sqft |
Source: GBMLS #336904 Report a problem | ||
| 7/15/2026 | Listed for sale | $229,900+666.3%$134/sqft |
Source: GBMLS #336904 Report a problem | ||
| 10/7/1991 | Sold | $30,000$17/sqft |
Source: Agent Provided Report a problem | ||
Public tax history
| Year | Property taxes | Tax assessment |
|---|---|---|
| 2025 | -- | $97,800 |
| 2024 | -- | $97,800 |
| 2023 | -- | $97,800 |
| 2022 | -- | $97,800 |
| 2021 | -- | $97,800 |
| 2020 | -- | $97,800 |
| 2019 | -- | $97,800 |
| 2018 | -- | $97,800 |
| 2017 | $1,235 | $97,800 |
| 2016 | -- | $97,800 |
| 2015 | -- | $97,800 |
| 2014 | -- | $97,800 |
| 2013 | -- | $97,800 |
| 2012 | -- | $97,800 |
| 2011 | -- | $97,800 |
| 2010 | -- | $97,800 |
| 2009 | -- | $97,800 +53.5% |
| 2008 | -- | $63,700 |
| 2007 | -- | $63,700 |
| 2006 | -- | $63,700 |
| 2005 | -- | $63,700 |
| 2004 | -- | $63,700 |
| 2003 | -- | $63,700 +99.1% |
| 2002 | -- | $32,000 |
| 2001 | -- | $32,000 |
Find assessor info on the county website
Neighborhood: 13778
Nearby homes
- $201,3002 bd1 ba2.2k sqft578 Foster Hill Rd, Greene, NY 13778Off Market
- $265,7005 bd2 ba2.2k sqft115 County Road 2, Greene, NY 13778Off Market
- $300,0003 bd2 ba1.8k sqft127 County Road 2, Greene, NY 13778Sold
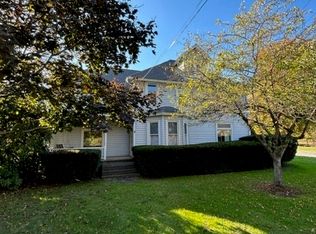
- $226,6003 bd1 ba2k sqft135 County Road 2, Greene, NY 13778Off Market
- $203,4003 bd1 ba1.5k sqft571 Foster Hill Rd, Greene, NY 13778Off Market
- $194,5005 bd1 ba1.8k sqft1033 State Highway 12, Greene, NY 13778Off Market
- $256,1003 bd2 ba2k sqft570 Foster Hill Rd, Greene, NY 13778Off Market
- $--2 bd1 ba-- sqft134 County Road 2, Greene, NY 13778Off Market
Nearby schools
GreatSchools rating
- NAGreene Primary SchoolGrades: PK-2Distance: 3.1 mi
- 4/10Greene Middle SchoolGrades: 6-8Distance: 2 mi
- 8/10Greene High SchoolGrades: 9-12Distance: 2 mi
Schools provided by the listing agent
- Elementary: Greene
- District: Greene
Source: GBMLS. This data may not be complete. We recommend contacting the local school district to confirm school assignments for this home.
- New York
- Chenango County
- Greene
- 13778
- 582 Foster Hill Rd
