Welcome to this impeccably maintained Thornbury unit in the sought-after Franklin Village within the Hershey’s Mill Community! From the moment you step inside, you’ll be greeted by warm hardwood floors that flow through the main living areas, setting the stage for a home that’s both stylish and inviting. To your left, discover a modern kitchen designed for both function and charm. It features a sunny window banquette, a cozy breakfast area, an island perfect for prepping, stainless steel appliances, wood cabinetry, new quartz countertops, and durable laminate flooring. Adjacent is a formal dining room—ideal for hosting dinners—opening onto a serene screened-in porch. Here, you’ll be surrounded by lush, mature landscaping and the peaceful sights and sounds of a bird lover’s paradise. The living room is a true showstopper, bathed in natural light and anchored by a wood-burning fireplace. It’s a welcoming space for entertaining or simply relaxing with loved ones. Down the hallway, you’ll find a well-placed full bathroom, a convenient laundry room, and a linen closet. The second bedroom, which easily fits 2 twin beds is perfect for guests or a home office. The main suite is your personal retreat, featuring an oversized bedroom with a cozy reading nook (banquette), a walk-in closet, two additional closets, a vanity with a second sink, and a generously sized bathroom complete with a walk-in shower. Downstairs, the expansive basement offers endless possibilities, with a den area, workshop, storage space, and even a utility sink. A detached one-car garage and ample additional parking complete this home. Franklin Village residents enjoy their own large saltwater community pool, perfect for swimming or lounging. Hershey’s Mill enhances the lifestyle with low-maintenance living, covering exterior upkeep, lawn care, trash/recycling, snow removal, water/sewer, cable, and internet—all within a gated community offering 24/7 security. The amenities are unparalleled: an 18-hole golf course with optional golf and social memberships, over 35 active clubs, a sports complex with a heated pool, tennis, pickleball, platform tennis, bocce, shuffleboard, and more. There’s even a community workshop, library, and center for added convenience. Don’t miss the chance to join this vibrant, resort-style community and enjoy the best of low-maintenance living!
Sold for $531,000
$531,000
582 Franklin Way #582, West Chester, PA 19380
2beds
1,358sqft
Townhouse
Built in 1985
1,358 Square Feet Lot
$536,400 Zestimate®
$391/sqft
$2,705 Estimated rent
Home value
$536,400
$504,000 - $569,000
$2,705/mo
Zestimate® history
Owner options
List your home for rent
$2,705/mo
Rent Zestimate®
Find your next renter with Zillow Rental Manager. Plus, with online applications, you can quickly screen prospective tenants – for free.
$2,705/mo
Rent Zestimate®
Refinance and save
$5,627/mo
Est. payment
Refinancing to a lower rate could help reduce your monthly payments and save thousands over the life of the loan.
$5,627/mo
Est. payment
Explore your selling options
Work with a Zillow partner agent
Leverage their expertise and Zillow's premium Showcase listings to get your home seen by more buyers.
Get startedList with your own agent
Get your home in front of millions of buyers by listing it on Zillow.
Learn how to do itSell it yourself
Take full control of how buyers see your home on Zillow by listing For Sale by Owner (FSBO).
List your homeWhat's special
Wood-burning fireplaceDetached one-car garageAmple additional parkingLarge saltwater community poolIsland perfect for preppingCozy breakfast areaLush mature landscaping
Zillow last checked:
Listing updated:
Listed by:
Andrea Goryl 215-290-3243,
Compass RE
Bought with:
Trish Doran, RS371878
Compass RE
Source: Bright MLS,MLS#: PACT2115064
Facts & features
Interior
Bedrooms & bathrooms
- Bedrooms: 2
- Bathrooms: 2
- Full bathrooms: 2
- Main level bathrooms: 2
- Main level bedrooms: 2
Basement
- Area: 0
Heating
- Heat Pump, Electric
Cooling
- Ceiling Fan(s), Central Air, Geothermal
Appliances
- Included: Dishwasher, Dryer, Oven/Range - Electric, Refrigerator, Washer, Electric Water Heater
- Laundry: Main Level
Features
- Dining Area, Floor Plan - Traditional, Eat-in Kitchen
- Flooring: Wood
- Windows: Window Treatments
- Basement: Sump Pump,Full,Interior Entry
- Number of fireplaces: 1
- Fireplace features: Glass Doors, Wood Burning
Interior area
- Total structure area: 1,358
- Total interior livable area: 1,358 sqft
- Finished area above ground: 1,358
- Finished area below ground: 0
Property
Parking
- Total spaces: 3
- Parking features: Covered, Garage Door Opener, Asphalt, Detached, Parking Lot
- Garage spaces: 1
- Has uncovered spaces: Yes
Accessibility
- Accessibility features: Accessible Entrance
Features
- Levels: One
- Stories: 1
- Exterior features: Extensive Hardscape, Street Lights
- Pool features: Community
- Has view: Yes
- View description: Garden
Lot
- Size: 1,358 Square Feet
Details
- Additional structures: Above Grade, Below Grade
- Parcel number: 5302 0582
- Zoning: R2
- Special conditions: Standard
Construction
Type & style
- Home type: Townhouse
- Architectural style: Bungalow
- Property subtype: Townhouse
Materials
- Frame
- Foundation: Concrete Perimeter, Passive Radon Mitigation
Condition
- Excellent
- New construction: No
- Year built: 1985
Utilities & green energy
- Electric: 200+ Amp Service
- Sewer: Public Sewer
- Water: Public
Community & HOA
Community
- Features: Pool
- Security: Smoke Detector(s), Carbon Monoxide Detector(s), Security Gate
- Senior community: Yes
- Subdivision: Hersheys Mill
HOA
- Has HOA: Yes
- Services included: Cable TV, Common Area Maintenance, Maintenance Structure, Insurance, Management, Road Maintenance, Security, Snow Removal
- HOA fee: $2,200 quarterly
- HOA name: FRANKLIN VILLAGE
Location
- Region: West Chester
- Municipality: EAST GOSHEN TWP
Financial & listing details
- Price per square foot: $391/sqft
- Tax assessed value: $164,230
- Annual tax amount: $4,976
- Date on market: 1/16/2026
- Listing agreement: Exclusive Right To Sell
- Listing terms: Conventional,Cash
- Inclusions: Refrigerator, Washer And Dryer
- Ownership: Fee Simple
Price history
| Date | Event | Price |
|---|---|---|
| 2/25/2026 | Sold | $531,000+1.1%$391/sqft |
Source:  Bright MLS #PACT2115064 Report a problem Bright MLS #PACT2115064 Report a problem | ||
| 1/20/2026 | Pending sale | $525,000$387/sqft |
Source: Bright MLS #PACT2115064 Report a problem | ||
| 1/16/2026 | Listed for sale | $525,000$387/sqft |
Source: Bright MLS #PACT2115064 Report a problem | ||
Public tax history
Tax history is unavailable.
Neighborhood: 19380
Nearby homes
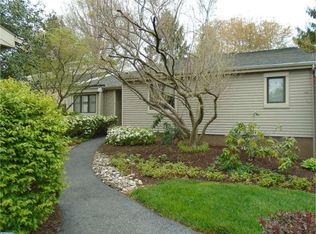
- $531,0002 bd2 ba1.3k sqft582 Franklin Way, West Chester, PA 19380Sold
- $542,2002 bd2 ba1.4k sqft581 Franklin Way, West Chester, PA 19380Off Market
- $524,1002 bd2 ba1.3k sqft583 Franklin Way, West Chester, PA 19380Off Market
- $678,0003 bd3 ba2.1k sqft580 Franklin Way, West Chester, PA 19380Off Market
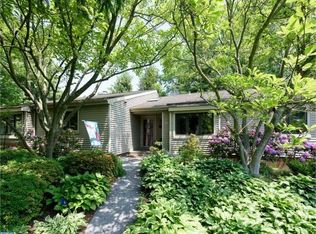
- $631,8003 bd2 ba1.9k sqft584 Franklin Way, West Chester, PA 19380Off Market
- $475,4002 bd2 ba1.2k sqft585 Franklin Way, West Chester, PA 19380Off Market
- $537,5002 bd2 ba1.5k sqft595 Franklin Way, West Chester, PA 19380Off Market
- $669,3003 bd3 ba2.1k sqft594 Franklin Way, West Chester, PA 19380Off Market
Nearby schools
GreatSchools rating
- 8/10East Goshen El SchoolGrades: K-5Distance: 1.4 mi
- 6/10J R Fugett Middle SchoolGrades: 6-8Distance: 2 mi
- 8/10West Chester East High SchoolGrades: 9-12Distance: 2 mi
Schools provided by the listing agent
- Elementary: East Goshen
- Middle: J.r. Fugett
- High: West Chester East
- District: West Chester Area
Source: Bright MLS. This data may not be complete. We recommend contacting the local school district to confirm school assignments for this home.
Get a cash offer in 3 minutes
Find out how much your home could sell for in as little as 3 minutes with a no-obligation cash offer.
Estimated market value
$536,400
Get a cash offer in 3 minutes
Find out how much your home could sell for in as little as 3 minutes with a no-obligation cash offer.
Estimated market value
$536,400
- Pennsylvania
- Chester County
- West Chester
- 19380
- 582 Franklin Way Unit 582
Nearby cities
Nearby neighborhoods
Nearby zip codes
Other West Chester Topics
