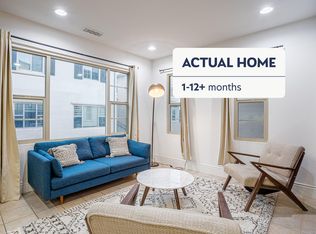
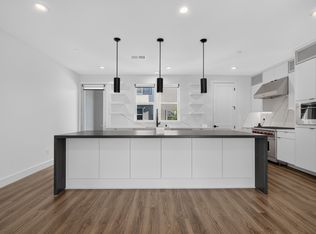
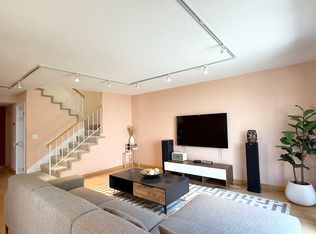
THE PROPERTY HAS BEEN STAGED, RENTING WITHOUT FURNTIURES
SHOWING BY PRIVATE TOURS
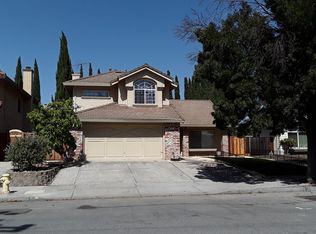
Single-family home with top ranked Warm Springs schools!
Desirable layout with one bedroom and bathroom on the ground level,


This beautiful tri-level home offers 4bedrooms and 3.5 bathrooms, new interior paint, hardwood floor, new recessed LED lighting, some Triple pane windows, multi-zone HVAC, and tile roof.
Easy access to highways 880, 237, and 680, as well as Warm Springs BART, 99 Ranch, Lions Supermarket, Cisco, Tesla company, and tons of options!

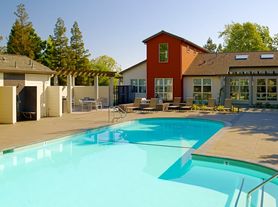
Community playgrounds and parks.
12 month lease
House for rent
$4,800/moFees may apply
582 Ginkgo Ter, Fremont, CA 94539
4beds
1,911sqft
Price may not include required fees and charges. Price shown reflects the lease term provided. Learn more|
Single family residence
Available now
No pets
Air conditioner, central air
In unit laundry
Central, forced air
What's special
New interior paintTile roofNew recessed led lightingCommunity playgrounds and parksHardwood floorMulti-zone hvacSome triple pane windows
- 16 days |
- -- |
- -- |
Zillow last checked:
Listing updated:
Travel times

Let’s turn your rent into credit progress
Build credit history with every on-time payment and get credit for the payment you’re already making.
Facts & features
Interior
Bedrooms & bathrooms
- Bedrooms: 4
- Bathrooms: 4
- Full bathrooms: 3
- 1/2 bathrooms: 1
Heating
- Central, Forced Air
Cooling
- Air Conditioner, Central Air
Appliances
- Included: Dishwasher, Dryer, Refrigerator, Washer
- Laundry: In Unit
Features
- Flooring: Carpet, Hardwood, Tile
Interior area
- Total interior livable area: 1,911 sqft
Property
Parking
- Details: Contact manager
Details
- Parcel number: 5191738159
Construction
Type & style
- Home type: SingleFamily
- Property subtype: Single Family Residence
Community & HOA
Location
- Region: Fremont
Financial & listing details
- Lease term: 1 Year
Price history
| Date | Event | Price |
|---|---|---|
| 8/7/2026 | Listed for rent | $4,800-2%$3/sqft |
Source: Zillow Rentals Report a problem | ||
| 8/6/2026 | Listing removed | $4,900$3/sqft |
Source: Zillow Rentals Report a problem | ||
| 7/28/2026 | Listed for rent | $4,900+6.5%$3/sqft |
Source: Zillow Rentals Report a problem | ||
| 1/19/2026 | Listing removed | $4,600$2/sqft |
Source: Zillow Rentals Report a problem | ||
| 1/17/2026 | Listed for rent | $4,600+15%$2/sqft |
Source: Zillow Rentals Report a problem | ||
| 2/27/2021 | Listing removed | -- |
Source: Owner Report a problem | ||
| 7/24/2020 | Listing removed | $4,000$2/sqft |
Source: Owner Report a problem | ||
| 6/26/2020 | Listed for rent | $4,000$2/sqft |
Source: Owner Report a problem | ||
Neighborhood: East Industrial
Nearby schools
GreatSchools rating
- 10/10Warm Springs Elementary SchoolGrades: 3-5Distance: 1.5 mi
- 9/10John M. Horner Middle SchoolGrades: 6-8Distance: 5.4 mi
- 10/10Irvington High SchoolGrades: 9-12Distance: 5.1 mi