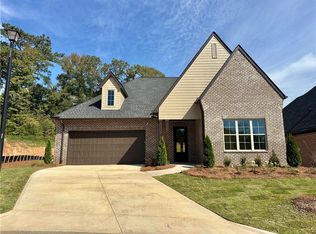
The Windy Hill Plan by Toland Construction offers an exceptional lifestyle with a smart, functional layout. The open floor plan features a spacious kitchen with a large island, stunning countertops, built-in bar niche, and walk-in pantry. The living area is open & welcoming with a gas fireplace and expansive windows that flood the space with natural light. The primary suite is located at the rear of the home and includes a tiled walk-in shower, dual vanity, linen storage, & a generous closet. Two additional bedrooms share a well-appointed hall bath with a linen closet. A conveniently placed laundry room near the owner’s entry adds everyday functionality. Upstairs, a fourth bedroom and full bath provide flexible space. Enjoy outdoor living on the wide covered back porch. Additional highlights include hardwood flooring throughout the main level, a full brick exterior, & professional landscaping on all four sides of the home.
Sold for $613,565
$613,565
582 Glenview Ct, Auburn, AL 36830
4beds
2,842sqft
Single Family Residence
Built in 2025
8,276 Square Feet Lot
$633,700 Zestimate®
$216/sqft
$3,460 Estimated rent
Home value
$633,700
$577,000 - $697,000
$3,460/mo
Zestimate® history
Owner options
List your home for rent
$3,460/mo
Rent Zestimate®
Find your next renter with Zillow Rental Manager. Plus, with online applications, you can quickly screen prospective tenants – for free.
$3,460/mo
Rent Zestimate®
Refinance and save
$2,829/mo
Est. payment
Refinancing to a lower rate could help reduce your monthly payments and save thousands over the life of the loan.
$2,829/mo
Est. payment
Explore your selling options
Work with a Zillow partner agent
Leverage their expertise and Zillow's premium Showcase listings to get your home seen by more buyers.
Get startedList with your own agent
Get your home in front of millions of buyers by listing it on Zillow.
Learn how to do itSell it yourself
Take full control of how buyers see your home on Zillow by listing For Sale by Owner (FSBO).
List your homeWhat's special
Gas fireplaceLaundry roomWell-appointed hall bathFull brick exteriorStunning countertopsBuilt-in bar nichePrimary suite
Zillow last checked:
Listing updated:
Listed by:
PALMER POPE,
KELLER WILLIAMS REALTY AUBURN OPELIKA 334-209-3242,
STOCKTON HOLLAND,
KELLER WILLIAMS REALTY AUBURN OPELIKA
Bought with:
OLIVIA CARL, 143231
KELLER WILLIAMS REALTY AUBURN OPELIKA
Source: LCMLS,MLS#: 175168Originating MLS: Lee County Association of REALTORS
Facts & features
Interior
Bedrooms & bathrooms
- Bedrooms: 4
- Bathrooms: 3
- Full bathrooms: 3
- Main level bathrooms: 2
Heating
- Heat Pump
Cooling
- Central Air, Electric
Appliances
- Included: Dishwasher, Gas Cooktop, Disposal, Microwave
- Laundry: Washer Hookup, Dryer Hookup
Features
- Ceiling Fan(s), Separate/Formal Dining Room, Eat-in Kitchen, Kitchen Island, Primary Downstairs, Walk-In Pantry, Attic
- Flooring: Tile, Wood
- Has fireplace: Yes
- Fireplace features: Gas Log
Interior area
- Total interior livable area: 2,842 sqft
- Finished area above ground: 2,842
- Finished area below ground: 0
Property
Parking
- Total spaces: 2
- Parking features: Attached, Garage, Two Car Garage
- Attached garage spaces: 2
Features
- Levels: One and One Half
- Stories: 1.5
- Patio & porch: Rear Porch, Covered
- Exterior features: Storage, Sprinkler/Irrigation
- Pool features: None
- Fencing: None
- Has view: Yes
- View description: None
Lot
- Size: 8,276 Square Feet
- Features: Cul-De-Sac, < 1/4 Acre
Details
- Parcel number: 0908270000115.000
Construction
Type & style
- Home type: SingleFamily
- Property subtype: Single Family Residence
Materials
- Brick Veneer
- Foundation: Slab
Condition
- New Construction
- New construction: Yes
- Year built: 2025
Details
- Builder name: Toland Construction
- Warranty included: Yes
Utilities & green energy
- Utilities for property: Natural Gas Available, Sewer Connected, Underground Utilities, Water Available
Community & HOA
Community
- Subdivision: BRENTWOOD
HOA
- Has HOA: Yes
- Amenities included: None
Location
- Region: Auburn
Financial & listing details
- Price per square foot: $216/sqft
- Tax assessed value: $71,300
- Annual tax amount: $770
- Date on market: 6/3/2025
- Cumulative days on market: 1 day
Price history
| Date | Event | Price |
|---|---|---|
| 11/21/2025 | Sold | $613,565+581.7%$216/sqft |
Source: LCMLS #175168 Report a problem | ||
| 6/17/2025 | Sold | $90,000-85.3%$32/sqft |
Source: Public Record Report a problem | ||
| 6/3/2025 | Pending sale | $613,565$216/sqft |
Source: LCMLS #175168 Report a problem | ||
| 6/3/2025 | Listed for sale | $613,565$216/sqft |
Source: LCMLS #175168 Report a problem | ||
Public tax history
| Year | Property taxes | Tax assessment |
|---|---|---|
| 2024 | $770 | $14,260 |
| 2023 | $770 | $14,260 |
| 2022 | $770 | $14,260 |
| 2021 | $770 | $14,260 |
Find assessor info on the county website
Neighborhood: 36830
Nearby homes
- $563,9553 bd2 ba2.4k sqft584 Glenview Ct, Auburn, AL 36830Sold
- $536,8003 bd1 ba1.8k sqft580 Glenview Ct, Auburn, AL 36830Off Market
- $71,300-- sqft2331 Champions Blvd, Auburn, AL 36830Off Market
- $635,4804 bd4 ba2.7k sqft586 Glenview Ct, Auburn, AL 36830Sold

- $71,300-- sqft2333 Champions Blvd, Auburn, AL 36830Off Market
- $669,8804 bd3 ba3.1k sqft601 Overbrook Ln, Auburn, AL 36830Sold
- $599,9004 bd3 ba2.5k sqft588 Glenview Ct, Auburn, AL 36830New Construction
- $500,000-- sqft583 Glenview Ct, Auburn, AL 36830Sold
Nearby schools
GreatSchools rating
- 10/10Auburn Early Ed CenterGrades: K-2Distance: 2.1 mi
- 10/10Auburn Jr High SchoolGrades: 8-9Distance: 1.5 mi
- 8/10Auburn High SchoolGrades: 10-12Distance: 0.5 mi
Schools provided by the listing agent
- Elementary: AUBURN EARLY EDUCATION/OGLETREE
- Middle: AUBURN EARLY EDUCATION/OGLETREE
Source: LCMLS. This data may not be complete. We recommend contacting the local school district to confirm school assignments for this home.


Get pre-qualified for a loan
At Zillow Home Loans, we can pre-qualify you in as little as 5 minutes with no impact to your credit score.An equal housing lender. NMLS #10287.
- Alabama
- Lee County
- Auburn
- 36830
- 582 Glenview Ct
Nearby cities
Nearby zip codes
Other Auburn Topics
