Skip main navigation
Off market
  • $602,000

    582 Gramercy Ln, Downingtown, PA 19335

    3beds
    2,269sqft
    Townhouse
    Built in 1999
    1,089 Square Feet Lot
    $602,000 Zestimate®
    $265/sqft
    $3,245 Estimated rent

    Home value

    $602,000

    $572,000 - $632,000

    $3,245/mo

    Zestimate® history
    Loading
    Loading...

    Owner options

    List your home for rent

    $3,245/mo

    Rent Zestimate®

    Find your next renter with Zillow Rental Manager. Plus, with online applications, you can quickly screen prospective tenants – for free.

    Learn more

    $3,245/mo

    Rent Zestimate®

    Refinance and save

    $4,115/mo

    Est. payment

    Refinancing to a lower rate could help reduce your monthly payments and save thousands over the life of the loan.

    See today's rates

    $4,115/mo

    Est. payment

    Explore your selling options

    Work with a Zillow partner agent

    Leverage their expertise and Zillow's premium Showcase listings to get your home seen by more buyers.

    Get started

    List with your own agent

    Get your home in front of millions of buyers by listing it on Zillow.

    Learn how to do it

    Sell it yourself

    Take full control of how buyers see your home on Zillow by listing For Sale by Owner (FSBO).

    List your home

    What's special

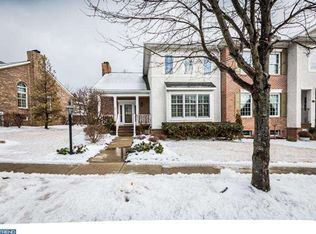
    Welcome home to 582 Gramercy Lane. Located in the most desirable section of the highly sought after Eagleview community. Step up on your covered front porch and enter your home through your grand foyer, with rich, Brazilian, Cherry hardwood floors. To your right is a powder room with very unique textured appliqu~ bead board. To the left is a large formal living or dining room, adorned with crystal chandelier and beautiful crown molding details. Travel through the passage and discover a Pantry with organization elements across from your high-end Washer and Dryer topped with storage cabinets hidden by bi-fold doors. Continue on to your fully updated GOURMET KITCHEN. Granite Countertops, Stainless Steel appliances, Double Oven and an oversized kitchen Island with sink, completes this practical layout. An inviting family room with gas fireplace and gorgeous built-ins is located right off your kitchen space. Double doors lead out to the perfect sized patio for your outdoor cookouts. Alongside the family room and kitchen is a sizable breakfast room with an access door to your upgraded epoxy floored one car garage. The garage is complete with newly installed, closed door, App controlled technology and custom built-ins to house all of your favorite toys. Back inside your basement has a BRAND NEW HVAC System, Hot water heater and an App controlled thermostat. Basement is ready to be finished to your taste. Travel to the upper level framed by a beautiful solid oak staircase to find 3 bedrooms and 2 bathrooms. The 2 secondary rooms are oversized and soaked with natural sunlight. The master bedroom has a walk in closet with a California closet design system. The en suite master bath has a Jacuzzi soaking tub and separate frame-less shower with upgraded 12 x 12 tiles. The whole house has been freshly painted and has new window treatments. The HOA just put on a new roof in 2016, replaced the driveway in 2018, and painted the outside in 2018. They also take care of all landscaping, mowing, mulching, and shoveling of all walkways, stairways and driveways. Located in the Heart of Eagleview, this home is steps away from the Town center with restaurants including: Brickside Grill, Suburban Beer Garden, Bluefin, Al Pastor, Nudy~s Cafe, Rita~s Water Ice and speciality shops like a coffee spot and a book store. This Town Center is also the spot for Thursday Farmer~s Markets, Winterfest, Summer concerts, Movies in the park and so much more. All of this AND located in the Award Wining Downingtown School District. Welcome home to 582 Gramercy Lane.

    This property is off market, which means it's not currently listed for sale or rent on Zillow. This may be different from what's available on other websites or public sources.

    Facts & features

    Interior

    Bedrooms & bathrooms
    • Bedrooms: 3
    • Bathrooms: 3
    • Full bathrooms: 2
    • 1/2 bathrooms: 1
    Heating
    • Forced air, Gas
    Cooling
    • Central
    Appliances
    • Included: Dishwasher, Dryer, Freezer, Washer
    Features
    • Ceiling Fan(s), Kitchen Island, Pantry, Recessed Lighting, Walk-In Closet(s), Built-Ins, Dining Area, Eat-in Kitchen, Crown Molding, Open Floorplan, Butlers Pantry, Formal/Separate Dining Room, Master Bath(s), Breakfast Area, Upgraded Countertops, Combination Kitchen/Living, Stall Shower
    • Flooring: Hardwood
    • Basement: Unfinished
    • Has fireplace: Yes
    Interior area
    • Total interior livable area: 2,269 sqft

    Property

    Parking
    • Total spaces: 2
    • Parking features: Garage - Attached
    Features
    • Exterior features: Stucco, Brick
    • Pool features: In Ground
    • Has view: Yes
    • View description: Water
    • Has water view: Yes
    • Water view: Water
    Lot
    • Size: 1,089 Square Feet
    Details
    • Parcel number: 3304000805T0
    • Special conditions: Standard

    Construction

    Type & style
    • Home type: Townhouse
    • Architectural style: Traditional, Colonial
    Materials
    • Roof: Composition
    Condition
    • Year built: 1999

    Community & HOA

    HOA
    • Has HOA: Yes
    • HOA fee: $301 monthly
    Location
    • Region: Downingtown

    Financial & listing details

    • Price per square foot: $265/sqft
    • Tax assessed value: $227,860
    • Annual tax amount: $8,275

    Price history

    DateEventPrice
    5/11/2021Sold$425,000$187/sqft
    Source: Public Record Report a problem
    7/25/2019Listing removed$425,000$187/sqft
    Source: RE/MAX Professional Realty #PACT475844 Report a problem
    5/12/2019Listed for sale$425,000$187/sqft
    Source: RE/MAX Professional Realty #PACT475844 Report a problem
    5/3/2019Pending sale$425,000$187/sqft
    Source: RE/MAX Professional Realty #PACT475844 Report a problem
    4/18/2019Price change$425,000-1.1%$187/sqft
    Source: RE/MAX Professional Realty #PACT475844 Report a problem
    3/25/2019Price change$429,9000%$189/sqft
    Source: RE/MAX Direct #PACT284666 Report a problem
    3/1/2019Price change$429,999-2.3%$190/sqft
    Source: RE/MAX Direct #PACT284666 Report a problem
    1/24/2019Price change$439,9990%$194/sqft
    Source: RE/MAX Direct #PACT284666 Report a problem
    1/10/2019Listed for sale$440,000+4.8%$194/sqft
    Source: RE/MAX Direct #PACT284666 Report a problem
    3/17/2017Sold$420,000-3.4%$185/sqft
    Source: Public Record Report a problem
    2/10/2017Pending sale$435,000$192/sqft
    Source: RE/MAX PROFESSIONAL REALTY #6901880 Report a problem
    12/15/2016Listed for sale$435,000+21.2%$192/sqft
    Source: RE/MAX Professional Realty #6901880 Report a problem
    11/2/2005Sold$359,000$158/sqft
    Source: Public Record Report a problem
    5/16/2005Sold$359,000+45.2%$158/sqft
    Source: Public Record Report a problem
    11/24/1999Sold$247,205$109/sqft
    Source: Public Record Report a problem

    Public tax history

    YearProperty taxesTax assessment
    2025$8,275 +2.6%$227,860
    2024$8,062 +3.4%$227,860
    2023$7,799 +3%$227,860
    2022$7,572 +2.6%$227,860
    2021$7,382 +191.4%$227,860
    2020$2,534 -64.9%$227,860
    2019$7,217 $227,860
    2018$7,217 +9899.4%$227,860
    2017$72 -98.9%$227,860
    2016$6,790 $227,860
    2015$6,790 $227,860
    2014$6,790 $227,860
    2013-- $227,860
    2012-- $227,860
    2011-- $227,860
    2010-- $227,860
    2009-- $227,860
    2008-- $227,860
    2007-- $227,860
    2006-- $227,860
    2005-- $227,860
    2004-- $227,860
    2003-- $227,860
    2000-- $227,860
    Find assessor info on the county website

    Neighborhood: 19335

    Nearby schools

    GreatSchools rating
    Schools provided by the listing agent
    • Elementary: SHAMONA CREEK
    • Middle: LIONVILLE
    • High: DOWNINGTOWN HIGH SCHOOL EAST CAMPUS
    • District: DOWNINGTOWN AREA

    Source: The MLS. This data may not be complete. We recommend contacting the local school district to confirm school assignments for this home.

    Get a cash offer in 3 minutes
    Find out how much your home could sell for in as little as 3 minutes with a no-obligation cash offer.
    Estimated market value
    $602,000
    Get a cash offer in 3 minutes
    Find out how much your home could sell for in as little as 3 minutes with a no-obligation cash offer.
    Estimated market value
    $602,000