ACTIVE W/ 48 HOUR KICKOUT, Need space...look no further! Step into this beautifully maintained 4-bedroom, 2 bath ranch with a finished basement, where natural light, hardwood floors, and thoughtful updates create an inviting place to call home. Enjoy an eat-in kitchen with soft close drawers and stainless appliances, updated bathrooms featuring marble mosaic tile and a shower bench, and a huge lower-level rec room perfect for entertaining—complete with a cozy wood stove and generous storage. Outside, the extensive backyard transformation truly sets this property apart: the owner cleared a heavy thicket, mulched every tree and slope, added a charming path, and thoughtfully landscaped to create a usable, desirable outdoor retreat including a covered patio and fully fenced backyard. With fresh interior updates including new light fixtures, blinds, hardware, deck work, painted shutters,exterior doors, carport, and more—plus off-street parking and a carport—this move-in-ready home delivers comfort, style, and exceptional value. Schedule your showing today!
Closed
$340,000
582 Hilltop Dr, Staunton, VA 24401
4beds
2,142sqft
Single Family Residence
Built in 1975
0.32 Acres Lot
$344,900 Zestimate®
$159/sqft
$2,103 Estimated rent
Home value
$344,900
Estimated sales range
Not available
$2,103/mo
Zestimate® history
Owner options
List your home for rent
$2,103/mo
Rent Zestimate®
Find your next renter with Zillow Rental Manager. Plus, with online applications, you can quickly screen prospective tenants – for free.
$2,103/mo
Rent Zestimate®
Refinance and save
$2,057/mo
Est. payment
Refinancing to a lower rate could help reduce your monthly payments and save thousands over the life of the loan.
$2,057/mo
Est. payment
Explore your selling options
Work with a Zillow partner agent
Leverage their expertise and Zillow's premium Showcase listings to get your home seen by more buyers.
Get startedList with your own agent
Get your home in front of millions of buyers by listing it on Zillow.
Learn how to do itSell it yourself
Take full control of how buyers see your home on Zillow by listing For Sale by Owner (FSBO).
List your homeWhat's special
Finished basementFully fenced backyardCharming pathCovered patioStainless appliancesThoughtful updatesExtensive backyard transformation
Zillow last checked:
Listing updated:
Listed by:
KERI MARTIN 540-241-1760,
OLD DOMINION REALTY INC - AUGUSTA
Bought with:
RYAN BURKS, 0225225335
REAL BROKER LLC
Source: CAAR,MLS#: 671112 Originating MLS: Greater Augusta Association of Realtors Inc
Originating MLS: Greater Augusta Association of Realtors IncFacts & features
Interior
Bedrooms & bathrooms
- Bedrooms: 4
- Bathrooms: 2
- Full bathrooms: 2
- Main level bathrooms: 1
- Main level bedrooms: 3
Rooms
- Room types: Bathroom, Bonus Room, Bedroom, Full Bath, Kitchen, Living Room, Recreation
Bedroom
- Level: First
Bedroom
- Level: First
Bedroom
- Level: Basement
Bathroom
- Level: First
Bathroom
- Level: Basement
Bonus room
- Level: Basement
Kitchen
- Level: First
Living room
- Level: First
Recreation
- Level: Basement
Heating
- Heat Pump, Oil, Wood
Cooling
- Central Air
Appliances
- Included: Dishwasher, Electric Range, Disposal, Microwave, Refrigerator
- Laundry: Washer Hookup, Dryer Hookup
Features
- Primary Downstairs, Eat-in Kitchen
- Flooring: Carpet, Hardwood, Luxury Vinyl Plank
- Basement: Full,Finished,Heated,Interior Entry,Walk-Out Access
- Has fireplace: Yes
- Fireplace features: Wood Burning Stove
Interior area
- Total structure area: 2,454
- Total interior livable area: 2,142 sqft
- Finished area above ground: 1,092
- Finished area below ground: 1,050
Property
Parking
- Total spaces: 1
- Parking features: Asphalt, Carport, Off Street
- Carport spaces: 1
Features
- Levels: One
- Stories: 1
- Patio & porch: Covered, Deck, Front Porch, Patio, Porch
- Fencing: Partial
Lot
- Size: 0.32 Acres
- Features: Landscaped
Details
- Parcel number: 7295
- Zoning description: R-2 Residential Medium Density
Construction
Type & style
- Home type: SingleFamily
- Architectural style: Ranch
- Property subtype: Single Family Residence
Materials
- Brick, Stick Built
- Foundation: Block
- Roof: Composition,Shingle
Condition
- New construction: No
- Year built: 1975
Utilities & green energy
- Sewer: Public Sewer
- Water: Public
- Utilities for property: Cable Available, Fiber Optic Available
Community & HOA
Community
- Subdivision: GREENSPRING VALLEY
HOA
- Has HOA: No
Location
- Region: Staunton
Financial & listing details
- Price per square foot: $159/sqft
- Tax assessed value: $288,990
- Annual tax amount: $2,572
- Date on market: 11/14/2025
- Cumulative days on market: 11 days
- Exclusions: Washer & Dryer, Bookshelves in bedroom, white cabinets at stairs in kitchen
Price history
| Date | Event | Price |
|---|---|---|
| 12/29/2025 | Sold | $340,000-1.4%$159/sqft |
Source:  CAAR #671112 Report a problem CAAR #671112 Report a problem | ||
| 12/1/2025 | Pending sale | $345,000$161/sqft |
Source: CAAR #671112 Report a problem | ||
| 11/14/2025 | Listed for sale | $345,000+19%$161/sqft |
Source: CAAR #671112 Report a problem | ||
| 6/13/2023 | Sold | $290,000+5.5%$135/sqft |
Source: Public Record Report a problem | ||
| 5/9/2023 | Pending sale | $275,000$128/sqft |
Source: CAAR #641347 Report a problem | ||
| 5/4/2023 | Listed for sale | $275,000+103.7%$128/sqft |
Source: CAAR #641347 Report a problem | ||
| 6/18/2014 | Sold | $135,000+3.9%$63/sqft |
Source: Agent Provided Report a problem | ||
| 6/3/2014 | Price change | $129,950-3.7%$61/sqft |
Source: RE/MAX ADVANTAGE #85727 Report a problem | ||
| 5/22/2014 | Price change | $135,000+3.9%$63/sqft |
Source: RE/MAX ADVANTAGE #69888 Report a problem | ||
| 5/13/2014 | Listed for sale | $129,950+39.4%$61/sqft |
Source: RE/MAX Advantage Report a problem | ||
| 2/6/2014 | Sold | $93,241-25.4%$44/sqft |
Source: Public Record Report a problem | ||
| 12/7/2013 | Price change | $125,000-18.2%$58/sqft |
Source: Help-U-Sell Direct Savings Real Estate #68608 Report a problem | ||
| 2/19/2013 | Price change | $152,900-2.9%$71/sqft |
Source: RE/MAX ADVANTAGE #65035 Report a problem | ||
| 9/25/2012 | Listed for sale | $157,500+5.1%$74/sqft |
Source: RE/MAX Advantage #65035 Report a problem | ||
| 4/20/2011 | Sold | $149,900+42.3%$70/sqft |
Source: Public Record Report a problem | ||
| 1/20/2005 | Sold | $105,317$49/sqft |
Source: Public Record Report a problem | ||
Public tax history
| Year | Property taxes | Tax assessment |
|---|---|---|
| 2025 | $2,630 +33.1% | $288,990 +30.1% |
| 2024 | $1,976 | $222,070 |
| 2023 | $1,976 +24.6% | $222,070 +28.8% |
| 2022 | $1,586 | $172,380 |
| 2021 | $1,586 +6.8% | $172,380 |
| 2020 | $1,486 | $172,380 +10.2% |
| 2019 | $1,486 +5.8% | $156,380 +8% |
| 2018 | $1,404 | $144,780 |
| 2017 | $1,404 +0.9% | $144,780 -1.2% |
| 2016 | $1,392 | $146,480 |
| 2015 | $1,392 -0.6% | $146,480 -0.6% |
| 2014 | $1,400 | $147,380 -13.6% |
| 2010 | -- | $170,590 |
| 2009 | -- | $170,590 |
Find assessor info on the county website
Neighborhood: 24401
Nearby homes
- $244,7003 bd1 ba1.1k sqft580 Hilltop Dr, Staunton, VA 24401Off Market
- $208,5003 bd1 ba1k sqft584 Hilltop Dr, Staunton, VA 24401Sold
- $316,0003 bd2 ba2k sqft578 Hilltop Dr, Staunton, VA 24401Off Market
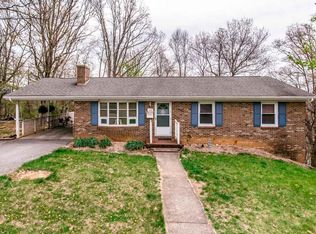
- $272,6003 bd2 ba1.6k sqft586 Hilltop Dr, Staunton, VA 24401Off Market

- $271,5003 bd2 ba1k sqft550 Hilltop Dr, Staunton, VA 24401Off Market
- $255,3003 bd1 ba1k sqft548 Hilltop Dr, Staunton, VA 24401Off Market
- $268,6003 bd1 ba1.2k sqft576 Hilltop Dr, Staunton, VA 24401Off Market
- $270,700-- bd2 ba1.1k sqft588 Hilltop Dr, Staunton, VA 24401Off Market
Nearby schools
GreatSchools rating
- 6/10Bessie Weller Elementary SchoolGrades: K-5Distance: 0.4 mi
- 5/10Shelburne Middle SchoolGrades: 6-8Distance: 1.8 mi
- 4/10Staunton High SchoolGrades: 9-12Distance: 2.5 mi
Schools provided by the listing agent
- Elementary: Bessie Weller
- Middle: Shelburne
- High: STAUNTON
Source: CAAR. This data may not be complete. We recommend contacting the local school district to confirm school assignments for this home.


Get pre-qualified for a loan
At Zillow Home Loans, we can pre-qualify you in as little as 5 minutes with no impact to your credit score.An equal housing lender. NMLS #10287.
Sell for more on Zillow
Get a Zillow Showcase℠ listing at no additional cost and you could sell for .
$344,900
2% more
+$6,898
With Zillow Showcase(estimated)
$351,798
- Virginia
- Staunton City
- Staunton
- 24401
- 582 Hilltop Dr
Nearby cities
Nearby zip codes
Other Staunton Topics
