Skip main navigation
Closed
  • $385,000

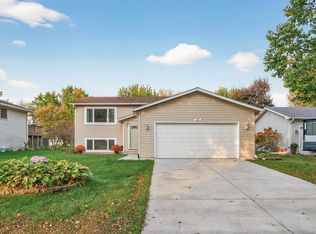
    582 Kassel Ln, Chaska, MN 55318

    3beds
    1,750sqft
    Single Family Residence
    Built in 1989
    8,712 Square Feet Lot
    $392,700 Zestimate®
    $220/sqft
    $2,612 Estimated rent

    Home value

    $392,700

    $361,000 - $428,000

    $2,612/mo

    Zestimate® history
    Loading
    Loading...

    Owner options

    List your home for rent

    $2,612/mo

    Rent Zestimate®

    Find your next renter with Zillow Rental Manager. Plus, with online applications, you can quickly screen prospective tenants – for free.

    Learn more

    $2,612/mo

    Rent Zestimate®

    Refinance and save

    $2,725/mo

    Est. payment

    Refinancing to a lower rate could help reduce your monthly payments and save thousands over the life of the loan.

    See today's rates

    $2,725/mo

    Est. payment

    Explore your selling options

    Work with a Zillow partner agent

    Leverage their expertise and Zillow's premium Showcase listings to get your home seen by more buyers.

    Get started

    List with your own agent

    Get your home in front of millions of buyers by listing it on Zillow.

    Learn how to do it

    Sell it yourself

    Take full control of how buyers see your home on Zillow by listing For Sale by Owner (FSBO).

    List your home

    What's special

    Don't miss this turn-key stunner that combines lifestyle with modern updates! This home features 3 generous-sized bedrooms and a versatile flex room, perfect for everyday living. Prepare to fall in love with the updated bathrooms featuring on-trend finishes and enjoy newer carpet and fresh paint throughout. The stylish kitchen is a chef's dream, with a breakfast counter, granite countertops, white cabinets, black hardware, and stainless appliances. Enjoy the inviting living spaces with vaulted ceilings and binge your favorite shows by the gas fireplace in the lower-level amusement room, which includes custom built-ins and a bar area. The 4th bedroom offers flexibility as it’s been transformed into a convenient laundry room/flex space. Step outside to a charming deck, perfect for summer BBQs, and start growing veggies in the raised garden beds. This prime location provides convenient access to scenic trails, parks, vibrant shopping, dining, a charming downtown area, and highways — move right in and celebrate the holidays in your new home!

    Zillow last checked:

    Listing updated:

    Listed by:

    Beth Petersen Randall 612-865-2840,

    eXp Realty

    Bought with:

    Kristine M Jones

    Edina Realty, Inc.

    Source: NorthstarMLS as distributed by MLS GRID,MLS#: 6632250MLS Logo

    Facts & features

    Interior

    Bedrooms & bathrooms
    • Bedrooms: 3
    • Bathrooms: 2
    • Full bathrooms: 1
    • 3/4 bathrooms: 1
    Bedroom
    • Level: Main
    • Area: 176 Square Feet
    • Dimensions: 16x11
    Bedroom 2
    • Level: Lower
    • Area: 132 Square Feet
    • Dimensions: 12x11
    Bedroom 3
    • Level: Lower
    • Area: 143 Square Feet
    • Dimensions: 13x11
    Other
    • Level: Lower
    • Area: 352 Square Feet
    • Dimensions: 22x16
    Other
    • Level: Lower
    • Area: 70 Square Feet
    • Dimensions: 10x7
    Deck
    • Level: Main
    Dining room
    • Level: Main
    • Area: 100 Square Feet
    • Dimensions: 10x10
    Flex room
    • Level: Lower
    • Area: 110 Square Feet
    • Dimensions: 11x10
    Kitchen
    • Level: Main
    • Area: 100 Square Feet
    • Dimensions: 10x10
    Living room
    • Level: Main
    • Area: 266 Square Feet
    • Dimensions: 19x14
    Patio
    • Level: Lower
    Workshop
    • Level: Main
    • Area: 35 Square Feet
    • Dimensions: 5x7
    Heating
    • Forced Air
    Cooling
    • Central Air
    Appliances
    • Included: Dishwasher, Disposal, Dryer, Microwave, Range, Refrigerator, Stainless Steel Appliance(s), Washer, Water Softener Owned
    • Laundry: In Basement, Laundry Closet, Lower Level, Sink
    Features
    • Basement: Block,Egress Window(s),Finished,Full,Sump Pump,Walk-Out Access
    • Number of fireplaces: 1
    • Fireplace features: Family Room, Gas
    Interior area
    • Total structure area: 1,750
    • Total interior livable area: 1,750 sqft
    • Finished area above ground: 972
    • Finished area below ground: 778

    Property

    Parking
    • Total spaces: 2
    • Parking features: Attached, Asphalt, Electric, Garage Door Opener
    • Attached garage spaces: 2
    • Has uncovered spaces: Yes
    • Details: Garage Dimensions (20x23)
    Accessibility
    • Accessibility features: None
    Features
    • Levels: Multi/Split
    • Patio & porch: Deck, Patio
    • Pool features: None
    • Fencing: None
    Lot
    • Size: 8,712 sqft
    • Dimensions: 65 x 132
    • Features: Near Public Transit, Sod Included in Price, Tree Coverage - Medium
    Details
    • Foundation area: 972
    • Parcel number: 302660330
    • Zoning description: Residential-Single Family

    Construction

    Type & style
    • Home type: SingleFamily
    • Property subtype: Single Family Residence
    Materials
    • Block
    • Roof: Age Over 8 Years,Architectural Shingle
    Condition
    • New construction: No
    • Year built: 1989

    Utilities & green energy

    • Electric: Power Company: Xcel Energy
    • Gas: Natural Gas
    • Sewer: City Sewer/Connected
    • Water: City Water/Connected
    • Utilities for property: Underground Utilities

    Community & neighborhood

    Location
    • Region: Chaska
    • Subdivision: Hundertmark Heights Second Add

    HOA & financial

    HOA
    • Has HOA: Yes
    • HOA fee: $335 annually
    • Services included: Other
    • Association name: First Service Residential
    • Association phone: 952-277-2700

    Other

    Other facts
    • Road surface type: Paved

    Price history

    DateEventPrice
    12/27/2024Sold$385,000$220/sqft
    Source: NorthstarMLS as distributed by MLS GRID #6632250 Report a problem
    12/1/2024Pending sale$385,000$220/sqft
    Source: NorthstarMLS as distributed by MLS GRID #6632250 Report a problem
    11/21/2024Listed for sale$385,000+10%$220/sqft
    Source: NorthstarMLS as distributed by MLS GRID #6632250 Report a problem
    9/24/2021Sold$349,900+45.9%$200/sqft
    Source: NorthstarMLS as distributed by MLS GRID #6083261 Report a problem
    9/8/2010Listing removed$239,900+4.3%$137/sqft
    Source: Homes By Design Realty Report a problem
    5/21/2010Sold$230,000-4.1%$131/sqft
    Source: Lake Superior Area Realtors as distributed by MLS GRID #1420595 Report a problem
    2/5/2010Listed for sale$239,900-4%$137/sqft
    Source: Homes By Design Realty #3876715 Report a problem
    10/15/2009Listing removed$249,900$143/sqft
    Source: Visual Tour #3818175 Report a problem
    10/1/2009Listed for sale$249,900+128.2%$143/sqft
    Source: Visual Tour #3818175 Report a problem
    10/21/1994Sold$109,500$63/sqft
    Source: Agent Provided Report a problem

    Public tax history

    YearProperty taxesTax assessment
    2025$3,956 -2%$353,300 +2.5%
    2024$4,036 +5.5%$344,600 -1.1%
    2023$3,826 +24.6%$348,400 +1.1%
    2022$3,070 +7%$344,700 +34.9%
    2021$2,868 +0.4%$255,600 +2.9%
    2020$2,856 +7.1%$248,400 +1.2%
    2019$2,666 $245,500 +11.8%
    2017$2,666 -7.4%$219,500 +7%
    2016$2,880 $205,100 +2.1%
    2015$2,880 +20.3%$200,800 +23.8%
    2014$2,394 -2.1%$162,200 -11.4%
    2013$2,446 +0.4%$183,000 +2.1%
    2012$2,436 -0.6%$179,300 -4%
    2011$2,450 +3.9%$186,800
    2010$2,358 -0.1%--
    2009$2,360 -3.8%$213,600 -3.6%
    2008$2,454 $221,600 +11.2%
    2007-- $199,289 +1.8%
    2005-- $195,750 +3.5%
    2004-- $189,121
    2002-- --
    2001$1,999 +1.1%--
    2000$1,977 --

    Find assessor info on the county website

    Neighborhood: 55318

    Nearby schools

    GreatSchools rating
    Get a cash offer in 3 minutes
    Find out how much your home could sell for in as little as 3 minutes with a no-obligation cash offer.
    Estimated market value
    $392,700
    Get a cash offer in 3 minutes
    Find out how much your home could sell for in as little as 3 minutes with a no-obligation cash offer.
    Estimated market value
    $392,700