This charming, well-maintained attached home is ready for new owners! Upon entering, you'll immediately notice the numerous updates that have been made to the main floor. The neutral paint, newer lighting and gray LVT flooring create a modern and inviting atmosphere. Living and dining room area features a vaulted ceiling, adding to the sense of spaciousness. The kitchen is a chef's delight, with plenty of cabinet and counter space. Trendy backsplash adds a stylish touch, and the pantry provides additional storage. All appliances are included in the sale. (new 2020). Both bathrooms have been updated with crisp white vanities, toilets & flooring giving them a fresh look. The primary bedroom boasts a walk-in closet and an en suite bathroom for added privacy. One of the highlights of this property is the enclosed porch, measuring 15 x 14. It features a ceiling fan and newer flooring, both LVT and carpet. Step outside onto the patio and enjoy the outdoors. An attractive shed was added in 2021, black & cedar in color with a metal roof.
The basement offers plenty of versatile rooms, including a rec room, sewing room, office area and fitness/tanning room. Need storage, you are more than covered with 3 different rooms. The furnace, A/C unit, sump pump, roof, and skylights were all updated in 2022. Don't miss out on this fantastic opportunity to own this well-maintained home at 582 Kathys Way. Schedule your showing today!
Sold for $285,000
$285,000
582 Kathys Way, Xenia, OH 45385
3beds
2,586sqft
Single Family Residence
Built in 2002
7,823 Square Feet Lot
$326,500 Zestimate®
$110/sqft
$2,382 Estimated rent
Home value
$326,500
$310,000 - $343,000
$2,382/mo
Zestimate® history
Owner options
List your home for rent
$2,382/mo
Rent Zestimate®
Find your next renter with Zillow Rental Manager. Plus, with online applications, you can quickly screen prospective tenants – for free.
$2,382/mo
Rent Zestimate®
Refinance and save
$1,965/mo
Est. payment
Refinancing to a lower rate could help reduce your monthly payments and save thousands over the life of the loan.
$1,965/mo
Est. payment
Explore your selling options
Work with a Zillow partner agent
Leverage their expertise and Zillow's premium Showcase listings to get your home seen by more buyers.
Get startedList with your own agent
Get your home in front of millions of buyers by listing it on Zillow.
Learn how to do itSell it yourself
Take full control of how buyers see your home on Zillow by listing For Sale by Owner (FSBO).
List your homeWhat's special
Zillow last checked:
Listing updated:
Listed by:
Erin Norton (937)426-7070,
BHHS Professional Realty
Bought with:
Test Member
Test Office
Source: DABR MLS,MLS#: 903794 Originating MLS: Dayton Area Board of REALTORS
Originating MLS: Dayton Area Board of REALTORSFacts & features
Interior
Bedrooms & bathrooms
- Bedrooms: 3
- Bathrooms: 2
- Full bathrooms: 2
- Main level bathrooms: 2
Primary bedroom
- Level: Main
- Dimensions: 16 x 12
Bedroom
- Level: Main
- Dimensions: 12 x 12
Bedroom
- Level: Main
- Dimensions: 12 x 12
Bonus room
- Level: Basement
- Dimensions: 16 x 11
Dining room
- Level: Main
- Dimensions: 12 x 9
Entry foyer
- Level: Main
- Dimensions: 9 x 5
Florida room
- Level: Main
- Dimensions: 15 x 14
Kitchen
- Level: Main
- Dimensions: 14 x 12
Laundry
- Level: Main
- Dimensions: 6 x 6
Living room
- Level: Main
- Dimensions: 17 x 16
Office
- Level: Basement
- Dimensions: 22 x 15
Other
- Level: Basement
- Dimensions: 13 x 11
Other
- Level: Basement
- Dimensions: 14 x 10
Recreation
- Level: Basement
- Dimensions: 25 x 15
Heating
- Natural Gas
Cooling
- Central Air
Appliances
- Included: Dryer, Dishwasher, Disposal, Microwave, Range, Refrigerator, Water Softener, Washer, Gas Water Heater
Features
- Ceiling Fan(s), High Speed Internet, Kitchen/Family Room Combo, Pantry, Walk-In Closet(s)
- Basement: Full,Finished
Interior area
- Total structure area: 2,586
- Total interior livable area: 2,586 sqft
Property
Parking
- Total spaces: 2
- Parking features: Attached, Garage, Two Car Garage, Garage Door Opener
- Attached garage spaces: 2
Features
- Levels: One
- Stories: 1
- Patio & porch: Patio
- Exterior features: Patio, Storage
Lot
- Size: 7,823 Square Feet
- Dimensions: 63 x 125
Details
- Additional structures: Shed(s)
- Parcel number: M40000100630006300
- Zoning: Residential
- Zoning description: Residential
Construction
Type & style
- Home type: SingleFamily
- Property subtype: Single Family Residence
Materials
- Aluminum Siding, Vinyl Siding
Condition
- Year built: 2002
Utilities & green energy
- Water: Public
- Utilities for property: Sewer Available, Water Available
Community & HOA
Community
- Subdivision: Reserve/Xenia Sec 03 Ph 02
HOA
- Has HOA: Yes
- HOA fee: $100 annually
Location
- Region: Xenia
Financial & listing details
- Price per square foot: $110/sqft
- Tax assessed value: $244,790
- Annual tax amount: $3,731
- Date on market: 1/24/2024
- Listing terms: Conventional,FHA,VA Loan
Price history
| Date | Event | Price |
|---|---|---|
| 2/28/2024 | Sold | $285,000-1.7%$110/sqft |
Source:  DABR MLS #903794 Report a problem DABR MLS #903794 Report a problem | ||
| 1/29/2024 | Pending sale | $289,900$112/sqft |
Source: DABR MLS #903794 Report a problem | ||
| 1/25/2024 | Listed for sale | $289,900+51%$112/sqft |
Source: DABR MLS #903794 Report a problem | ||
| 12/9/2020 | Sold | $192,000-1.5%$74/sqft |
Source: Public Record Report a problem | ||
| 10/30/2020 | Pending sale | $194,900$75/sqft |
Source: BHHS Professional Realty #828746 Report a problem | ||
| 10/23/2020 | Listed for sale | $194,900-36.4%$75/sqft |
Source: BHHS Professional Realty #828746 Report a problem | ||
| 10/21/2003 | Sold | $306,500$119/sqft |
Source: Public Record Report a problem | ||
Public tax history
| Year | Property taxes | Tax assessment |
|---|---|---|
| 2025 | $3,731 +18% | $85,680 |
| 2024 | $3,163 -2.6% | $85,680 |
| 2023 | $3,248 +6.9% | $85,680 +20.9% |
| 2022 | $3,038 -13.5% | $70,870 |
| 2021 | $3,513 +19.2% | $70,870 |
| 2020 | $2,947 +25.6% | $70,870 +28.2% |
| 2019 | $2,346 -0.4% | $55,300 |
| 2018 | $2,355 +3% | $55,300 |
| 2017 | $2,286 +0.6% | $55,300 +4.7% |
| 2016 | $2,272 -0.3% | $52,840 |
| 2015 | $2,278 | $52,840 |
| 2014 | $2,278 -8.5% | $52,840 -12% |
| 2013 | $2,490 +0.1% | $60,050 |
| 2012 | $2,488 +111.1% | $60,050 |
| 2011 | $1,179 -59.2% | $60,050 -8.3% |
| 2010 | $2,889 -0.2% | $65,490 |
| 2009 | $2,893 +2.8% | $65,490 |
| 2008 | $2,815 +2.6% | $65,490 +6% |
| 2007 | $2,744 -0.3% | $61,810 |
| 2006 | $2,752 | $61,810 |
Find assessor info on the county website
Neighborhood: 45385
Nearby homes
- $326,1254 bd3 ba-- sqft596 Kathys Way, Xenia, OH 45385Sold
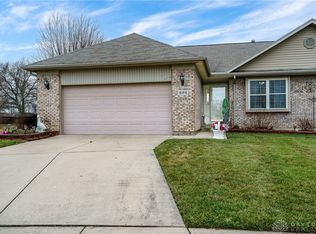
- $258,3003 bd2 ba1.5k sqft568 Kathys Way, Xenia, OH 45385Off Market
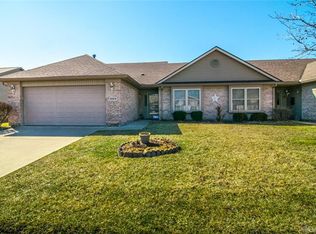
- $125,6303 bd1 ba1.2k sqft2758 Wyoming Dr, Xenia, OH 45385Off Market
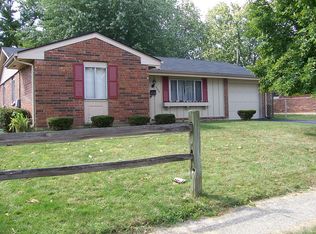
- $290,2003 bd2 ba1.5k sqft610 Kathys Way, Xenia, OH 45385Off Market
- $226,9002 bd2 ba1.2k sqft540 Kathys Way, Xenia, OH 45385Off Market
- $238,7002 bd2 ba1.2k sqft571 Kathys Way, Xenia, OH 45385Off Market
- $243,1002 bd2 ba1.3k sqft624 Kathys Way, Xenia, OH 45385Off Market
- $243,9002 bd2 ba1.2k sqft557 Kathys Way, Xenia, OH 45385Off Market
Nearby schools
GreatSchools rating
- 7/10Arrowood ElementaryGrades: K-5Distance: 0.9 mi
- 5/10Warner Middle SchoolGrades: 6-8Distance: 0.9 mi
- 3/10Xenia High SchoolGrades: 9-12Distance: 3.4 mi
Schools provided by the listing agent
- District: Xenia
Source: DABR MLS. This data may not be complete. We recommend contacting the local school district to confirm school assignments for this home.
Get a cash offer in 3 minutes
Find out how much your home could sell for in as little as 3 minutes with a no-obligation cash offer.
Estimated market value
$326,500
Get a cash offer in 3 minutes
Find out how much your home could sell for in as little as 3 minutes with a no-obligation cash offer.
Estimated market value
$326,500
- Ohio
- Greene County
- Xenia
- 45385
- 582 Kathys Way
Nearby cities
Nearby neighborhoods
Nearby zip codes
Other Xenia Topics
