Welcome to refined townhome living w/the feel of a single family in one of Walnut Creek’s most desirable communities. This beautifully renovated 2 story features a bright living space with 3 bedrooms and 2 bathrooms. Light-filled interiors w/voluminous ceilings & welcoming gas fireplace create an inviting atmosphere for everyday living. The modern kitchen is a chef’s delight, boasting SS appliances, an island w/seating, pendant lighting, abundant storage, & peekaboo window to a separate dining area. The main floor includes a bedroom & sleek, fully remodeled full bathroom—ideal for guests or home office. Upstairs, the primary suite offers a walk-in closet, spa-style bath w/jacuzzi soaking tub & sep shower. The expansive backyard footprint is "rare" and a standout feature for townhome living. Plus, enjoy the unique perk of your own secured gate, offering a 'secret passage' to the Contra Costa Canal Trail & quick trips to Countrywood Shopping Center. Bancroft Village residents enjoy access to 2 community pools, tennis courts, clubhouse, private gate access to Heather Farm Park, strong HOA Reserves! Top rated schools, close proximity to Bart & I-680!
Sold for $930,000
$930,000
582 La Corso Dr, Walnut Creek, CA 94598
3beds
1,700sqft
Residential, Townhouse
Built in 1976
2,613 Square Feet Lot
$920,100 Zestimate®
$547/sqft
$4,005 Estimated rent
Home value
$920,100
$828,000 - $1.02M
$4,005/mo
Zestimate® history
Owner options
List your home for rent
$4,005/mo
Rent Zestimate®
Find your next renter with Zillow Rental Manager. Plus, with online applications, you can quickly screen prospective tenants – for free.
$4,005/mo
Rent Zestimate®
Refinance and save
$6,456/mo
Est. payment
Refinancing to a lower rate could help reduce your monthly payments and save thousands over the life of the loan.
$6,456/mo
Est. payment
Explore your selling options
Work with a Zillow partner agent
Leverage their expertise and Zillow's premium Showcase listings to get your home seen by more buyers.
Get startedList with your own agent
Get your home in front of millions of buyers by listing it on Zillow.
Learn how to do itSell it yourself
Take full control of how buyers see your home on Zillow by listing For Sale by Owner (FSBO).
List your homeWhat's special
Zillow last checked:
Listing updated:
Listed by:
Stephanie Fordham DRE #01512680 925-788-4443,
Realty One Group Elite
Bought with:
Peter Paredero, DRE #01351308
Keller Williams Realty
Source: CCAR,MLS#: 41121175
Facts & features
Interior
Bedrooms & bathrooms
- Bedrooms: 3
- Bathrooms: 2
- Full bathrooms: 2
Rooms
- Room types: 1 Bedroom, 1 Bath
Bathroom
- Features: Stall Shower, Tile, Tub with Jets, Updated Baths
Kitchen
- Features: Stone Counters, Dishwasher, Disposal, Gas Range/Cooktop, Ice Maker Hookup, Kitchen Island, Microwave, Oven Built-in, Range/Oven Built-in, Refrigerator, Updated Kitchen
Heating
- Forced Air, Natural Gas
Cooling
- Ceiling Fan(s), Central Air
Appliances
- Included: Dishwasher, Gas Range, Plumbed For Ice Maker, Microwave, Oven, Range, Refrigerator, Gas Water Heater, Dryer, Washer
- Laundry: In Garage, Electric
Features
- Formal Dining Room, Storage, Updated Kitchen
- Flooring: Laminate, Tile, Vinyl, Carpet
- Windows: Window Coverings
- Number of fireplaces: 1
- Fireplace features: Brick, Gas Starter, Living Room
Interior area
- Total structure area: 1,700
- Total interior livable area: 1,700 sqft
Property
Parking
- Total spaces: 2
- Parking features: Detached, Side Yard Access, Garage Faces Front, Garage Door Opener
- Garage spaces: 2
Features
- Levels: Two
- Stories: 2
- Exterior features: Unit Faces Street, Entry Gate
- Pool features: In Ground, Community
- Has spa: Yes
- Spa features: Bath
- Fencing: Security,Fenced
Lot
- Size: 2,613 Square Feet
- Features: Level, Sprinklers In Rear, Back Yard
Details
- Parcel number: 1442200299
- Special conditions: Standard
- Other equipment: Irrigation Equipment
Construction
Type & style
- Home type: Townhouse
- Architectural style: Traditional
- Property subtype: Residential, Townhouse
Materials
- Stucco
- Roof: Composition
Condition
- Existing
- New construction: No
- Year built: 1976
Utilities & green energy
- Electric: No Solar
- Utilities for property: Cable Available
Community & HOA
Community
- Subdivision: Bancroft Village
HOA
- Has HOA: Yes
- Amenities included: Clubhouse, Pool, Tennis Court(s), Park
- Services included: Common Area Maint, Common Heating, Common Hot Water, Maintenance Structure, Management Fee, Reserve Fund, Other, Maintenance Grounds
- HOA fee: $503 monthly
- HOA name: BANCROFT VILLAGE H.O.A
- HOA phone: 925-743-3080
Location
- Region: Walnut Creek
Financial & listing details
- Price per square foot: $547/sqft
- Tax assessed value: $1,014,390
- Annual tax amount: $11,992
- Date on market: 1/16/2026
Price history
| Date | Event | Price |
|---|---|---|
| 3/27/2026 | Sold | $930,000+3.4%$547/sqft |
Source:  CCAR #41121175 Report a problem CCAR #41121175 Report a problem | ||
| 2/26/2026 | Pending sale | $899,000$529/sqft |
Source: CCAR #41121175 Report a problem | ||
| 2/21/2026 | Price change | $899,000-4.3%$529/sqft |
Source: CCAR #41121175 Report a problem | ||
| 2/4/2026 | Price change | $939,000-3.1%$552/sqft |
Source: CCAR #41121175 Report a problem | ||
| 1/16/2026 | Listed for sale | $969,000-0.6%$570/sqft |
Source: CCAR #41121175 Report a problem | ||
| 2/17/2023 | Sold | $975,000+8.5%$574/sqft |
Source: CCAR #41017759 Report a problem | ||
| 2/1/2023 | Pending sale | $899,000$529/sqft |
Source:  bridgeMLS/CCAR/Bay East AOR #41017759 Report a problem bridgeMLS/CCAR/Bay East AOR #41017759 Report a problem | ||
| 1/25/2023 | Listed for sale | $899,000+69.9%$529/sqft |
Source: bridgeMLS/CCAR/Bay East AOR #41017759 Report a problem | ||
| 3/19/2012 | Listing removed | $529,000$311/sqft |
Source: J. Rockcliff Real Estate #40396618 Report a problem | ||
| 2/24/2011 | Listed for sale | $529,000+2.3%$311/sqft |
Source: RE/MAX ACCORD #40396618 Report a problem | ||
| 7/1/2009 | Sold | $517,000$304/sqft |
Source: CCAR #40396618 Report a problem | ||
Public tax history
| Year | Property taxes | Tax assessment |
|---|---|---|
| 2025 | $11,992 +2.4% | $1,014,390 +2% |
| 2024 | $11,714 +48% | $994,500 +55% |
| 2023 | $7,914 +1.9% | $641,427 +2% |
| 2022 | $7,767 +2.3% | $628,851 +2% |
| 2021 | $7,591 +1.2% | $616,522 +1% |
| 2020 | $7,500 +1.1% | $610,201 +2% |
| 2019 | $7,418 +3.8% | $598,238 +2% |
| 2018 | $7,148 +3.3% | $586,509 +2% |
| 2017 | $6,917 +2.5% | $575,010 +2% |
| 2016 | $6,747 +2.2% | $563,736 +1.5% |
| 2015 | $6,600 | $555,270 +2% |
| 2014 | $6,600 | $544,394 +21.2% |
| 2013 | -- | $449,000 +12.7% |
| 2012 | -- | $398,500 |
| 2011 | -- | $398,500 -15.5% |
| 2010 | -- | $471,500 +103.3% |
| 2009 | -- | $231,941 +2% |
| 2008 | -- | $227,394 +2% |
| 2007 | -- | $222,937 +2% |
| 2006 | -- | $218,567 +2% |
| 2005 | -- | $214,282 +2% |
| 2004 | -- | $210,081 +1.9% |
| 2003 | -- | $206,232 +2% |
| 2002 | -- | $202,189 +2% |
| 2001 | -- | $198,225 |
Find assessor info on the county website
Neighborhood: 94598
Nearby homes
- $912,7003 bd2 ba1.4k sqft586 La Corso Dr, Walnut Creek, CA 94598Off Market
- $770,0002 bd2 ba1.2k sqft578 La Corso Dr, Walnut Creek, CA 94598Off Market
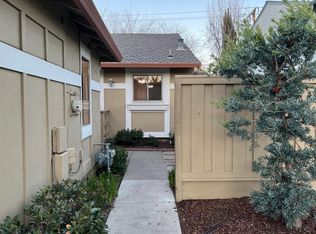
- $--1 bd1 ba-- sqft578 La Corso Dr #776F18CCB, Walnut Creek, CA 94598Off Market
- $--2 bd2 ba-- sqft578 La Corso Dr #F320A52C6, Walnut Creek, CA 94598Off Market
- $--1 bd1 ba-- sqft578 La Corso Dr #1, Walnut Creek, CA 94598Off Market
- $760,3002 bd2 ba1.2k sqft590 La Corso Dr, Walnut Creek, CA 94598Off Market
- $1,010,2003 bd3 ba1.9k sqft574 La Corso, Pleasant Hill, CA 94598Off Market
- $969,3003 bd3 ba1.9k sqft574 La Corso Dr, Walnut Creek, CA 94598Off Market
Nearby schools
GreatSchools rating
- 8/10Bancroft Elementary SchoolGrades: K-5Distance: 0.3 mi
- 9/10Foothill Middle SchoolGrades: 6-8Distance: 1.2 mi
- 9/10Northgate High SchoolGrades: 9-12Distance: 2 mi
Get a cash offer in 3 minutes
Find out how much your home could sell for in as little as 3 minutes with a no-obligation cash offer.
Estimated market value
$920,100
Get a cash offer in 3 minutes
Find out how much your home could sell for in as little as 3 minutes with a no-obligation cash offer.
Estimated market value
$920,100
- California
- Contra Costa County
- Walnut Creek
- 94598
- 582 La Corso Dr
Nearby cities
Nearby neighborhoods
Nearby zip codes
Other Walnut Creek Topics
