New Roof, carpet, paint. refreshed just for you! Pre-inspected ( Let's call it certified pre-owned 111 point inspection) with nothing to hide! This twin home was redone a few years ago with new kitchen flooring, custom countertops, and comes freshly painted and brand new carpet! Just bring your fridge and move in, literally it needs next to nothing! The location is hard to beat, 2 minutes to Costco, Spanish Fork Hospital, Lowes and all the dining you could ever dream of. Don't let the lot size fool you, this yard is deceivingly massive! Previously owners had chickens and raised beds, you could probably put in an in-ground pool if you wanted! being a 90's home the bedrooms are generously sized. This Spanish Fork Rambler with no HOA is such a great value! Schedule your private showing today! *SELLER TO PROVIDE BUYER WITH A 5 DAY 4 NIGHT CRUISE FOR TWO UPON SUCCESSFUL CLOSING** Square footage figures and all information are provided as a courtesy estimate only and were obtained from County records. Buyer is advised to obtain an independent measurement and verify all information.
For sale
Price cut: $5K (10/23)
$405,000
582 N 1120 E, Spanish Fork, UT 84660
3beds
1,313sqft
Multi Family
Built in 1995
-- sqft lot
$403,900 Zestimate®
$308/sqft
$-- HOA
What's special
Freshly paintedNew kitchen flooringBrand new carpetCustom countertops
- 12 days
- 359
- 32
Zillow last checked:
Listing updated:
Listed by:
Justin Sisson 801-413-9532,
Bickmore & Associates Realty, LLC,
Traci Taylor 801-859-6105,
Bickmore & Associates Realty, LLC
Source: UtahRealEstate.com,MLS#: 2190897
Facts & features
Interior
Bedrooms & bathrooms
- Bedrooms: 3
- Bathrooms: 2
- Full bathrooms: 1
- 3/4 bathrooms: 1
- Main level bedrooms: 3
Rooms
- Room types: Master Bathroom, Updated Kitchen
Primary bedroom
- Level: First
Heating
- Forced Air
Cooling
- Central Air, Ceiling Fan(s)
Appliances
- Included: Dryer, Gas Grill/BBQ, Washer, Disposal, Free-Standing Range
- Laundry: Electric Dryer Hookup
Features
- Walk-In Closet(s), Granite Counters
- Flooring: Carpet, Laminate, Tile
- Basement: None
- Has fireplace: No
Interior area
- Total structure area: 1,313
- Total interior livable area: 1,313 sqft
- Finished area above ground: 1,313
Property
Parking
- Total spaces: 3
- Parking features: Open
- Attached garage spaces: 2
- Uncovered spaces: 1
Features
- Stories: 1
- Patio & porch: Patio, Open Patio
- Fencing: Full
- Has view: Yes
- View description: Mountain(s)
Lot
- Size: 7,405 Square Feet
- Features: Corner Lot, Cul-De-Sac, Secluded, Sprinkler: Auto-Full, Gentle Sloping
- Topography: Terrain,Terrain Grad Slope
- Residential vegetation: Landscaping: Full, Mature Trees
Details
- Parcel number: 451920025
- Zoning description: Single-Family, Multi-Family
Construction
Type & style
- Home type: MultiFamily
- Architectural style: Rambler/Ranch
- Property subtype: Multi Family
Materials
- Brick
- Roof: Asphalt
Condition
- Blt./Standing
- New construction: No
- Year built: 1995
Utilities & green energy
- Sewer: Public Sewer, Sewer: Public
- Water: Culinary
- Utilities for property: Natural Gas Connected, Electricity Connected, Sewer Connected, Water Connected
Community & HOA
Community
- Features: Sidewalks
- Security: Video Door Bell(s), Alarm System
- Subdivision: Lynnbrook
HOA
- Has HOA: No
Location
- Region: Spanish Fork
Financial & listing details
- Price per square foot: $308/sqft
- Tax assessed value: $353,300
- Annual tax amount: $1,871
- Date on market: 10/7/2026
- Inclusions: Alarm System, Ceiling Fan, Dryer, Gas Grill/BBQ, Washer, Smart Thermostat(s)
- Acres allowed for irrigation: 0
- Electric utility on property: Yes
- Road surface type: Paved
Estimated market value
$403,900
$384,000 - $424,000
$1,724/mo
Price history
| Date | Event | Price |
|---|---|---|
| 10/23/2026 | Price change | $405,000-1.2%$308/sqft |
Source:  UtahRealEstate.com #2190897 Report a problem | ||
| 10/13/2026 | Listed for sale | $410,000$312/sqft |
Source: UtahRealEstate.com #2190897 Report a problem | ||
| 9/14/1999 | Sold | -- |
Source: Public Record Report a problem | ||
Public tax history
| Year | Property taxes | Tax assessment |
|---|---|---|
| 2025 | $1,872 -6.9% | $353,300 -6.2% |
| 2024 | $2,011 +3.9% | $376,800 +3.8% |
| 2023 | $1,934 +10.3% | $362,900 +12.5% |
| 2022 | $1,754 +13.1% | $322,700 +133.7% |
| 2021 | $1,551 +6% | $138,105 -40.1% |
| 2020 | $1,464 +9.2% | $230,400 +88.7% |
| 2019 | $1,341 +15.4% | $122,100 -37.5% |
| 2018 | $1,161 +20.7% | $195,400 +95.5% |
| 2017 | $962 | $99,935 +22.4% |
| 2016 | $962 +3.3% | $81,675 +4.6% |
| 2015 | $931 +0.4% | $78,100 |
| 2014 | $928 | $78,100 +7.6% |
| 2013 | -- | $72,600 +7.3% |
| 2012 | -- | $67,650 -3.8% |
| 2009 | -- | $70,345 -11% |
| 2008 | -- | $79,035 +0.4% |
| 2007 | -- | $78,705 +12.9% |
| 2006 | -- | $69,685 +14.9% |
| 2005 | -- | $60,658 |
| 2003 | -- | $60,658 -45% |
| 2001 | $669 +9.9% | $110,287 +98.5% |
| 2000 | $609 | $55,561 |
Find assessor info on the county website
Monthly payment
Est. payment
Payment breakdown
Explore the cost of this home by adjusting the details. Changes won't be saved.Climate risks
Neighborhood: 84660
Nearby schools
Schools provided by the listing agent
- Elementary: Rees
- Middle: Diamond Fork
- High: Maple Mountain
- District: Nebo
Source: UtahRealEstate.com. This data may not be complete. We recommend contacting the local school district to confirm school assignments for this home.


Similar homes
- $365,0003 bd2 ba1.5k sqft1226 E 570 N, Spanish Fork, UT 84660For Sale
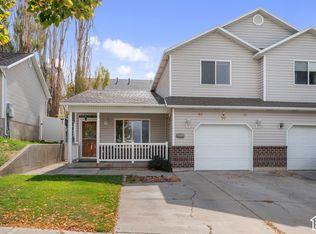
 MLS ID #2190213, Mauricio A Fortich, Real Team Realty LLC. UtahRealEstate.com
- $414,5503 bd3 ba1.5k sqft591 N 1120 E, Spanish Fork, UT 84660For Sale
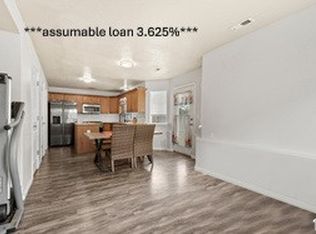 MLS ID #2174277, John L Mahoney, Real Broker, LLC. UtahRealEstate.com
- $434,9003 bd2 ba1.3k sqft540 E 400 N, Spanish Fork, UT 84660For Sale
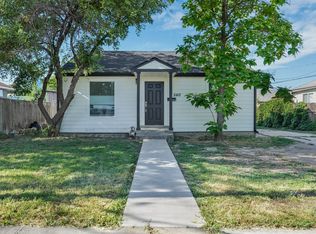 MLS ID #2192479, Melisa Garcia-Cortazar, KW WESTFIELD. UtahRealEstate.com
- $400,0003 bd1 ba1.1k sqft241 W 300 S, Spanish Fork, UT 84660For Sale
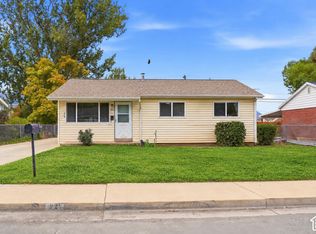 MLS ID #2192816, Alexandria Pedroni, Utah Real Estate PC. UtahRealEstate.com
- $369,9003 bd1 ba1.8k sqft688 E 300 S, Spanish Fork, UT 84660For SaleMLS ID #2192982, Ivonne Anderson, Realtypath LLC (Prestige). UtahRealEstate.com
- $389,9003 bd1 ba1.3k sqft287 N 200 W, Spanish Fork, UT 84660For SaleMLS ID #2191821, Jonathan Pocock, Paramount Real Estate. UtahRealEstate.com
- $417,9003 bd2 ba1.5k sqft13 N 710 W, Spanish Fork, UT 84660For SaleMLS ID #2190938, Mike D. Hancock, Century 21 Everest. UtahRealEstate.com
- $450,0004 bd3 ba1.6k sqft1412 E 100 S, Spanish Fork, UT 84660For SaleMLS ID #2191513, Carrie M Jaussi, R and R Realty LLC. UtahRealEstate.com
- $450,0003 bd2 ba1.1k sqft684 N 1120 E, Spanish Fork, UT 84660For SaleMLS ID #2161692, Tyler V Cope, Guardian Real Estate. UtahRealEstate.com
- $490,0003 bd2 ba1.8k sqft35 S 400 E, Spanish Fork, UT 84660For SaleMLS ID #2192744, Neal J Henry, Simple Choice Real Estate. UtahRealEstate.com
- $415,0004 bd2 ba1.3k sqft1644 E Ridgefield Rd, Spanish Fork, UT 84660For SaleMLS ID #2179014, Scott Heaton, KW Westfield (Excellence). UtahRealEstate.com
- $355,0003 bd3 ba1.4k sqft3133 E Canyon Rd, Spanish Fork, UT 84660For SaleMLS ID #2192653, Jesus A Delarosa, Signature Group Real Estate. UtahRealEstate.com
- $450,0004 bd3 ba1.7k sqft2963 E 1530 S, Spanish Fork, UT 84660For SaleMLS ID #2191656, Kindi L Mortensen, Berkshire Hathaway HomeServices Elite Real Estate (South County). UtahRealEstate.com
- $329,9003 bd3 ba1.3k sqft761 N Blackhorse Dr E, Spanish Fork, UT 84660For SaleMLS ID #2180052, Rick Rodrigues, Legacy Real Estate Services, Inc.. UtahRealEstate.com
- $293,9002 bd2 ba1k sqft154 N 1120 E, Spanish Fork, UT 84660For SaleMLS ID #2192586, Tana Bagley, KW Westfield (Excellence). UtahRealEstate.com
- $375,0003 bd3 ba1.6k sqft455 S 340 W, Spanish Fork, UT 84660For SaleMLS ID #2191166, Christina M Vowles, EXP Realty, LLC. UtahRealEstate.com
- $419,0003 bd3 ba1.5k sqft1474 Archmore Loop, Springville, UT 84663For SaleMLS ID #2192551, Chris Ramos, MS2 & Associates LLC. UtahRealEstate.com
- $355,0003 bd3 ba1.5k sqft1282 N Lily Pad Dr, Spanish Fork, UT 84660For SaleMLS ID #2188967, Aaron Drussel, Better Homes and Gardens Real Estate Momentum. UtahRealEstate.com
- $369,9003 bd1 ba1.3k sqft627 E 800 N, Spanish Fork, UT 84660For SaleMLS ID #2165550, Paul Teasdale, Team Teasdale Realty. UtahRealEstate.com
