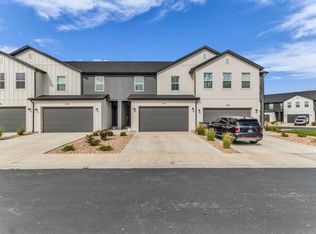
Looking for a townhouse in Salem that checks all the boxes? This 3 bedroom townhouse with a large master suite and strong storage delivers an oversized primary retreat, open floor plan, and an enormous pantry, giving you the space and function you are looking for. The oversized master suite stands out with a spacious bathroom and true retreat feel, offering a level of comfort not often found in similar homes. The open floor plan creates natural flow between the kitchen and living areas, making daily living and hosting feel easy and connected. The enormous pantry provides exceptional storage, complemented by additional storage throughout the home to keep everything organized. The functional kitchen opens seamlessly to the main living space, while the attached 2 car garage adds both convenience and extra storage. Clean, well maintained, and designed for low maintenance living. Opportunity awaits in this 3 bedroom townhouse in Salem under $375000, but it will not last long.
For sale
$370,000
582 N 150th St E, Salem, UT 84653
3beds
1,661sqft
Townhouse
Built in 2011
1,306 Square Feet Lot
$369,500 Zestimate®
$223/sqft
$160/mo HOA
What's special
Open floor planFunctional kitchenEnormous pantryLarge master suiteOversized primary retreatTrue retreat feelSpacious bathroom
- 128 days
- 88
- 10
Zillow last checked:
Listing updated:
Listed by:
Valden Winward 801-360-5400,
UtahHouse.com L.L.C.
Source: UtahRealEstate.com,MLS#: 2153440
Facts & features
Interior
Bedrooms & bathrooms
- Bedrooms: 3
- Bathrooms: 3
- Full bathrooms: 2
- 1/2 bathrooms: 1
- Partial bathrooms: 1
Rooms
- Room types: Master Bathroom
Primary bedroom
- Level: Second
Heating
- Central
Cooling
- Central Air
Appliances
- Included: Microwave, Refrigerator
Features
- Walk-In Closet(s), Granite Counters
- Flooring: Carpet, Hardwood, Tile
- Basement: None
- Has fireplace: No
Interior area
- Total structure area: 1,661
- Total interior livable area: 1,661 sqft
- Finished area above ground: 1,661
Property
Parking
- Total spaces: 2
- Parking features: Garage
- Garage spaces: 2
Features
- Stories: 2
Lot
- Size: 1,306 Square Feet
- Features: Sprinkler: Auto-Full, Drip Irrigation: Auto-Full
- Residential vegetation: Landscaping: Full
Details
- Parcel number: 664710057
- Zoning: RES
- Zoning description: Single-Family
Construction
Type & style
- Home type: Townhouse
- Property subtype: Townhouse
Materials
- Stone, Stucco
- Roof: Asphalt
Condition
- Blt./Standing
- New construction: No
- Year built: 2011
- Major remodel year: 2021
Utilities & green energy
- Sewer: Public Sewer, Sewer: Public
- Water: Culinary, Irrigation: Pressure
- Utilities for property: Natural Gas Connected, Electricity Connected, Sewer Connected, Water Connected
Community & HOA
Community
- Subdivision: South Valley Estates
HOA
- Has HOA: Yes
- Amenities included: Cable TV, Insurance, Maintenance
- Services included: Cable TV, Insurance, Maintenance Grounds
- HOA fee: $160 monthly
Location
- Region: Salem
Financial & listing details
- Price per square foot: $223/sqft
- Tax assessed value: $335,900
- Annual tax amount: $1,780
- Date on market: 4/24/2026
- Listing terms: Cash,Conventional,FHA,Seller Finance,VA Loan
- Inclusions: Microwave, Refrigerator
- Exclusions: Dryer, Washer
- Acres allowed for irrigation: 0
- Electric utility on property: Yes
Estimated market value
$369,500
$351,000 - $388,000
$1,850/mo
Price history
| Date | Event | Price |
|---|---|---|
| 5/22/2026 | Price change | $370,000-0.9%$223/sqft |
Source:  UtahRealEstate.com #2153440 Report a problem UtahRealEstate.com #2153440 Report a problem | ||
| 4/28/2026 | Price change | $373,250-0.5%$225/sqft |
Source: UtahRealEstate.com #2153440 Report a problem | ||
| 4/25/2026 | Listed for sale | $375,000-2.6%$226/sqft |
Source: UtahRealEstate.com #2153440 Report a problem | ||
| 9/18/2024 | Listing removed | $385,000$232/sqft |
Source: UtahRealEstate.com #2018004 Report a problem | ||
| 8/17/2024 | Listed for sale | $385,000$232/sqft |
Source: UtahRealEstate.com #2018004 Report a problem | ||
Public tax history
| Year | Property taxes | Tax assessment |
|---|---|---|
| 2025 | $1,809 -3.9% | $335,900 -3.2% |
| 2024 | $1,881 +5.7% | $346,900 +5.5% |
| 2023 | $1,780 -10.2% | $328,800 -8.8% |
| 2022 | $1,982 +17.4% | $360,500 +141.8% |
| 2021 | $1,689 +8.2% | $149,105 -38.9% |
| 2020 | $1,562 +3.1% | $243,900 +83.5% |
| 2019 | $1,515 +15.7% | $132,880 -39.3% |
| 2018 | $1,310 +8.7% | $218,800 +105.5% |
| 2017 | $1,205 | $106,480 +10% |
| 2016 | $1,205 | $96,800 |
Find assessor info on the county website
Monthly payment
Est. payment
Payment breakdown
Explore the cost of this home by adjusting the details. Changes won't be saved.Climate risks
Neighborhood: 84653
Nearby schools
Schools provided by the listing agent
- Elementary: Salem
- Middle: Salem Jr
- High: Salem Hills
- District: Nebo
Source: UtahRealEstate.com. This data may not be complete. We recommend contacting the local school district to confirm school assignments for this home.
Similar homes
- $329,9902 bd2 ba1.3k sqft635 N 220th St E, Salem, UT 84653For Sale

 MLS ID #2151993, Marcus Case, Berkshire Hathaway HomeServices Elite Real Estate. UtahRealEstate.com
 - $389,5003 bd3 ba1.4k sqft1615 N Westview Ln, Salem, UT 84653For Sale
 MLS ID #2127216, Julie Lyman, Equity Real Estate (Solid). UtahRealEstate.com
 - $385,0003 bd3 ba1.6k sqft1542 N Summer Springs Cv, Salem, UT 84653For Sale
 MLS ID #2181649, Brigham Madsen, Coldwell Banker Realty (Provo-Orem-Sundance). UtahRealEstate.com
 - $369,9903 bd2 ba1.3k sqft675 N 1620 E #1303, Salem, UT 84653New ConstructionUtahRealEstate.com
- $384,9903 bd3 ba1.5k sqft1142 W 1550 N #147, Salem, UT 84653For SaleMLS ID #2180526, Dan Tencza, Richmond American Homes of Utah, Inc. UtahRealEstate.com
- $419,9903 bd3 ba2.2k sqft1957 E Belmont Ln #1259, Salem, UT 84653New ConstructionUtahRealEstate.com
- $369,9003 bd3 ba2.1k sqft1608 N 1280 E, Payson, UT 84651For SaleMLS ID #2163339, Aren Bybee, Bybee & Co Realty, LLC. UtahRealEstate.com
- $415,0003 bd3 ba1.8k sqft1693 N Center Point Ln, Salem, UT 84653For SaleMLS ID #2168564, Matthew Sprunt, Utah Home Central. UtahRealEstate.com
- $399,9903 bd3 ba2.2k sqft1936 E Corriente Dr #1298, Salem, UT 84653New ConstructionUtahRealEstate.com
- $389,0003 bd3 ba2.2k sqft1721 E Albion Dr #1005, Salem, UT 84653For SaleMLS ID #2173644, Amy Kendall, KW Westfield (ACADIA). UtahRealEstate.com
- $384,9003 bd3 ba1.4k sqft1733 N Northview Ln, Salem, UT 84653For SaleMLS ID #2126590, Michele Mills, Summit Realty, Inc.. UtahRealEstate.com
- $390,0003 bd3 ba1.9k sqft825 S 1710 E, Spanish Fork, UT 84660For SaleMLS ID #2180948, Shelby L Eliason, R and R Realty LLC. UtahRealEstate.com
- $414,9903 bd3 ba2.2k sqft1885 E 670 N #1245, Salem, UT 84653New ConstructionUtahRealEstate.com
- $429,9003 bd3 ba2.3k sqft337 E 1480 N #37, Salem, UT 84653For SaleMLS ID #2174890, Courtney Fuller, Arive Realty. UtahRealEstate.com
- $348,9902 bd3 ba1.4k sqft1026 S 2770 E, Spanish Fork, UT 84660For SaleMLS ID #2181463, Tawnya Krull, Century 21 Lifestyle Real Estate. UtahRealEstate.com
- $373,5003 bd3 ba1.6k sqft134 W 700 S, Spanish Fork, UT 84660For SaleMLS ID #2123228, Peter Morkel, KW Westfield (Excellence). UtahRealEstate.com
- $349,9003 bd3 ba1.5k sqft1721 N 1280 E, Payson, UT 84651For SaleMLS ID #2166072, Aren Bybee, Bybee & Co Realty, LLC. UtahRealEstate.com
- $359,0003 bd3 ba1.6k sqft721 S 110 W, Spanish Fork, UT 84660For SaleMLS ID #2126180, Kenny Parcell, Equity Real Estate (Utah). UtahRealEstate.com
