Private Luxury Estate in the Heart of Monrovia with Mountain Views & Designer Finishes
Welcome to 582 N Alta Vista Avenue—a turnkey showcase of elegance and comfort nestled in a coveted Monrovia neighborhood. From the moment you step through the grand entryway, you’re embraced by a sense of refined luxury, highlighted by a sweeping staircase and a stunning chandelier. The thoughtfully designed floor plan opens to a charming sitting room and a gorgeously appointed living room perfect for entertaining or relaxing with friends. Adjacent is a showstopping formal dining room featuring rich custom wall treatments, statement drapery, and a dazzling chandelier—perfect for hosting elegant dinner parties.
The gourmet kitchen is a culinary dream with granite countertops, a built-in refrigerator, double oven, custom cabinetry, walk-in pantry, and expansive storage. Multiple dining options include a cozy breakfast bar and a sunlit nook overlooking the beautifully landscaped backyard.
An inviting family room offers built-in shelving, a full bar, and an ideal setup for game day or casual entertaining. Downstairs also includes a spacious guest bedroom and a designer-appointed full bath with a soaking tub, double vanities, and walk-in shower.
Upstairs, the serene master suite boasts incredible views, a spacious sitting area, and a resort-style bath complete with a soaking tub, dual vanities, glamorous makeup station, and an oversized custom walk-in closet.
Two Additional upstairs bedrooms are generously sized, each with their own on suite designer bathrooms and built-in storage - perfect for kids, grandkids, or guests.
Additional features include:
• Engineered hardwood flooring throughout
• Upstairs home office with breathtaking mountain views
• Dedicated laundry room with built-in cabinetry and charming decorative paintwork
• Three-car garage with extensive built-in storage and a premium water filtration system
• 75-gallon water heater (recently installed)
• Professionally landscaped yard with pool, spa, and private seating areas
• Located in the desirable Gold Hills community with scenic wildlife and mountain surroundings
• EG Profile Cooktop
•Elkay workstation sink
• Dual EG profile ovens
This is more than a home—it’s a lifestyle. Pristine, move-in ready, and designed for luxury living.
Schedule your private tour today and experience everything 582 N Alta Vista has to offer.
Sold for $2,660,000
Listed by: Glynda Andrews, BROKER • Glynda Andrews • Contact: 626-523-1080
Bought with: Signature Sales & Management
$2,660,000
582 N Alta Vista Ave, Monrovia, CA 91016
5beds
4,953sqft
Single Family Residence
Built in 1998
0.44 Acres Lot
$2,986,700 Zestimate®
$537/sqft
$7,952 Estimated rent
Home value
$2,986,700
$2.69M - $3.29M
$7,952/mo
Zestimate® history
Owner options
List your home for rent
$7,952/mo
Rent Zestimate®
Find your next renter with Zillow Rental Manager. Plus, with online applications, you can quickly screen prospective tenants – for free.
$7,952/mo
Rent Zestimate®
Refinance and save
$17,351/mo
Est. payment
Refinancing to a lower rate could help reduce your monthly payments and save thousands over the life of the loan.
$17,351/mo
Est. payment
Explore your selling options
Work with a Zillow partner agent
Leverage their expertise and Zillow's premium Showcase listings to get your home seen by more buyers.
Get startedList with your own agent
Get your home in front of millions of buyers by listing it on Zillow.
Learn how to do itSell it yourself
Take full control of how buyers see your home on Zillow by listing For Sale by Owner (FSBO).
List your homeWhat's special
Three-car garageBeautifully landscaped backyardElkay workstation sinkProfessionally landscaped yardGourmet kitchenIncredible viewsOn suite designer bathrooms
Zillow last checked:
Listing updated:
Listed by:
Glynda Andrews DRE #00767903 626-523-1080,
Glynda Andrews, BROKER
Bought with:
Charles Lynch, DRE #02240363
Signature Sales & Management
Source: CRMLS,MLS#: AR25151476 Originating MLS: California Regional MLS
Originating MLS: California Regional MLSFacts & features
Interior
Bedrooms & bathrooms
- Bedrooms: 5
- Bathrooms: 6
- Full bathrooms: 6
- Main level bathrooms: 2
- Main level bedrooms: 1
Rooms
- Room types: Bedroom, Entry/Foyer, Family Room, Kitchen, Laundry, Living Room, Office, Dining Room
Bedroom
- Features: Bedroom on Main Level
Bathroom
- Features: Bathroom Exhaust Fan, Bathtub, Dual Sinks, Granite Counters, Jetted Tub, Separate Shower, Tub Shower, Walk-In Shower
Kitchen
- Features: Granite Counters, Kitchen Island, Kitchen/Family Room Combo, Pots & Pan Drawers, Utility Sink, Walk-In Pantry
Heating
- Central, Fireplace(s), Natural Gas
Cooling
- Central Air, Gas, Attic Fan
Appliances
- Included: Double Oven, Dishwasher, Electric Range, Freezer, Disposal, Gas Oven, Gas Range, Gas Water Heater, High Efficiency Water Heater, Hot Water Circulator, Ice Maker, Refrigerator, Self Cleaning Oven, Water Softener, Vented Exhaust Fan, Water To Refrigerator, Water Purifier
- Laundry: Washer Hookup, Inside, Laundry Room
Features
- Wet Bar, Breakfast Bar, Breakfast Area, Ceiling Fan(s), Crown Molding, Central Vacuum, Coffered Ceiling(s), Separate/Formal Dining Room, Granite Counters, High Ceilings, Intercom, Open Floorplan, Pantry, Recessed Lighting, Storage, Bar, Bedroom on Main Level, Instant Hot Water
- Flooring: Carpet, Stone
- Doors: Double Door Entry, Sliding Doors
- Windows: Custom Covering(s), Drapes
- Has fireplace: Yes
- Fireplace features: Family Room, Gas, Gas Starter, Living Room
- Common walls with other units/homes: No Common Walls
Interior area
- Total interior livable area: 4,953 sqft
Property
Parking
- Total spaces: 3
- Parking features: Concrete, Door-Multi, Direct Access, Driveway, Garage Faces Front, Garage, Garage Door Opener
- Attached garage spaces: 3
Accessibility
- Accessibility features: Safe Emergency Egress from Home
Features
- Levels: Two
- Stories: 2
- Entry location: 1
- Patio & porch: Concrete
- Exterior features: Awning(s), Lighting
- Has private pool: Yes
- Pool features: Gunite, Gas Heat, In Ground, Private, Waterfall
- Has spa: Yes
- Spa features: Gunite, Heated, In Ground, Permits
- Has view: Yes
- View description: Mountain(s), Neighborhood, Pool
Lot
- Size: 0.44 Acres
- Features: 0-1 Unit/Acre, Back Yard, Front Yard, Sprinklers In Rear, Sprinklers In Front, Lawn, Landscaped, Sprinklers Timer, Sprinklers On Side, Sprinkler System, Yard
Details
- Parcel number: 8501016005
- Zoning: MORF*
- Special conditions: Standard
- Other equipment: Intercom
Construction
Type & style
- Home type: SingleFamily
- Architectural style: Custom
- Property subtype: Single Family Residence
Materials
- Plaster, Stucco, Copper Plumbing
Condition
- Turnkey
- New construction: No
- Year built: 1998
Utilities & green energy
- Sewer: Public Sewer
- Water: Public
- Utilities for property: Electricity Available, Electricity Connected, Natural Gas Available, Natural Gas Connected, Sewer Available, Sewer Connected, Underground Utilities, Water Available, Water Connected
Community & HOA
Community
- Features: Biking, Curbs, Foothills, Gutter(s), Storm Drain(s), Street Lights
HOA
- Has HOA: Yes
- Amenities included: Management
- HOA fee: $400 annually
- HOA name: Gold Hills Homeowners Association, Inc
- HOA phone: 626-833-6562
Location
- Region: Monrovia
Financial & listing details
- Price per square foot: $537/sqft
- Tax assessed value: $1,696,665
- Annual tax amount: $22,818
- Date on market: 7/22/2025
- Cumulative days on market: 93 days
- Listing terms: Cash to New Loan
Price history
| Date | Event | Price |
|---|---|---|
| 1/6/2026 | Sold | $2,660,000-4.7%$537/sqft |
Source:  CRMLS #AR25151476 Report a problem CRMLS #AR25151476 Report a problem | ||
| 10/28/2025 | Contingent | $2,790,000$563/sqft |
Source: CRMLS #AR25151476 Report a problem | ||
| 7/23/2025 | Listed for sale | $2,790,000+151.4%$563/sqft |
Source: CRMLS #AR25151476 Report a problem | ||
| 5/29/2002 | Sold | $1,110,000+382.6%$224/sqft |
Source: Public Record Report a problem | ||
| 7/23/1998 | Sold | $230,000$46/sqft |
Source: Public Record Report a problem | ||
Public tax history
| Year | Property taxes | Tax assessment |
|---|---|---|
| 2025 | $22,818 +2.5% | $1,696,665 +2% |
| 2024 | $22,259 +2.4% | $1,663,398 +2% |
| 2023 | $21,747 +3% | $1,630,783 +2% |
| 2022 | $21,110 +2.1% | $1,598,807 +2% |
| 2021 | $20,685 +3.2% | $1,567,459 +1% |
| 2020 | $20,037 | $1,551,388 +2% |
| 2019 | $20,037 +4.2% | $1,520,969 +2% |
| 2018 | $19,227 | $1,491,147 +2% |
| 2017 | $19,227 +2% | $1,461,910 +2% |
| 2016 | $18,850 +2.1% | $1,433,246 +1.5% |
| 2015 | $18,463 +3.4% | $1,411,718 +2% |
| 2014 | $17,859 | $1,384,065 +2.5% |
| 2012 | -- | $1,350,796 +2% |
| 2011 | -- | $1,324,311 +0.8% |
| 2010 | -- | $1,314,414 -0.2% |
| 2009 | -- | $1,317,537 +2% |
| 2008 | -- | $1,291,703 +2% |
| 2007 | -- | $1,266,377 +2% |
| 2006 | -- | $1,241,547 |
| 2005 | -- | $1,241,547 +4% |
| 2004 | -- | $1,193,338 +5.4% |
| 2003 | -- | $1,132,200 +16.5% |
| 2002 | -- | $971,535 +4% |
| 2000 | -- | $933,810 |
Find assessor info on the county website
Neighborhood: 91016
Nearby homes
- $2,932,2005 bd5 ba5.1k sqft101 Sutter Crk, Monrovia, CA 91016Off Market
- $122,400-- bd-- ba-- sqft105 Sutter Crk, Monrovia, CA 91016Off Market
- $2,600,0005 bd6 ba5k sqft105 Sutter Crk, Monrovia, CA 91016Sold
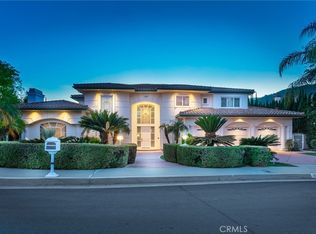
- $3,514,5004 bd6 ba6.6k sqft572 N Alta Vista Ave, Monrovia, CA 91016Off Market
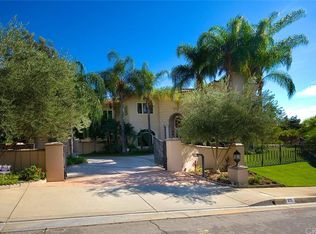
- $3,178,4005 bd5 ba5.3k sqft587 N Alta Vista Ave, Monrovia, CA 91016Off Market
- $2,620,5005 bd4 ba4.6k sqft109 Sutter Crk, Monrovia, CA 91016Off Market
- $2,718,3005 bd5 ba4.7k sqft583 N Alta Vista Ave, Monrovia, CA 91016Off Market
- $2,791,6005 bd5 ba5.1k sqft591 N Alta Vista Ave, Monrovia, CA 91016Off Market
Nearby schools
GreatSchools rating
- 10/10Mayflower Elementary SchoolGrades: K-6Distance: 1 mi
- 7/10Clifton Middle SchoolGrades: 7-8Distance: 1.1 mi
- 7/10Monrovia High SchoolGrades: 9-12Distance: 1.6 mi
Schools provided by the listing agent
- Elementary: Mayflower
- Middle: Clifton
- High: Monrovia
Source: CRMLS. This data may not be complete. We recommend contacting the local school district to confirm school assignments for this home.
Get a cash offer in 3 minutes
Find out how much your home could sell for in as little as 3 minutes with a no-obligation cash offer.
Estimated market value
$2,986,700
Get a cash offer in 3 minutes
Find out how much your home could sell for in as little as 3 minutes with a no-obligation cash offer.
Estimated market value
$2,986,700
- California
- Los Angeles County
- Monrovia
- 91016
- 582 N Alta Vista Ave
Nearby cities
Nearby zip codes
Other Monrovia Topics
