Mostly brick home that has been updated and awaits your personal touch. Well laid out, functional floor-plan ideal for a small or large family. Tons of cabinet, closet and storage space, with wood floors. Tile and back splash within kitchen. Large (2) car garage and long driveway. Covered back patio with concrete deck. The yard is big enough for family events and centrally located near parks, shopping, stores and public transportation. Close to CU Anshutz Medical Center, VA Hospital, City of Aurora, Government Buildings and much more. Lots of value for the money.
Will consider a trade for your buyer’s property and/or owner carry terms. Call Larry Carr for more details. 303-478-0465, lcarr@metro303realty.com.
Sold for $587,400
$587,400
582 Nile Street, Aurora, CO 80010
4beds
3,692sqft
Single Family Residence
Built in 1959
9,104 Square Feet Lot
$610,600 Zestimate®
$159/sqft
$3,633 Estimated rent
Home value
$610,600
$580,000 - $647,000
$3,633/mo
Zestimate® history
Owner options
List your home for rent
$3,633/mo
Rent Zestimate®
Find your next renter with Zillow Rental Manager. Plus, with online applications, you can quickly screen prospective tenants – for free.
$3,633/mo
Rent Zestimate®
Refinance and save
$3,407/mo
Est. payment
Refinancing to a lower rate could help reduce your monthly payments and save thousands over the life of the loan.
$3,407/mo
Est. payment
Explore your selling options
Work with a Zillow partner agent
Leverage their expertise and Zillow's premium Showcase listings to get your home seen by more buyers.
Get startedList with your own agent
Get your home in front of millions of buyers by listing it on Zillow.
Learn how to do itSell it yourself
Take full control of how buyers see your home on Zillow by listing For Sale by Owner (FSBO).
List your homeWhat's special
Brick homeLong drivewayGovernment buildingsBack splashCovered back patioCity of auroraStorage space
Zillow last checked:
Listing updated:
Listed by:
Larry Carr 303-478-0465 larry@carrcorealty.com,
MB Carr & Co Realty
Bought with:
Genevie Williams-Andrews, 40028145
eXp Realty, LLC
Source: REcolorado as distributed by MLS GRID,MLS#: 4455866
Facts & features
Interior
Bedrooms & bathrooms
- Bedrooms: 4
- Bathrooms: 4
- Full bathrooms: 2
- 3/4 bathrooms: 1
- 1/2 bathrooms: 1
- Main level bathrooms: 1
Bedroom
- Description: Master Bedroom, [(2) Large Closets (1) Walk-In], Wood Floors, With Master Bathroom
- Level: Upper
- Area: 330 Square Feet
- Dimensions: 22 x 15
Bedroom
- Description: Bedroom 2, Wood Floors, Lots Of Closet Space
- Level: Upper
- Area: 185.9 Square Feet
- Dimensions: 11 x 16.9
Bedroom
- Description: Bedroom 3, Adjacent To Loft/Sitting Area, Double Closets
- Level: Upper
- Area: 168.75 Square Feet
- Dimensions: 12.5 x 13.5
Bedroom
- Description: Bedroom 4, Dual Closet Space, Adjacent To Upper Deck
- Level: Upper
- Area: 168.75 Square Feet
- Dimensions: 12.5 x 13.5
Bathroom
- Description: Adjacent To Master Bedroom, Double Sinks, Tile Shower
- Level: Upper
- Area: 104.5 Square Feet
- Dimensions: 11 x 9.5
Bathroom
- Description: Adjacent From Bedroom 2, Double Sink, Tub, Counter Top, Lots Of Storage
- Level: Upper
- Area: 80.75 Square Feet
- Dimensions: 8.5 x 9.5
Bathroom
- Description: Laundry Washer/Dryer Hookups And Shout, Sink & Stool
- Level: Main
- Area: 48.3 Square Feet
- Dimensions: 6.9 x 7
Bathroom
- Description: Vanity, Shower And Stool
- Level: Basement
- Area: 34 Square Feet
- Dimensions: 4 x 8.5
Bonus room
- Description: Located At Top Of Stairs, Could Be Converted Into Loft/Sitting Area
- Level: Upper
- Area: 68 Square Feet
- Dimensions: 10 x 6.8
Bonus room
- Description: Large Laminate Flooring, Bonus Room Adjacent To 3/4 Bathroom
- Level: Basement
- Area: 315 Square Feet
- Dimensions: 17.5 x 18
Bonus room
- Description: Non-Conforming Bedroom, Also Could Be Used For Storage
- Level: Basement
- Area: 162 Square Feet
- Dimensions: 10.8 x 15
Bonus room
- Description: Could Be Used For Storage
- Level: Basement
- Area: 88.75 Square Feet
- Dimensions: 7.1 x 12.5
Den
- Description: Large Den, Wood Floors, Storage Space, Adjacent To Main Floor Bathroom
- Level: Main
- Area: 267.75 Square Feet
- Dimensions: 17.5 x 15.3
Dining room
- Description: Large Dining/Living Room Combo With Brick Wood Burning Fire Place
- Level: Main
- Area: 377 Square Feet
- Dimensions: 29 x 13
Family room
- Description: Large Laminate Floor, Large Brick/Wood Burning Fire Place With Oak Book Shelves
- Level: Basement
- Area: 371.7 Square Feet
- Dimensions: 29.5 x 12.6
Kitchen
- Description: Tile Countertops, Back Splash, Refrigerator/Freezer, Double Sink, Dish Washer, Stove/Cooktop/Hood, Eating Space Between Dining Room And Kitchen
- Level: Main
- Area: 236.5 Square Feet
- Dimensions: 11 x 21.5
Heating
- Hot Water
Cooling
- Evaporative Cooling, None
Appliances
- Included: Bar Fridge, Cooktop, Dishwasher, Disposal, Gas Water Heater, Oven, Refrigerator, Self Cleaning Oven
- Laundry: In Unit
Features
- Ceiling Fan(s), Eat-in Kitchen, Smoke Free, Tile Counters
- Flooring: Carpet, Laminate, Wood
- Windows: Window Coverings, Window Treatments
- Basement: Finished
- Number of fireplaces: 2
- Fireplace features: Basement, Dining Room
Interior area
- Total structure area: 3,692
- Total interior livable area: 3,692 sqft
- Finished area above ground: 2,630
- Finished area below ground: 850
Property
Parking
- Total spaces: 2
- Parking features: Concrete
- Attached garage spaces: 2
Features
- Levels: Two
- Stories: 2
- Patio & porch: Covered, Deck, Front Porch, Patio
- Exterior features: Balcony, Rain Gutters
- Fencing: Partial
Lot
- Size: 9,104 Square Feet
Details
- Parcel number: 197311105002
- Special conditions: Standard
Construction
Type & style
- Home type: SingleFamily
- Architectural style: Traditional
- Property subtype: Single Family Residence
Materials
- Brick
- Foundation: Concrete Perimeter, Slab
- Roof: Composition
Condition
- Updated/Remodeled
- Year built: 1959
Utilities & green energy
- Electric: 110V, 220 Volts
- Sewer: Public Sewer
- Water: Public
- Utilities for property: Electricity Connected, Natural Gas Connected
Community & HOA
Community
- Security: Smoke Detector(s)
- Subdivision: Park East
HOA
- Has HOA: No
Location
- Region: Aurora
Financial & listing details
- Price per square foot: $159/sqft
- Tax assessed value: $600,500
- Annual tax amount: $3,087
- Date on market: 2/9/2024
- Listing terms: 1031 Exchange,Cash,Conventional,FHA,VA Loan
- Ownership: Corporation/Trust
- Electric utility on property: Yes
- Road surface type: Paved
Price history
| Date | Event | Price |
|---|---|---|
| 5/1/2024 | Sold | $587,400+1.3%$159/sqft |
Source:  REcolorado as distributed by MLS GRID #4455866 Report a problem REcolorado as distributed by MLS GRID #4455866 Report a problem | ||
| 4/9/2024 | Pending sale | $579,900$157/sqft |
Source: REcolorado as distributed by MLS GRID #4455866 Report a problem | ||
| 4/3/2024 | Price change | $579,900-3.3%$157/sqft |
Source: REcolorado as distributed by MLS GRID #4455866 Report a problem | ||
| 2/27/2024 | Price change | $599,900-7.7%$162/sqft |
Source: REcolorado as distributed by MLS GRID #4455866 Report a problem | ||
| 2/9/2024 | Listed for sale | $649,900+35.4%$176/sqft |
Source: REcolorado as distributed by MLS GRID #4455866 Report a problem | ||
| 5/16/2023 | Sold | $480,000+30.1%$130/sqft |
Source: Public Record Report a problem | ||
| 10/25/2020 | Listing removed | -- |
Source: Auction.com Report a problem | ||
| 7/14/2020 | Listed for sale | -- |
Source: Auction.com Report a problem | ||
| 4/10/2017 | Sold | $368,900+39.2%$100/sqft |
Source: Public Record Report a problem | ||
| 8/2/2006 | Sold | $265,000$72/sqft |
Source: Public Record Report a problem | ||
Public tax history
| Year | Property taxes | Tax assessment |
|---|---|---|
| 2025 | $3,859 +3.1% | $37,531 -6.8% |
| 2024 | $3,743 +21.2% | $40,267 -9.3% |
| 2023 | $3,087 -3.1% | $44,379 +44.4% |
| 2022 | $3,186 | $30,740 -2.8% |
| 2021 | -- | $31,625 +8.2% |
| 2020 | $3,042 +18.3% | $29,215 |
| 2019 | $2,571 | $29,215 +20.2% |
| 2018 | $2,571 +15% | $24,314 |
| 2017 | $2,237 | $24,314 +12.7% |
| 2016 | -- | $21,580 |
| 2015 | -- | $21,580 +43.8% |
| 2014 | $1,957 +38.5% | $15,005 -7.2% |
| 2013 | $1,413 | $16,170 |
| 2012 | -- | $16,170 |
| 2011 | $1,345 +1.1% | $16,170 -2.6% |
| 2010 | $1,331 -21.8% | $16,600 |
| 2009 | $1,702 | $16,600 -21.9% |
| 2008 | -- | $21,245 |
| 2007 | -- | $21,245 +4.8% |
| 2006 | -- | $20,274 |
| 2005 | -- | $20,274 -4.8% |
| 2002 | $1,636 +20.8% | $21,300 +24.2% |
| 2001 | $1,354 | $17,150 |
Find assessor info on the county website
Neighborhood: Highland Park
Nearby homes
- $427,6004 bd2 ba1.1k sqft562 Nile St, Aurora, CO 80010Off Market
- $495,5004 bd3 ba2.6k sqft542 Nile St, Aurora, CO 80010Off Market
- $500,4004 bd3 ba1.6k sqft551 Nome St, Aurora, CO 80010Off Market
- $574,3005 bd3 ba2.9k sqft571 Nome St, Aurora, CO 80010Off Market
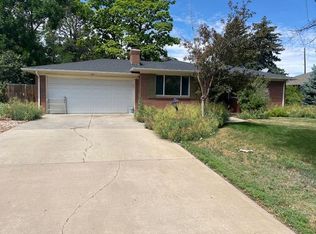
- $575,0006 bd3 ba2.9k sqft541 Nome St, Aurora, CO 80010Off Market
- $492,5003 bd2 ba1.6k sqft532 Nile St, Aurora, CO 80010Off Market
- $473,2003 bd2 ba1.6k sqft11654 E 6th Pl, Aurora, CO 80010Off Market
- $600,0005 bd3 ba3.5k sqft591 Nome St, Aurora, CO 80010Sold
Nearby schools
GreatSchools rating
- 3/10Lansing Elementary SchoolGrades: PK-5Distance: 0.3 mi
- 4/10Aurora Central High SchoolGrades: PK-12Distance: 0.6 mi
- 3/10Aurora Hills Middle SchoolGrades: 6-8Distance: 1.9 mi
Schools provided by the listing agent
- Elementary: Lansing
- Middle: South
- High: Aurora Central
- District: Adams-Arapahoe 28J
Source: REcolorado as distributed by MLS GRID. This data may not be complete. We recommend contacting the local school district to confirm school assignments for this home.
Get a cash offer in 3 minutes
Find out how much your home could sell for in as little as 3 minutes with a no-obligation cash offer.
Estimated market value
$610,600
Get a cash offer in 3 minutes
Find out how much your home could sell for in as little as 3 minutes with a no-obligation cash offer.
Estimated market value
$610,600
- Colorado
- Arapahoe County
- Aurora
- 80010
- Highland Park
- 582 Nile Street
Nearby cities
Nearby neighborhoods
Nearby zip codes
Other Aurora Topics
