Skip main navigation
Closed
  • $388,000

    582 Norman Dr, Cary, IL 60013

    4beds
    --sqft
    Single Family Residence
    Built in 1984
    -- sqft lot
    $410,600 Zestimate®
    $--/sqft
    $2,842 Estimated rent

    Home value

    $410,600

    $378,000 - $448,000

    $2,842/mo

    Zestimate® history
    Loading
    Loading...

    Owner options

    List your home for rent

    $2,842/mo

    Rent Zestimate®

    Find your next renter with Zillow Rental Manager. Plus, with online applications, you can quickly screen prospective tenants – for free.

    Learn more

    $2,842/mo

    Rent Zestimate®

    Refinance and save

    $2,820/mo

    Est. payment

    Refinancing to a lower rate could help reduce your monthly payments and save thousands over the life of the loan.

    See today's rates

    $2,820/mo

    Est. payment

    Explore your selling options

    Work with a Zillow partner agent

    Leverage their expertise and Zillow's premium Showcase listings to get your home seen by more buyers.

    Get started

    List with your own agent

    Get your home in front of millions of buyers by listing it on Zillow.

    Learn how to do it

    Sell it yourself

    Take full control of how buyers see your home on Zillow by listing For Sale by Owner (FSBO).

    List your home

    What's special

    Gas fireplaceNew carpetRenovated kitchenLaminate flooringUpdated cabinetsRemodeled primary bathroom
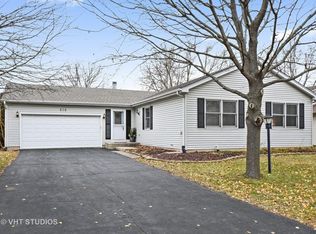
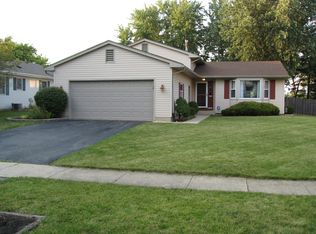
    Spacious 4-bedroom, 3-bath home with over 2,500 sqft of living space, conveniently located near shopping, downtown Cary, Metra, restaurants, and schools. Open floor plan with a renovated kitchen (2017) featuring updated cabinets, countertops, backsplash, and appliances. The family room includes a gas fireplace and sliding doors to a large fenced backyard. Recent updates (Summer 2024) include a new second-level AC unit, laminate flooring in the kitchen, family room, and upstairs hallway, new carpet in the upstairs bedrooms and stairs, window repairs, new trims, and new garage door springs. Other improvements: a remodeled primary bathroom (2023), roof (2020), second-level furnace (2022), and newer furnace, water heater, water softener, and washing machine in the mudroom. Attached is a two-car garage with ample storage and a newer garage door opener. Large crawl space and attic with lighting and electric for additional storage. Move-in ready!

    Zillow last checked:

    Listing updated:

    Listing courtesy of:

    Amy Borchart 847-669-9555,

    CENTURY 21 New Heritage

    Bought with:

    Veronica Goodrich

    Keller Williams Success Realty

    Source: MRED as distributed by MLS GRID,MLS#: 12298710MLS Logo

    Facts & features

    Interior

    Bedrooms & bathrooms
    • Bedrooms: 4
    • Bathrooms: 3
    • Full bathrooms: 3
    Primary bedroom
    • Features: Flooring (Carpet), Bathroom (Full)
    • Level: Main
    • Area: 210 Square Feet
    • Dimensions: 15X14
    Bedroom 2
    • Features: Flooring (Carpet)
    • Level: Second
    • Area: 323 Square Feet
    • Dimensions: 19X17
    Bedroom 3
    • Features: Flooring (Carpet)
    • Level: Second
    • Area: 168 Square Feet
    • Dimensions: 14X12
    Bedroom 4
    • Features: Flooring (Carpet)
    • Level: Main
    • Area: 132 Square Feet
    • Dimensions: 12X11
    Dining room
    • Features: Flooring (Hardwood)
    • Level: Main
    • Area: 132 Square Feet
    • Dimensions: 11X12
    Family room
    • Features: Flooring (Carpet)
    • Level: Main
    • Area: 285 Square Feet
    • Dimensions: 19X15
    Kitchen
    • Features: Flooring (Hardwood)
    • Level: Main
    • Area: 63 Square Feet
    • Dimensions: 9X7
    Living room
    • Features: Flooring (Carpet)
    • Level: Main
    • Area: 270 Square Feet
    • Dimensions: 18X15
    Office
    • Features: Flooring (Carpet)
    • Level: Second
    • Area: 84 Square Feet
    • Dimensions: 14X6
    Heating
    • Natural Gas, Forced Air, Zoned
    Cooling
    • Central Air
    Appliances
    • Included: Range, Dishwasher, Refrigerator, Washer, Dryer, Disposal, Humidifier
    • Laundry: Main Level, Gas Dryer Hookup, In Unit
    Features
    • 1st Floor Bedroom, 1st Floor Full Bath
    • Flooring: Laminate, Carpet
    • Basement: None
    • Attic: Pull Down Stair,Unfinished
    • Number of fireplaces: 1
    • Fireplace features: Attached Fireplace Doors/Screen, Gas Starter, Family Room
    Interior area
    • Total structure area: 0

    Property

    Parking
    • Total spaces: 2
    • Parking features: Concrete, On Site, Attached, Garage
    • Attached garage spaces: 2
    Accessibility
    • Accessibility features: No Disability Access
    Features
    • Stories: 2
    • Patio & porch: Patio
    • Fencing: Fenced
    Lot
    • Dimensions: 70X132X77X133
    Details
    • Additional structures: Shed(s)
    • Parcel number: 1912377013
    • Special conditions: Home Warranty
    • Other equipment: Water-Softener Owned, TV-Cable, Ceiling Fan(s), Fan-Attic Exhaust, Sprinkler-Lawn

    Construction

    Type & style
    • Home type: SingleFamily
    • Architectural style: Contemporary
    • Property subtype: Single Family Residence
    Materials
    • Brick
    • Foundation: Concrete Perimeter
    • Roof: Asphalt
    Condition
    • New construction: No
    • Year built: 1984
    Details
    • Warranty included: Yes

    Utilities & green energy

    • Electric: Circuit Breakers, 200+ Amp Service
    • Sewer: Public Sewer
    • Water: Public

    Community & neighborhood

    Security
    • Security features: Carbon Monoxide Detector(s)
    Community
    • Community features: Park, Curbs, Sidewalks, Street Lights, Street Paved
    Location
    • Region: Cary

    HOA & financial

    HOA
    • Services included: None

    Other

    Other facts
    • Listing terms: VA
    • Ownership: Fee Simple

    Price history

    DateEventPrice
    5/14/2025Sold$388,000-1.8%
    Source: MRED as distributed by MLS GRID #12298710 Report a problem
    4/10/2025Contingent$395,000
    Source: MRED as distributed by MLS GRID #12298710 Report a problem
    2/28/2025Listed for sale$395,000+11.3%
    Source: MRED as distributed by MLS GRID #12298710 Report a problem
    5/24/2024Sold$355,000-2.7%
    Source: MRED as distributed by MLS GRID #11978011 Report a problem
    5/21/2024Pending sale$365,000
    Source: MRED as distributed by MLS GRID #11978011 Report a problem
    3/27/2024Contingent$365,000
    Source: MRED as distributed by MLS GRID #11978011 Report a problem
    3/18/2024Price change$365,000-1.4%
    Source: MRED as distributed by MLS GRID #11978011 Report a problem
    2/29/2024Listed for sale$370,000+117.6%
    Source: MRED as distributed by MLS GRID #11978011 Report a problem
    10/28/2010Sold$170,000-12.8%
    Source: Public Record Report a problem
    9/24/2010Pending sale$195,000-13.3%
    Source: Unlimited Northwest Inc #06820810 Report a problem
    5/29/2010Price change$224,9000%
    Source: RealEstateShows.com #06820810 Report a problem
    2/21/2010Listed for sale$225,000-2.2%
    Source: RealEstateShows.com #06820810 Report a problem
    10/3/2009Listing removed$229,999
    Source: Unlimited Northwest Inc #06820810 Report a problem
    9/15/2009Price change$229,999-4.1%
    Source: Unlimited Northwest Inc #06820810 Report a problem
    6/26/2009Price change$239,900-7.7%
    Source: Unlimited Northwest Inc #06820810 Report a problem
    5/14/2009Price change$260,000-1.9%
    Source: Unlimited Northwest Inc #06820810 Report a problem
    1/27/2009Price change$265,000-1.1%
    Source: Unlimited Northwest Inc #06820810 Report a problem
    5/6/2008Price change$268,000-2.5%
    Source: RealEstateShows.com #06820810 Report a problem
    4/2/2008Listed for sale$275,000
    Source: RealEstateShows.com #06820810 Report a problem

    Public tax history

    YearProperty taxesTax assessment
    2024$9,842 +2.6%$124,865 +11.8%
    2023$9,597 +12%$111,676 +14.5%
    2022$8,572 +5%$97,544 +7.3%
    2021$8,167 +3.1%$90,873 +3.7%
    2020$7,923 $87,656 +4.5%
    2019-- $83,897 +8.3%
    2018$7,316 +2%$77,503 +6.1%
    2017$7,172 +0.8%$73,013 +6.6%
    2016$7,114 $68,479 +30.2%
    2013$7,114 $52,603 -14.7%
    2011-- $61,661 -26.5%
    2010-- $83,884 -9.4%
    2009-- $92,546
    2008-- $92,546 +8.2%
    2006-- $85,509 +4.9%
    2005$3,304 +44.9%$81,531 +7%
    2004$2,279 -10.3%$76,226 +7.4%
    2003$2,540 -3.2%$70,941 +7%
    2002$2,624 -3.6%$66,300 +5.7%
    2001$2,722 +0.5%$62,701 +38.3%
    2000$2,709 $45,346

    Find assessor info on the county website

    Neighborhood: 60013

    Nearby schools

    GreatSchools rating
    Schools provided by the listing agent
    • Middle: Cary Junior High School
    • High: Cary-Grove Community High School
    • District: 26

    Source: MRED as distributed by MLS GRID. This data may not be complete. We recommend contacting the local school district to confirm school assignments for this home.

    Get a cash offer in 3 minutes
    Find out how much your home could sell for in as little as 3 minutes with a no-obligation cash offer.
    Estimated market value
    $410,600
    Get a cash offer in 3 minutes
    Find out how much your home could sell for in as little as 3 minutes with a no-obligation cash offer.
    Estimated market value
    $410,600