Move right in to this beautiful and bright Thoreau model in Oronoque Village. You'll be happy with the updated kitchen and master bath along with hardwood flooring in the entry, kitchen, dining and living room. Other touches include crown molding throughout and french doors. The eat-in kitchen is bright and nicely appointed with granite counters and lovely wood cabinetry. The expansive living room and dining area with recessed lighting includes a wood fireplace for chilly nights and a slider to the deck for warm afternoons. A bonus is an extra entrance from the living room into the large master bedroom with a beautifully updated bath with walk-in shower. The main floor second bedroom can also be used as a den. A handy half bath is located right next to the second bedroom/den. A french door leads to the lower level which is finished with a full bath. This serves as a wonderful place for more living or for guests. Along with access to the garage and a door to the parking area, the lower level includes a large storage area with built-in shelving and laundry. Oronoque Village residents enjoy vibrant living with constant social activities, gorgeous amenities, a PGA golf course, 4 tennis courts, 2 pickleball courts, 3 swimming pools, saunas, fitness center, indoor driving range and 2 spacious, newly renovated clubhouses. The monthly HOA fee includes cable and internet usage. District tax is paid quarterly. District tax of $451 is paid quarterly.
Sold for $470,000
$470,000
582 North Trl #A, Stratford, CT 06614
2beds
1,826sqft
Condo
Built in 1974
-- sqft lot
$501,600 Zestimate®
$257/sqft
$3,510 Estimated rent
Home value
$501,600
$446,000 - $562,000
$3,510/mo
Zestimate® history
Owner options
List your home for rent
$3,510/mo
Rent Zestimate®
Find your next renter with Zillow Rental Manager. Plus, with online applications, you can quickly screen prospective tenants – for free.
$3,510/mo
Rent Zestimate®
Refinance and save
$3,687/mo
Est. payment
Refinancing to a lower rate could help reduce your monthly payments and save thousands over the life of the loan.
$3,687/mo
Est. payment
Explore your selling options
Work with a Zillow partner agent
Leverage their expertise and Zillow's premium Showcase listings to get your home seen by more buyers.
Get startedList with your own agent
Get your home in front of millions of buyers by listing it on Zillow.
Learn how to do itSell it yourself
Take full control of how buyers see your home on Zillow by listing For Sale by Owner (FSBO).
List your homeWhat's special
Facts & features
Interior
Bedrooms & bathrooms
- Bedrooms: 2
- Bathrooms: 3
- Full bathrooms: 2
- 1/2 bathrooms: 1
Heating
- Forced air, Gas
Cooling
- Central
Appliances
- Included: Dishwasher, Dryer, Microwave, Range / Oven, Refrigerator, Washer
- Laundry: Laundry Room, Lower Level
Features
- Laundry Room, Cable - Available, Auto Garage Door Opener
- Doors: Storm Door(s)
- Windows: Thermopane Windows
- Basement: Finished, Garage Access, Storage Space, Full With Walk-Out, Liveable Space
- Attic: Access Panel
- Has fireplace: Yes
- Common walls with other units/homes: End Unit
Interior area
- Total interior livable area: 1,826 sqft
- Finished area below ground: 400
Property
Parking
- Parking features: Garage - Attached
Accessibility
- Accessibility features: Bath Grab Bars
Features
- Patio & porch: Deck
- Exterior features: Wood
- Pool features: In Ground, Heated
- Waterfront features: Not Applicable
Details
- Parcel number: STRAM6020B2L3U582A
- Zoning: RES
Construction
Type & style
- Home type: Condo
- Architectural style: Ranch
Materials
- Roof: Asphalt
Condition
- Year built: 1974
Utilities & green energy
- Sewer: Public Sewer
- Water: Public Water Connected
Community & HOA
HOA
- Has HOA: Yes
- Amenities included: Clubhouse, Golf Course, Pool, Tennis Court(s), Fitness Center, Paddle Tennis, Gardening Area, Bocci Court
- Services included: Snow Removal, Trash, Maintenance Grounds, Insurance, Road Maintenance, Tennis, Pool Service, Club House, Property Management
- HOA fee: $463 monthly
Location
- Region: Stratford
Financial & listing details
- Price per square foot: $257/sqft
- Tax assessed value: $131,390
- Annual tax amount: $5,282
- Total actual rent: 260000
Price history
| Date | Event | Price |
|---|---|---|
| 5/13/2025 | Sold | $470,000+85%$257/sqft |
Source: Public Record Report a problem | ||
| 5/5/2020 | Sold | $254,000-2.3%$139/sqft |
Source: Public Record Report a problem | ||
| 3/17/2020 | Pending sale | $260,000$142/sqft |
Source: Coldwell Banker Residential Brokerage - Milford Office #170258333 Report a problem | ||
| 3/10/2020 | Listed for sale | $260,000$142/sqft |
Source: Coldwell Banker Residential Brokerage - Milford Office #170258333 Report a problem | ||
| 2/4/2020 | Listing removed | $260,000$142/sqft |
Source: Coldwell Banker Residential Brokerage - Milford Office #170258333 Report a problem | ||
| 1/13/2020 | Pending sale | $260,000$142/sqft |
Source: Coldwell Banker Residential Brokerage - Milford Office #170258333 Report a problem | ||
| 1/6/2020 | Listed for sale | $260,000+51.6%$142/sqft |
Source: Coldwell Banker Res Brokerage #170258333 Report a problem | ||
| 7/30/1998 | Sold | $171,500$94/sqft |
Source: Public Record Report a problem | ||
Public tax history
| Year | Property taxes | Tax assessment |
|---|---|---|
| 2025 | $5,282 | $131,390 |
| 2024 | $5,282 | $131,390 |
| 2023 | $5,282 +1.9% | $131,390 |
| 2022 | $5,185 0% | $131,390 |
| 2021 | $5,186 -0.4% | $131,390 |
| 2020 | $5,208 -9.5% | $131,390 -9% |
| 2019 | $5,755 -0.1% | $144,340 |
| 2018 | $5,759 -0.2% | $144,340 |
| 2017 | $5,769 +8.1% | $144,340 |
| 2015 | $5,338 -2.3% | $144,340 -5.8% |
| 2014 | $5,462 +2.9% | $153,300 |
| 2013 | $5,310 +0.5% | $153,300 |
| 2012 | $5,286 +1% | $153,300 |
| 2011 | $5,235 +2.5% | $153,300 |
| 2010 | $5,108 -0.8% | $153,300 -9.6% |
| 2009 | $5,149 -0.5% | $169,610 |
| 2008 | $5,175 +1.3% | $169,610 |
| 2007 | $5,109 | $169,610 |
Find assessor info on the county website
Neighborhood: 06614
Nearby homes
- $461,1003 bd3 ba1.4k sqft582 North Trl #B, Stratford, CT 06614Off Market

- $470,0002 bd3 ba2k sqft582 N Trl #A, Stratford, CT 06614Sold
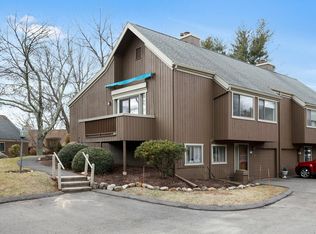
- $425,0001 bd2 ba1.4k sqft581 North Trl #A, Stratford, CT 06614Sold
- $450,0002 bd3 ba1.6k sqft581 North Trl #B, Stratford, CT 06614Sold

- $450,0002 bd3 ba1.4k sqft581 N Trl #B, Stratford, CT 06615Sold
- $--1 bd1 ba1.6k sqft578A North Trl, Stratford, CT 06614Off Market
- $425,0001 bd3 ba2.3k sqft581 N Trl #A, Stratford, CT 06614Sold
- $352,7001 bd2 ba1.9k sqft589 North Trl #B, Stratford, CT 06614Off Market
Nearby schools
GreatSchools rating
- 4/10Chapel SchoolGrades: K-6Distance: 1 mi
- 4/10Harry B. Flood Middle SchoolGrades: 7-8Distance: 1.1 mi
- 8/10Bunnell High SchoolGrades: 9-12Distance: 2.5 mi


Get pre-qualified for a loan
At Zillow Home Loans, we can pre-qualify you in as little as 5 minutes with no impact to your credit score.An equal housing lender. NMLS #10287.
Sell for more on Zillow
Get a Zillow Showcase℠ listing at no additional cost and you could sell for .
$501,600
2% more
+$10,032
With Zillow Showcase(estimated)
$511,632
- Connecticut
- Fairfield County
- Stratford
- 06614
- 582 North Trl Unit A
Nearby cities
Nearby neighborhoods
Nearby zip codes
Other Stratford Topics
