Skip main navigation
Sold for $508,000
  • $508,000

    582 Oxbow Trl, Dakota Dunes, SD 57049

    4beds
    3baths
    4,118sqft
    Single Family Residence, Residential
    Built in 2006
    0.31 Acres Lot
    $559,500 Zestimate®
    $123/sqft
    $3,674 Estimated rent

    Home value

    $559,500

    $526,000 - $599,000

    $3,674/mo

    Zestimate® history
    Loading
    Loading...

    Owner options

    List your home for rent

    $3,674/mo

    Rent Zestimate®

    Find your next renter with Zillow Rental Manager. Plus, with online applications, you can quickly screen prospective tenants – for free.

    Learn more

    $3,674/mo

    Rent Zestimate®

    Refinance and save

    $3,290/mo

    Est. payment

    Refinancing to a lower rate could help reduce your monthly payments and save thousands over the life of the loan.

    See today's rates

    $3,290/mo

    Est. payment

    Explore your selling options

    Work with a Zillow partner agent

    Leverage their expertise and Zillow's premium Showcase listings to get your home seen by more buyers.

    Get started

    List with your own agent

    Get your home in front of millions of buyers by listing it on Zillow.

    Learn how to do it

    Sell it yourself

    Take full control of how buyers see your home on Zillow by listing For Sale by Owner (FSBO).

    List your home

    What's special

    Brick front ranchGas fireplaceReading roomDining spaceTiled foyerCeiling fan lightLighted tray ceiling
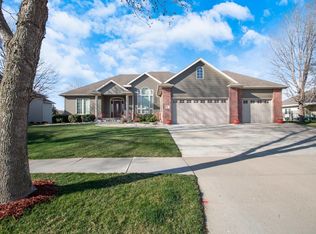
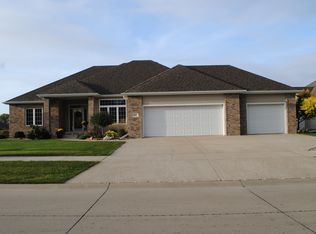
    Custom-built one owner home in the Meadows that has been very well cared for! This brick front ranch has 4 bedrooms and 3 full baths. Located on a corner lot and has a 2nd parcel included, for an additional 15ft, allowing easy access to the lower level walkout door. The home has a zero entry front porch with a separate door to the tiled foyer giving more privacy to the living room. To the left of the front foyer is the perfect home office space, toy room or reading room; the bay window has built in storage. Spacious living room with gas fireplace could have dining space at the back of the room or one large great room. The kitchen is a baker's delight with double wall ovens plus stove, stone top island. The refrigerator, dishwasher and stove new in 2022! Includes 8x13 eat-in space plus room for barstools. The flow is perfect for entertaining! Zero entry to the upper patio off the kitchen. Convenient main flr laundry room has pantry, sink and cabinets. The primary suite and 2 other main floor bedrooms are all located on the same side of the house. Spacious primary has a lighted tray ceiling, ceiling fan light, 6x11 walk in closet with safe that stays. Primary full bath with jet tub, dual sinks, heated tile floors, separate vanity for makeup. Shower stall and stool separated with a door. Hallway full bath with tub/shower. Two more bedrooms to finish out the main level. The lower level features the walk out. Huge family room with seating space, game room, table room - very flexible for any buyer's needs. Full kitchen wetbar so your entertaining downstairs is a piece of cake! The 4th legal bedroom has a huge walk in closet. Full bathroom with tub/shower. Den for possible craft room/toy room. The storage space is unbelievable. The sauna is included with the home so get ready to relax! Great use of space throughout this home and very well maintained. Heated garage is 1095 SF w floor drain/zero entry. Whole home soft water/Instant access hot water. Come see for yourself!

    Zillow last checked:

    Listing updated:

    Listed by:

    Christine Stultz 712-224-2300,

    Century 21 ProLink

    Bought with:

    Other Other

    Other

    Source: Northwest Iowa Regional BOR,MLS#: 822741MLS Logo

    Facts & features

    Interior

    Bedrooms & bathrooms
    • Bedrooms: 4
    • Bathrooms: 3
    • Main level bathrooms: 2
    • Main level bedrooms: 3
    Rooms
    • Room types: Living Room, Den, Kitchen, Other, Master, Bedroom, Full Bath, Laundry, Family
    Heating
    • Forced Air
    Cooling
    • Central Air
    Appliances
    • Included: Water Softener: Included
    • Laundry: Main Level
    Features
    • Computer Area, Eat-in Kitchen, Entrance Foyer, Master Bath, Master WI Closet, Wet Bar
    • Doors: French Doors
    • Basement: Full,Partially Finished,Walk-out
    • Number of fireplaces: 1
    • Fireplace features: Gas
    Interior area
    • Total structure area: 4,118
    • Total interior livable area: 4,118 sqft
    • Finished area above ground: 2,395
    • Finished area below ground: 1,723

    Property

    Parking
    • Total spaces: 3.5
    • Parking features: Attached, Tandem, Triple, Garage Door Opener, Oversized, Concrete
    • Attached garage spaces: 3.5
    Features
    • Patio & porch: Patio, Porch
    • Has spa: Yes
    • Spa features: Bath
    Lot
    • Size: 0.31 Acres
    • Features: Landscaped, Lawn Sprinkler System, Retaining Wall, Wooded
    Details
    • Parcel number: 23.MD.09.1008 (+A)
    • Zoning: resid
    • Zoning description: resid

    Construction

    Type & style
    • Home type: SingleFamily
    • Architectural style: Ranch
    • Property subtype: Single Family Residence, Residential
    Materials
    • Brick, Combination
    • Roof: Shingle
    Condition
    • New construction: No
    • Year built: 2006

    Utilities & green energy

    • Sewer: Public Sewer
    • Water: City

    Community & HOA

    Community
    • Security: Smoke Detector(s)
    HOA
    • Has HOA: Yes
    • HOA fee: $90 quarterly
    Location
    • Region: Dakota Dunes

    Financial & listing details

    • Price per square foot: $123/sqft
    • Tax assessed value: $6,439
    • Annual tax amount: $6,980
    • Price range: $508K - $508K
    • Date on market: 12/29/2023
    • Inclusions: Kitchen refrigerator, double wall ovens, stove, microwave, bar refrigerator, stove, dishwasher, microwave, water softener, sauna, W/D
    • Exclusions: Fridge and Freezer in the laundry room, RO is rented

    Price history

    DateEventPrice
    12/28/2023Sold$508,000-1.4%$123/sqft
    Source: Northwest Iowa Regional BOR #822741 Report a problem
    10/26/2023Listed for sale$515,000-6.2%$125/sqft
    Source: Northwest Iowa Regional BOR #822741 Report a problem
    10/19/2023Listing removed--
    Source: Northwest Iowa Regional BOR #821574 Report a problem
    9/11/2023Price change$549,000-2%$133/sqft
    Source: Northwest Iowa Regional BOR #821574 Report a problem
    7/10/2023Listed for sale$560,000+1766.7%$136/sqft
    Source: Northwest Iowa Regional BOR #821574 Report a problem
    6/20/2005Sold$30,000$7/sqft
    Source: Public Record Report a problem

    Public tax history

    YearProperty taxesTax assessment
    2025$100 +5.8%$6,439
    2023$95 +10.1%$6,439 +15%
    2022$86 -3.5%$5,599 +10%
    2021$89 +0.2%$5,090
    2020$89 $5,090
    2019-- $5,090
    2018$1 $5,090
    2017$1 $5,090
    2016$1 $5,090 +6107.3%
    2015$1 -5.2%$82
    2014$2 $82
    Find assessor info on the county website

    Neighborhood: 57049

    Nearby schools

    GreatSchools rating
    Schools provided by the listing agent
    • Elementary: Dakota Valley
    • Middle: Dakota Valley
    • High: Dakota Valley

    Source: Northwest Iowa Regional BOR. This data may not be complete. We recommend contacting the local school district to confirm school assignments for this home.

    Get pre-qualified for a loan
    At Zillow Home Loans, we can pre-qualify you in as little as 5 minutes with no impact to your credit score.

    An equal housing lender. NMLS #10287.

    Sell for more on Zillow
    Get a Zillow Showcase℠ listing at no additional cost and you could sell for .
    $559,500
    2% more
    +$11,190
    With Zillow Showcase(estimated)
    $570,690