First time on the market for this beautiful Home in the sought after neighborhood of Fawn Crest. This stunning French Colonial was the builder and his family's own home. Perfect set-up for anyone who requires private work space, with a spacious conference room that has a separate outside entrance. Attention to details abound from the beautifully handcrafted custom tile work in fireplaces, to the millwork throughout the house. The main living areas are light-filled with and open flow from kitchen, to dining, to family living spaces. Spacious mudroom, complete with dishwasher and custom cabinetry. This home is a home built for entertaining. On the second floor you will find a indulgently spacious primary with updated bath and generous closets. The remaining three bedrooms are all generously sized and share a spacious bath. This beautiful home is situated on 1.6 acres of professionally landscaped grounds., which include a level yard, with stone walls, mahogany deck, large stone patio, and year-round privacy, new roof in 2021, basement has no extra heat only secondary heat from furnance
Sold for $875,000
$875,000
582 Patriot Road, Southbury, CT 06488
4beds
5,914sqft
Single Family Residence
Built in 1997
1.65 Acres Lot
$974,300 Zestimate®
$148/sqft
$5,287 Estimated rent
Home value
$974,300
$916,000 - $1.04M
$5,287/mo
Zestimate® history
Owner options
List your home for rent
$5,287/mo
Rent Zestimate®
Find your next renter with Zillow Rental Manager. Plus, with online applications, you can quickly screen prospective tenants – for free.
$5,287/mo
Rent Zestimate®
Refinance and save
$6,633/mo
Est. payment
Refinancing to a lower rate could help reduce your monthly payments and save thousands over the life of the loan.
$6,633/mo
Est. payment
Explore your selling options
Work with a Zillow partner agent
Leverage their expertise and Zillow's premium Showcase listings to get your home seen by more buyers.
Get startedList with your own agent
Get your home in front of millions of buyers by listing it on Zillow.
Learn how to do itSell it yourself
Take full control of how buyers see your home on Zillow by listing For Sale by Owner (FSBO).
List your homeWhat's special
Private work spaceSpacious conference roomStone wallsGenerous closetsCustom cabinetryLarge stone patioLevel yard
Zillow last checked:
Listing updated:
Listed by:
Andree Gabathuler 203-592-6258,
Coldwell Banker Realty 203-264-1400
Bought with:
Barbara Donahue
Berkshire Hathaway NE Prop.
Source: Smart MLS,MLS#: 170611777
Facts & features
Interior
Bedrooms & bathrooms
- Bedrooms: 4
- Bathrooms: 3
- Full bathrooms: 2
- 1/2 bathrooms: 1
Rooms
- Room types: Laundry
Primary bedroom
- Features: Palladian Window(s), High Ceilings, Vaulted Ceiling(s), Walk-In Closet(s), Wall/Wall Carpet
- Level: Upper
- Area: 604.52 Square Feet
- Dimensions: 25.4 x 23.8
Bedroom
- Features: High Ceilings
- Level: Upper
- Area: 223.79 Square Feet
- Dimensions: 13.9 x 16.1
Bedroom
- Features: Bay/Bow Window, High Ceilings
- Level: Upper
- Area: 244.64 Square Feet
- Dimensions: 13.9 x 17.6
Bedroom
- Features: High Ceilings
- Level: Upper
- Area: 164.02 Square Feet
- Dimensions: 11.8 x 13.9
Primary bathroom
- Features: Remodeled, High Ceilings, Hydro-Tub
- Level: Upper
- Area: 199.12 Square Feet
- Dimensions: 15.2 x 13.1
Bathroom
- Features: High Ceilings, Double-Sink, Stall Shower, Tub w/Shower
- Level: Upper
- Area: 106.59 Square Feet
- Dimensions: 9.11 x 11.7
Den
- Features: High Ceilings, Fireplace, French Doors, Hardwood Floor
- Level: Main
- Area: 197.34 Square Feet
- Dimensions: 13.8 x 14.3
Dining room
- Features: Bay/Bow Window, High Ceilings, Hardwood Floor
- Level: Main
- Area: 239.36 Square Feet
- Dimensions: 13.6 x 17.6
Family room
- Features: Cathedral Ceiling(s), Fireplace, Sliders, Hardwood Floor
- Level: Main
- Area: 464.34 Square Feet
- Dimensions: 21.3 x 21.8
Kitchen
- Features: High Ceilings, Breakfast Bar, Built-in Features, Dining Area, Hardwood Floor
- Level: Main
- Area: 760.92 Square Feet
- Dimensions: 20.4 x 37.3
Living room
- Features: Bay/Bow Window, High Ceilings, Hardwood Floor
- Level: Main
- Area: 222.18 Square Feet
- Dimensions: 13.8 x 16.1
Office
- Features: High Ceilings, Hardwood Floor
- Level: Main
- Area: 105.93 Square Feet
- Dimensions: 9.9 x 10.7
Rec play room
- Features: High Ceilings, Wall/Wall Carpet
- Level: Lower
- Area: 590.33 Square Feet
- Dimensions: 23.9 x 24.7
Rec play room
- Features: High Ceilings
- Level: Lower
- Area: 431.25 Square Feet
- Dimensions: 11.5 x 37.5
Study
- Features: High Ceilings, Fireplace, French Doors, Sliders, Hardwood Floor
- Level: Main
- Area: 323.61 Square Feet
- Dimensions: 16.1 x 20.1
Heating
- Forced Air, Zoned, Oil
Cooling
- Central Air
Appliances
- Included: Cooktop, Oven, Refrigerator, Dishwasher, Washer, Dryer, Water Heater
- Laundry: Main Level
Features
- Open Floorplan, Entrance Foyer
- Doors: French Doors
- Basement: Full,Partially Finished,Heated
- Attic: Pull Down Stairs
- Number of fireplaces: 3
Interior area
- Total structure area: 5,914
- Total interior livable area: 5,914 sqft
- Finished area above ground: 4,376
- Finished area below ground: 1,538
Property
Parking
- Total spaces: 3
- Parking features: Attached, Paved, Garage Door Opener, Private, Circular Driveway, Asphalt
- Attached garage spaces: 3
- Has uncovered spaces: Yes
Features
- Patio & porch: Deck, Patio
- Exterior features: Rain Gutters, Stone Wall
- Fencing: Stone
Lot
- Size: 1.65 Acres
- Features: Cul-De-Sac, Open Lot, Subdivided, Rolling Slope, Landscaped
Details
- Parcel number: 1328600
- Zoning: R-60
Construction
Type & style
- Home type: SingleFamily
- Architectural style: Colonial
- Property subtype: Single Family Residence
Materials
- Vinyl Siding
- Foundation: Concrete Perimeter
- Roof: Fiberglass
Condition
- New construction: No
- Year built: 1997
Utilities & green energy
- Sewer: Septic Tank
- Water: Well
- Utilities for property: Underground Utilities, Cable Available
Community & HOA
Community
- Features: Health Club
- Subdivision: South Britain
HOA
- Has HOA: No
- Amenities included: None
Location
- Region: Southbury
Financial & listing details
- Price per square foot: $148/sqft
- Tax assessed value: $559,430
- Annual tax amount: $12,587
- Date on market: 3/2/2024
- Exclusions: see inclusion/exclusion addendum
Price history
| Date | Event | Price |
|---|---|---|
| 3/1/2024 | Sold | $875,000-1.2%$148/sqft |
Source:  Smart MLS #170611777 Report a problem Smart MLS #170611777 Report a problem | ||
| 2/3/2024 | Pending sale | $885,270$150/sqft |
Source: Smart MLS #170611777 Report a problem | ||
| 1/18/2024 | Price change | $885,270-4%$150/sqft |
Source: Smart MLS #170611777 Report a problem | ||
| 12/1/2023 | Listed for sale | $922,570+412.5%$156/sqft |
Source: Smart MLS #170611777 Report a problem | ||
| 11/9/2015 | Sold | $180,000+71.4%$30/sqft |
Source: Public Record Report a problem | ||
| 2/22/1995 | Sold | $105,000$18/sqft |
Source: Public Record Report a problem | ||
Public tax history
| Year | Property taxes | Tax assessment |
|---|---|---|
| 2025 | $14,369 +2.5% | $593,750 |
| 2024 | $14,013 +11.3% | $593,750 +6.1% |
| 2023 | $12,587 +5.9% | $559,430 +34.7% |
| 2022 | $11,891 -2.3% | $415,200 |
| 2021 | $12,165 | $415,200 |
| 2020 | $12,165 +0.7% | $415,200 |
| 2019 | $12,082 +0.3% | $415,200 |
| 2018 | $12,041 -4.3% | $415,200 -3.3% |
| 2017 | $12,583 +3.2% | $429,450 |
| 2015 | $12,196 +2.9% | $429,450 |
| 2014 | $11,853 +4.6% | $429,450 |
| 2013 | $11,337 +10.3% | $429,450 -11.4% |
| 2012 | $10,275 -0.9% | $484,670 |
| 2011 | $10,372 -0.5% | $484,670 |
| 2010 | $10,420 +2.9% | $484,670 |
| 2009 | $10,130 -0.9% | $484,670 |
| 2008 | $10,227 -5.7% | $484,670 +13.5% |
| 2007 | $10,850 +1.2% | $427,160 |
| 2006 | $10,722 +5% | $427,160 |
| 2005 | $10,209 +13.8% | $427,160 |
| 2003 | $8,970 +9.9% | $427,160 +28.2% |
| 2001 | $8,161 | $333,100 |
Find assessor info on the county website
Neighborhood: 06488
Nearby homes
- $1,033,6004 bd6 ba4.3k sqft608 Patriot Rd, Southbury, CT 06488Off Market
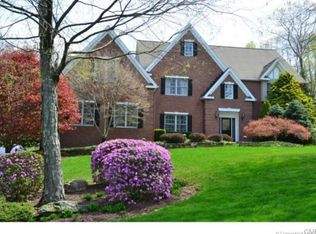
- $916,3004 bd2 ba3.7k sqft556 Patriot Rd, Southbury, CT 06488Off Market
- $944,3004 bd2 ba4.3k sqft570 Patriot Rd, Southbury, CT 06488Off Market
- $823,0004 bd4 ba3.1k sqft599 Patriot Rd, Southbury, CT 06488Off Market
- $1,007,3005 bd3 ba4.9k sqft575 Patriot Rd, Southbury, CT 06488Off Market
- $860,9004 bd5 ba3.3k sqft170 Country Woods Ln, Southbury, CT 06488Off Market
- $799,9004 bd3 ba3.4k sqft618 Patriot Rd, Southbury, CT 06488Off Market
- $1,008,3004 bd5 ba5.1k sqft174 Country Woods Ln, Southbury, CT 06488Off Market
Nearby schools
GreatSchools rating
- 8/10Gainfield Elementary SchoolGrades: PK-5Distance: 2 mi
- 7/10Rochambeau Middle SchoolGrades: 6-8Distance: 2.6 mi
- 8/10Pomperaug Regional High SchoolGrades: 9-12Distance: 4.2 mi
Sell for more on Zillow
Get a Zillow Showcase℠ listing at no additional cost and you could sell for .
$974,300
2% more
+$19,486
With Zillow Showcase(estimated)
$993,786
Sell for more on Zillow
Get a Zillow Showcase℠ listing at no additional cost and you could sell for .
$974,300
2% more
+$19,486
With Zillow Showcase(estimated)
$993,786
- Connecticut
- New Haven County
- Southbury
- 06488
- 582 Patriot Road
