Skip main navigation
Closed
  • $305,000

    582 Payne Ave, Saint Paul, MN 55101

    2beds
    1,835sqft
    (TH) Side x Side
    Built in 2004
    1,307 Square Feet Lot
    $310,200 Zestimate®
    $166/sqft
    $3,058 Estimated rent

    Home value

    $310,200

    $282,000 - $341,000

    $3,058/mo

    Zestimate® history
    Loading
    Loading...

    Owner options

    List your home for rent

    $3,058/mo

    Rent Zestimate®

    Find your next renter with Zillow Rental Manager. Plus, with online applications, you can quickly screen prospective tenants – for free.

    Learn more

    $3,058/mo

    Rent Zestimate®

    Refinance and save

    $2,379/mo

    Est. payment

    Refinancing to a lower rate could help reduce your monthly payments and save thousands over the life of the loan.

    See today's rates

    $2,379/mo

    Est. payment

    Explore your selling options

    Work with a Zillow partner agent

    Leverage their expertise and Zillow's premium Showcase listings to get your home seen by more buyers.

    Get started

    List with your own agent

    Get your home in front of millions of buyers by listing it on Zillow.

    Learn how to do it

    Sell it yourself

    Take full control of how buyers see your home on Zillow by listing For Sale by Owner (FSBO).

    List your home

    What's special

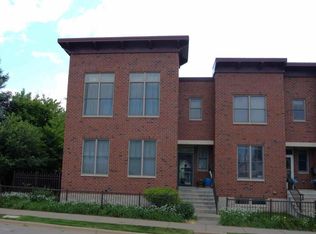
    Brick rowhouse style townhouseAttached insulated double garageCrown moldingWide baseboardsStainless steel appliancesGranite countertopsGourmet kitchen
    Fabulous Brick Rowhouse Style Townhouse overlooking the serene and wooded Swede Hollow Park and adjacent to the Bruce Vento Regional Trail for walking or biking! Totally remodeled 2-story with high-end finishing and custom cabinetry throughout the home! Brazilian Cherry floors on the upper two levels, crown molding, wide baseboards, 2-panel solid doors, and a luxury primary bath with separate marble shower and tub, and two vanities off the king-sized primary suite! The gourmet kitchen features stainless steel appliances, gas range with vented fan, granite countertops, new disposal, and lots of extra cabinetry in the dining room and office area! 9ft ceilings and large windows with custom draperies and blinds bring in wonderful natural light! The office area includes a wall mounted TV and is perfect for working at home, plus the Lower-Level Flex area can function as a guest room with its 3/4 tile bathroom, an office, exercise, or movie room and is so comfortable with the heated tile floor! And the attached insulated double garage is a city plus! Enjoy private dining outdoors overlooking the wooded park from the composite deck! And area highlights include Morelli's Market, Yarusso Italian restaurant, and the Minnesota Music Cafe, plus it is walking distance to Metropolitan State University, CHS Field, the Farmers Market, and Downtown St. Paul. This townhome has all the benefits of living in the city, but with the feel and amenities of a new home!

    Zillow last checked:

    Listing updated:

    Listed by:

    Sandra A Carlson 612-718-2425,

    Edina Realty, Inc.

    Bought with:

    Alec Roth

    Edina Realty, Inc.

    Brady Walker Arthur

    Source: NorthstarMLS as distributed by MLS GRID,MLS#: 7010840MLS Logo

    Facts & features

    Interior

    Bedrooms & bathrooms
    • Bedrooms: 2
    • Bathrooms: 3
    • Full bathrooms: 1
    • 3/4 bathrooms: 1
    • 1/2 bathrooms: 1
    Bedroom
    • Level: Upper
    • Area: 209 Square Feet
    • Dimensions: 19x11
    Bedroom 2
    • Level: Upper
    • Area: 209 Square Feet
    • Dimensions: 19x11
    Deck
    • Level: Main
    • Area: 152 Square Feet
    • Dimensions: 19x8
    Dining room
    • Level: Main
    • Area: 130 Square Feet
    • Dimensions: 13x10
    Flex room
    • Level: Lower
    • Area: 180 Square Feet
    • Dimensions: 15x12
    Kitchen
    • Level: Main
    • Area: 81 Square Feet
    • Dimensions: 9x9
    Living room
    • Level: Main
    • Area: 270 Square Feet
    • Dimensions: 18x15
    Office
    • Level: Main
    • Area: 42 Square Feet
    • Dimensions: 7x6
    Heating
    • Forced Air, Humidifier, In-Floor Heating
    Cooling
    • Central Air
    Appliances
    • Included: Dishwasher, Disposal, Dryer, Exhaust Fan, Humidifier, Gas Water Heater, Microwave, Range, Refrigerator, Stainless Steel Appliance(s), Washer
    • Laundry: Gas Dryer Hookup, In Unit, Upper Level, Washer Hookup
    Features
    • Basement: Block,Daylight,Drain Tiled,Finished,Tile Shower
    • Has fireplace: No
    Interior area
    • Total structure area: 1,835
    • Total interior livable area: 1,835 sqft
    • Finished area above ground: 1,490
    • Finished area below ground: 330

    Property

    Parking
    • Total spaces: 2
    • Parking features: Attached, Asphalt, Garage Door Opener, Insulated Garage, Tuckunder Garage
    • Attached garage spaces: 2
    • Has uncovered spaces: Yes
    • Details: Garage Dimensions (20x20), Garage Door Height (7), Garage Door Width (16)
    Accessibility
    • Accessibility features: None
    Features
    • Levels: Two
    • Stories: 2
    • Patio & porch: Composite Decking, Deck
    Lot
    • Size: 1,307 Square Feet
    • Dimensions: 20 x 57
    • Features: Near Public Transit, Property Adjoins Public Land, Zero Lot Line
    Details
    • Foundation area: 745
    • Parcel number: 322922240127
    • Zoning description: Residential-Single Family

    Construction

    Type & style
    • Home type: Townhouse
    • Property subtype: (TH) Side x Side
    • Attached to another structure: Yes
    Condition
    • New construction: No
    • Year built: 2004

    Utilities & green energy

    • Electric: Circuit Breakers, Power Company: Xcel Energy
    • Gas: Natural Gas
    • Sewer: City Sewer/Connected
    • Water: City Water/Connected

    Community & HOA

    Community
    • Subdivision: Nbhd Hsg Payne Ave Th 1st Cic 536
    HOA
    • Has HOA: Yes
    • Services included: Maintenance Structure, Cable TV, Hazard Insurance, Internet, Lawn Care, Maintenance Grounds, Professional Mgmt, Sanitation, Sewer, Snow Removal
    • HOA fee: $427 monthly
    • HOA name: First Service Residential
    • HOA phone: 952-277-2700
    Location
    • Region: Saint Paul

    Financial & listing details

    • Price per square foot: $166/sqft
    • Tax assessed value: $325,700
    • Annual tax amount: $4,704
    • Date on market: 2/5/2026
    • Cumulative days on market: 19 days

    Price history

    DateEventPrice
    4/6/2026Sold$305,000$166/sqft
    Source: NorthstarMLS as distributed by MLS GRID #7010840 Report a problem
    2/24/2026Pending sale$305,000$166/sqft
    Source: NorthstarMLS as distributed by MLS GRID #7010840 Report a problem
    2/5/2026Listed for sale$305,000+8.9%$166/sqft
    Source: NorthstarMLS as distributed by MLS GRID #7010840 Report a problem
    9/18/2020Sold$280,000+0.4%$153/sqft
    Source: NorthstarMLS as distributed by MLS GRID #5578941 Report a problem
    7/14/2020Pending sale$279,000$152/sqft
    Source: Keller Williams Premier Realty North Suburban #5578941 Report a problem
    6/25/2020Listed for sale$279,000+36.1%$152/sqft
    Source: Keller Williams Premier Realty North Suburban #5578941 Report a problem
    8/21/2017Sold$205,030+17.2%$112/sqft
    Source: Public Record Report a problem
    7/3/2012Sold$175,000+56.3%$95/sqft
    Source: Lake Superior Area Realtors as distributed by MLS GRID #1333673 Report a problem
    8/15/2011Sold$112,000-6.7%$61/sqft
    Source: Public Record Report a problem
    1/16/2011Price change$120,000-13.7%$65/sqft
    Source: Integrity Holdings Real Estate LLC #3991920 Report a problem
    11/21/2010Price change$139,000-4.7%$76/sqft
    Source: Integrity Holdings Real Estate LLC #3991920 Report a problem
    10/17/2010Price change$145,900-11.6%$80/sqft
    Source: Integrity Holdings Real Estate LLC #3956465 Report a problem
    9/30/2010Price change$165,000-2.9%$90/sqft
    Source: Integrity Holdings Real Estate LLC #3956465 Report a problem
    9/5/2010Price change$170,000-5%$93/sqft
    Source: Integrity Holdings Real Estate LLC #3956465 Report a problem
    4/22/2010Listed for sale$179,000$98/sqft
    Source: Integrity Holdings Real Estate LLC #3914181 Report a problem

    Public tax history

    YearProperty taxesTax assessment
    2025$4,704 +11.3%$325,700 +9.8%
    2024$4,228 +1.3%$296,600 +5%
    2023$4,172 +4.8%$282,500 +2.8%
    2022$3,982 +10.9%$274,900 +6.6%
    2021$3,590 +4.9%$257,900 +6.2%
    2020$3,422 +18.7%$242,900 +16.7%
    2019$2,883 $208,100
    2018$2,883 -2.8%$208,100 +6.9%
    2017$2,966 $194,600
    2016$2,966 +11.1%--
    2015$2,670 -1.9%$178,300
    2014$2,722 -4.4%--
    2013$2,848 -4.2%--
    2012$2,974 +13.4%--
    2011$2,622 --
    2010-- --
    2009$2,616 +19.5%--
    2008$2,190 -7%--
    2007$2,354 -0.7%--
    2006$2,370 --
    2005-- --
    Find assessor info on the county website

    Neighborhood: Payne Phalen

    Nearby schools

    GreatSchools rating
    Get a cash offer in 3 minutes
    Find out how much your home could sell for in as little as 3 minutes with a no-obligation cash offer.
    Estimated market value
    $310,200
    Get a cash offer in 3 minutes
    Find out how much your home could sell for in as little as 3 minutes with a no-obligation cash offer.
    Estimated market value
    $310,200