Skip main navigation
Closed
  • $427,500

    582 Prairie Crossing Dr, New Lenox, IL 60451

    2beds
    1,950sqft
    Townhouse, Single Family Residence
    Built in 2022
    1,440 Square Feet Lot
    $437,400 Zestimate®
    $219/sqft
    $3,110 Estimated rent

    Home value

    $437,400

    $416,000 - $459,000

    $3,110/mo

    Zestimate® history
    Loading
    Loading...

    Owner options

    List your home for rent

    $3,110/mo

    Rent Zestimate®

    Find your next renter with Zillow Rental Manager. Plus, with online applications, you can quickly screen prospective tenants – for free.

    Learn more

    $3,110/mo

    Rent Zestimate®

    Refinance and save

    $3,252/mo

    Est. payment

    Refinancing to a lower rate could help reduce your monthly payments and save thousands over the life of the loan.

    See today's rates

    $3,252/mo

    Est. payment

    Explore your selling options

    Work with a Zillow partner agent

    Leverage their expertise and Zillow's premium Showcase listings to get your home seen by more buyers.

    Get started

    List with your own agent

    Get your home in front of millions of buyers by listing it on Zillow.

    Learn how to do it

    Sell it yourself

    Take full control of how buyers see your home on Zillow by listing For Sale by Owner (FSBO).

    List your home

    What's special

    Garage entryBrick townhomePublic libraryRecreation hallAdjacent dining areaConvenient mudroomTons of storage
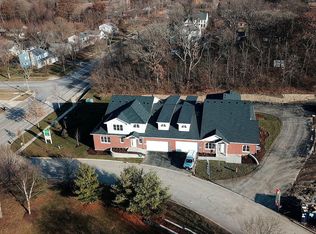
    NEW CONSTRUCTION. March 2023 delivery. End-Unit, brick townhome backing up to Old Plank Trail. Welcome to Prairie Crossing Estates. A community with all the amenities of New Lenox and a down-home feel reminiscent of the "good old days"! This custom, 2 bedroom, 2.1 bathroom, townhome has an open floor plan perfect for entertaining. The kitchen features beautiful cabinets accented by granite countertops, stainless appliances, tile backsplash, huge pantry and an island with additional seating. Garage entry to convenient mudroom to simplify everyday living. Plenty of natural light as well from the skylight overhead. Adjacent dining area and family room with fireplace. Main floor master suite with dual vanity, tiled shower and two walk-in closets. Tons of storage here, as all rooms have walk-in closets! Near full unfinished basement with roughed-in plumbing for expansion if needed. This is a premium lot with patio overlooking nature views and only a few steps to Old Plank Trail. Easy access to train, I-80, I-355, shopping & dining. Drive the neighborhood and check out the quaint commons area just blocks away. Public library, police station, an outside concert venue, pond/waterfall, recreation hall and two parks. Walk to events and community bonfires! See additional information for the feature sheet and layout. Pictures/description are from a previous model.

    Zillow last checked:

    Listing updated:

    Listed by:

    Mike McCatty 708-945-2121,

    Century 21 Circle,

    Andrew McCatty 708-217-5232,

    Century 21 Circle

    Bought with:

    Stefanie D'Agostino

    Redfin Corporation

    Source: MRED as distributed by MLS GRID,MLS#: 11402413MLS Logo

    Facts & features

    Interior

    Bedrooms & bathrooms
    • Bedrooms: 2
    • Bathrooms: 3
    • Full bathrooms: 2
    • 1/2 bathrooms: 1
    Rooms
    • Room types: Loft, Pantry
    Primary bedroom
    • Features: Flooring (Carpet), Bathroom (Full)
    • Level: Main
    • Area: 270 Square Feet
    • Dimensions: 15X18
    Bedroom 2
    • Features: Flooring (Carpet)
    • Level: Second
    • Area: 143 Square Feet
    • Dimensions: 13X11
    Dining room
    • Features: Flooring (Vinyl)
    • Level: Main
    • Area: 176 Square Feet
    • Dimensions: 11X16
    Family room
    • Features: Flooring (Vinyl)
    • Level: Main
    • Area: 360 Square Feet
    • Dimensions: 18X20
    Kitchen
    • Features: Kitchen (Island, Pantry-Closet), Flooring (Vinyl)
    • Level: Main
    • Area: 192 Square Feet
    • Dimensions: 12X16
    Laundry
    • Features: Flooring (Vinyl)
    • Level: Main
    • Area: 64 Square Feet
    • Dimensions: 8X8
    Loft
    • Features: Flooring (Carpet)
    • Level: Second
    • Area: 320 Square Feet
    • Dimensions: 16X20
    Pantry
    • Features: Flooring (Vinyl)
    • Level: Main
    • Area: 64 Square Feet
    • Dimensions: 8X8
    Heating
    • Natural Gas
    Cooling
    • Central Air
    Appliances
    • Included: Double Oven, Dishwasher, Refrigerator
    • Laundry: Main Level
    Features
    • 1st Floor Bedroom, 1st Floor Full Bath, Walk-In Closet(s), High Ceilings, Open Floorplan
    • Flooring: Laminate
    • Basement: Unfinished,Full
    Interior area
    • Total structure area: 0
    • Total interior livable area: 1,950 sqft

    Property

    Parking
    • Total spaces: 2
    • Parking features: Asphalt, On Site, Attached, Garage
    • Attached garage spaces: 2
    Accessibility
    • Accessibility features: No Disability Access
    Features
    • Patio & porch: Patio
    • Waterfront features: Pond
    Lot
    • Size: 1,440 Square Feet
    • Dimensions: 24X60
    • Features: Common Grounds, Landscaped, Backs to Trees/Woods
    Details
    • Parcel number: 1508211100000000
    • Special conditions: None
    • Other equipment: Sump Pump

    Construction

    Type & style
    • Home type: Townhouse
    • Property subtype: Townhouse, Single Family Residence
    Materials
    • Brick
    • Foundation: Concrete Perimeter
    • Roof: Asphalt
    Condition
    • New Construction
    • New construction: Yes
    • Year built: 2022
    Details
    • Builder model: RANCH W/LOFT

    Utilities & green energy

    • Electric: Circuit Breakers, 200+ Amp Service
    • Sewer: Public Sewer
    • Water: Lake Michigan

    Community & HOA

    Community
    • Subdivision: Prairie Crossing Estates
    HOA
    • Has HOA: Yes
    • Services included: Exterior Maintenance, Lawn Care, Snow Removal, Lake Rights
    • HOA fee: $170 monthly
    Location
    • Region: New Lenox

    Financial & listing details

    • Price per square foot: $219/sqft
    • Tax assessed value: $360,912
    • Annual tax amount: $11,607
    • Date on market: 6/11/2023
    • Listing terms: Conventional
    • Ownership: Fee Simple w/ HO Assn.

    Price history

    DateEventPrice
    8/30/2023Sold$427,500-3.9%$219/sqft
    Source: MRED as distributed by MLS GRID #11402413 Report a problem
    6/11/2023Listing removed--
    Source: MRED as distributed by MLS GRID #11402413 Report a problem
    11/14/2022Contingent$444,900$228/sqft
    Source: MRED as distributed by MLS GRID #11402413 Report a problem
    5/12/2022Listed for sale$444,900$228/sqft
    Source: MRED as distributed by MLS GRID #11402413 Report a problem

    Public tax history

    YearProperty taxesTax assessment
    2024$11,607 $120,304
    Find assessor info on the county website

    Neighborhood: 60451

    Nearby schools

    GreatSchools rating
    Schools provided by the listing agent
    • Elementary: Bentley Elementary School
    • Middle: Alex M Martino Junior High Schoo
    • High: Lincoln-Way Central High School
    • District: 122

    Source: MRED as distributed by MLS GRID. This data may not be complete. We recommend contacting the local school district to confirm school assignments for this home.

    Get a cash offer in 3 minutes
    Find out how much your home could sell for in as little as 3 minutes with a no-obligation cash offer.
    Estimated market value
    $437,400
    Get a cash offer in 3 minutes
    Find out how much your home could sell for in as little as 3 minutes with a no-obligation cash offer.
    Estimated market value
    $437,400