Skip main navigation
Sold for $1,200,000
  • $1,200,000

    582 Preservation Circle, Pawleys Island, SC 29585

    4beds
    4,200sqft
    Single Family Residence
    Built in 2004
    0.53 Acres Lot
    $1,434,100 Zestimate®
    $286/sqft
    $7,466 Estimated rent

    Home value

    $1,434,100

    $1.32M - $1.56M

    $7,466/mo

    Zestimate® history
    Loading
    Loading...

    Owner options

    List your home for rent

    $7,466/mo

    Rent Zestimate®

    Find your next renter with Zillow Rental Manager. Plus, with online applications, you can quickly screen prospective tenants – for free.

    Learn more

    $7,466/mo

    Rent Zestimate®

    Refinance and save

    $5,828/mo

    Est. payment

    Refinancing to a lower rate could help reduce your monthly payments and save thousands over the life of the loan.

    See today's rates

    $5,828/mo

    Est. payment

    Explore your selling options

    Work with a Zillow partner agent

    Leverage their expertise and Zillow's premium Showcase listings to get your home seen by more buyers.

    Get started

    List with your own agent

    Get your home in front of millions of buyers by listing it on Zillow.

    Learn how to do it

    Sell it yourself

    Take full control of how buyers see your home on Zillow by listing For Sale by Owner (FSBO).

    List your home

    What's special


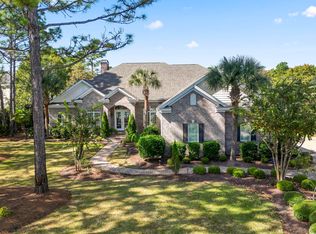
    Look no further if you're in search of a breathtaking home with unparalleled views. Nestled within the esteemed gated community of The Reserve, 582 Preservation Circle offers an array of amenities. With generous space, ample storage, and rooms boasting waterfront vistas, this property is sure to captivate any buyer. Step into a stunning entryway adorned with soaring cathedral ceilings. On the main floor, discover a versatile office space or bedroom complete with a full bathroom. Host elegant dinners in the formal dining room, then retreat to the chef's kitchen where you can enjoy cooking while overlooking the tranquil pond. Your guests or family can gather nearby in the living room or bonus sunroom. Towards the rear of the house lies the lavish master suite featuring a walk-in closet, whirlpool tub, shower, and spacious bathroom. Upstairs, an open loft offers panoramic water views, along with three additional bedrooms and two bathrooms. One of these bedrooms can serve as a bonus or entertainment room. This home boasts a water filtration system, circular driveway, and sits on a half-acre lot adorned with coastal palm trees. Residents enjoy access to Litchfield By the Sea amenities, including tennis courts, a fishing dock, private beach access, and a clubhouse. Additionally, Reserve owners can take advantage of the River Club Pool. Golfers and boating enthusiasts can opt for memberships at The Reserve Golf Club and Marina/Yacht Club, conveniently located within the community.

    Zillow last checked:

    Listing updated:

    Listed by:

    Lauren Fournier 843-855-4799,

    Peace Sotheby's Intl Realty PI

    Bought with:

    Wade & Diane Team

    The Litchfield Company Real Estate-PrinceCrk

    Source: CCAR,MLS#: 2404450MLS Logo

    Facts & features

    Interior

    Bedrooms & bathrooms
    • Bedrooms: 4
    • Bathrooms: 5
    • Full bathrooms: 4
    • 1/2 bathrooms: 1
    Primary bedroom
    • Features: Tray Ceiling(s), Main Level Master, Walk-In Closet(s)
    Primary bathroom
    • Features: Dual Sinks, Jetted Tub, Separate Shower, Vanity
    Dining room
    • Features: Separate/Formal Dining Room
    Family room
    • Features: Ceiling Fan(s), Fireplace, Vaulted Ceiling(s)
    Kitchen
    • Features: Breakfast Bar, Breakfast Area, Kitchen Exhaust Fan, Kitchen Island, Pantry, Stainless Steel Appliances, Solid Surface Counters
    Living room
    • Features: Ceiling Fan(s), Fireplace, Vaulted Ceiling(s)
    Other
    • Features: Bedroom on Main Level, Entrance Foyer, Game Room, Library, Loft
    Heating
    • Central
    Cooling
    • Central Air
    Appliances
    • Included: Double Oven, Dishwasher, Disposal, Microwave, Range, Refrigerator, Range Hood, Water Purifier
    • Laundry: Washer Hookup
    Features
    • Fireplace, Split Bedrooms, Window Treatments, Breakfast Bar, Bedroom on Main Level, Breakfast Area, Entrance Foyer, Kitchen Island, Loft, Stainless Steel Appliances, Solid Surface Counters
    • Flooring: Carpet, Tile, Wood
    • Has fireplace: Yes
    Interior area
    • Total structure area: 5,290
    • Total interior livable area: 4,200 sqft

    Property

    Parking
    • Total spaces: 8
    • Parking features: Attached, Two Car Garage, Garage
    • Attached garage spaces: 2
    Features
    • Levels: Two
    • Stories: 2
    • Patio & porch: Rear Porch, Front Porch
    • Exterior features: Sprinkler/Irrigation, Porch
    • Has view: Yes
    • View description: Lake
    • Has water view: Yes
    • Water view: Lake
    • Waterfront features: Pond
    Lot
    • Size: 0.53 Acres
    • Features: Near Golf Course, Irregular Lot, Lake Front, Pond on Lot
    Details
    • Additional parcels included: ,
    • Parcel number: 040195O1660000
    • Zoning: RES
    • Special conditions: None

    Construction

    Type & style
    • Home type: SingleFamily
    • Architectural style: Traditional
    • Property subtype: Single Family Residence
    Materials
    • Brick
    • Foundation: Slab
    Condition
    • Resale
    • Year built: 2004

    Utilities & green energy

    • Water: Public
    • Utilities for property: Cable Available, Electricity Available, Sewer Available, Underground Utilities, Water Available

    Community & neighborhood

    Security
    • Security features: Gated Community, Security Service
    Community
    • Community features: Beach, Boat Facilities, Clubhouse, Dock, Golf Carts OK, Gated, Private Beach, Recreation Area, Golf
    Location
    • Region: Pawleys Island
    • Subdivision: The Reserve

    HOA & financial

    HOA
    • Has HOA: Yes
    • HOA fee: $305 monthly
    • Amenities included: Beach Rights, Boat Dock, Boat Ramp, Clubhouse, Gated, Owner Allowed Golf Cart, Private Membership, Security
    • Services included: Association Management, Common Areas, Legal/Accounting, Pool(s), Recreation Facilities, Security

    Other

    Other facts
    • Listing terms: Cash,Conventional

    Price history

    DateEventPrice
    7/10/2024Sold$1,200,000-4%$286/sqft
    Source: CCAR #2404450 Report a problem
    6/17/2024Contingent$1,250,000$298/sqft
    Source: CCAR #2404450 Report a problem
    6/14/2024Price change$1,250,000-3.8%$298/sqft
    Source: CCAR #2404450 Report a problem
    5/28/2024Listed for sale$1,299,000$309/sqft
    Source: CCAR #2404450 Report a problem
    4/23/2024Listing removed--
    Source: CCAR #2404450 Report a problem
    4/3/2024Price change$1,299,000-7.1%$309/sqft
    Source: CCAR #2404450 Report a problem
    3/28/2024Listed for sale$1,399,000$333/sqft
    Source: CCAR #2404450 Report a problem
    3/20/2024Contingent$1,399,000$333/sqft
    Source: CCAR #2404450 Report a problem
    2/21/2024Listed for sale$1,399,000+74.9%$333/sqft
    Source: CCAR #2404450 Report a problem
    5/15/2019Sold$800,000-4.6%$190/sqft
    Source: CCAR #1810782 Report a problem
    3/27/2019Pending sale$839,000$200/sqft
    Source: RE/MAX Coast & Country #1810782 Report a problem
    3/7/2019Price change$839,000-3.5%$200/sqft
    Source: RE/MAX Coast & Country #1810782 Report a problem
    2/8/2019Price change$869,000-0.9%$207/sqft
    Source: RE/MAX Coast & Country #1810782 Report a problem
    9/6/2018Price change$877,000-2.4%$209/sqft
    Source: RE/MAX Coast & Country #1810782 Report a problem
    5/18/2018Listed for sale$899,000+16%$214/sqft
    Source: RE/MAX Coast & Country #1810782 Report a problem
    5/25/2005Sold$775,000$185/sqft
    Source: Public Record Report a problem

    Public tax history

    YearProperty taxesTax assessment
    2024$3,618 +0.9%$28,200
    2023$3,584 +11.1%$28,200
    2022$3,226 +3.4%$28,200
    2021$3,119 +0.3%$28,200
    2020$3,110 $28,200 -7.8%
    2019-- $30,584
    2018$3,436 +2%--
    2017$3,369 +4.6%$30,580
    2016$3,221 $30,580
    2015$3,221 --
    2014$3,221 -2.5%$833,300
    2012$3,303 $833,300
    2011-- $833,300
    2010-- $833,300 +6.3%
    2009-- $783,600
    2008-- $783,600 +0%
    2007-- $783,500 +32.2%
    2005-- $592,500

    Find assessor info on the county website

    Neighborhood: Litchfield Beach

    Nearby schools

    GreatSchools rating
    Schools provided by the listing agent
    • Elementary: Waccamaw Elementary School
    • Middle: Waccamaw Middle School
    • High: Waccamaw High School

    Source: CCAR. This data may not be complete. We recommend contacting the local school district to confirm school assignments for this home.

    Get a cash offer in 3 minutes
    Find out how much your home could sell for in as little as 3 minutes with a no-obligation cash offer.
    Estimated market value
    $1,434,100
    Get a cash offer in 3 minutes
    Find out how much your home could sell for in as little as 3 minutes with a no-obligation cash offer.
    Estimated market value
    $1,434,100