Skip main navigation
Sold for $1,345,000
Street View
  • $1,345,000

    582 Radiant Cir, Mary Esther, FL 32569

    4beds
    3,729sqft
    Single Family Residence
    Built in 2001
    9,583.2 Square Feet Lot
    $1,337,800 Zestimate®
    $361/sqft
    $3,587 Estimated rent

    Home value

    $1,337,800

    $1.20M - $1.48M

    $3,587/mo

    Zestimate® history
    Loading
    Loading...

    Owner options

    List your home for rent

    $3,587/mo

    Rent Zestimate®

    Find your next renter with Zillow Rental Manager. Plus, with online applications, you can quickly screen prospective tenants – for free.

    Learn more

    $3,587/mo

    Rent Zestimate®

    Refinance and save

    $8,592/mo

    Est. payment

    Refinancing to a lower rate could help reduce your monthly payments and save thousands over the life of the loan.

    See today's rates

    $8,592/mo

    Est. payment

    Explore your selling options

    Work with a Zillow partner agent

    Leverage their expertise and Zillow's premium Showcase listings to get your home seen by more buyers.

    Get started

    List with your own agent

    Get your home in front of millions of buyers by listing it on Zillow.

    Learn how to do it

    Sell it yourself

    Take full control of how buyers see your home on Zillow by listing For Sale by Owner (FSBO).

    List your home

    What's special

    Waterfront livingCentral islandExtensively renovated bathroomLarge screened-in porchTwo-story atriumClimate-controlled sunroomEnormous custom closet
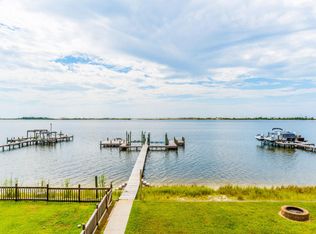
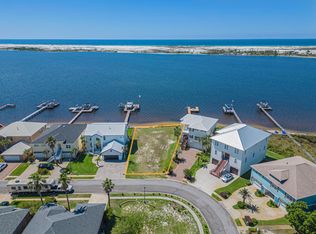
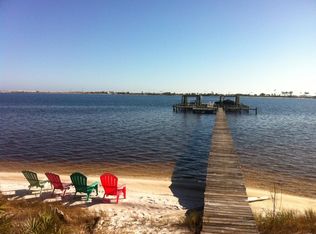
    $75K PRICE IMPROVEMENT! Listed BELOW Recent Appraisal!! Motivated Seller! Wake up in a coastal dream home that offers the ultimate in waterfront living. This beautifully renovated estate, located on the picturesque Santa Rosa Sound, boasts uninterrupted views of Santa Rosa Island and the Gulf of Mexico. Enjoy your own private white sandy beach, a boardwalk, and a $150K low profile dock facility equipped with four boatlifts, 50amp power, a fishing and relaxing platform, and deep water access (6-7ft!). Inside, the home features a stunning open layout with panoramic views and luxurious elements, such as a two-story atrium and a graceful, curved staircase. The main level includes a spacious office and a sophisticated living area adjacent to a chef's dream kitchen. This kitchen is outfitte with abundant cabinetry, elegant quartzite countertops, a Wolf stove with a French burner, double ovens, a central island, and a separate bar complete with a built-in kegerator. Additionally, the main floor hosts a versatile guest room or bonus room, a full bath, and a custom butler's pantry. The expansive living area and kitchen open onto a large screened-in porch, perfect for grilling with its natural gas hookup, and ample space to unwind and take in the breathtaking views. Upstairs, three waterfront bedrooms lead to a fully finished, climate-controlled sunroom with spectacular vistas. The primary suite is a retreat unto itself, featuring an extensively renovated bathroom with a walk-in shower, illuminated mirrors, and an enormous custom closet with integrated shelving and a laundry area. This move-in ready home is packed with exceptional features and upgrades. Don't miss your chance to own a slice of paradise!

    Zillow last checked:

    Listing updated:

    Listed by:

    Matthew N McGee 850-426-4136,

    Livin Right Real Estate LLC

    Bought with:

    Heather Blatz

    Keller Williams Realty FWB

    Source: ECAOR,MLS#: 950501MLS Logo

    Facts & features

    Interior

    Bedrooms & bathrooms
    • Bedrooms: 4
    • Bathrooms: 3
    • Full bathrooms: 3
    Primary bedroom
    • Level: Second
    • Area: 462 Square Feet
    • Dimensions: 22 x 21
    Bedroom
    • Level: Second
    • Area: 168 Square Feet
    • Dimensions: 14 x 12
    Bedroom
    • Level: Second
    • Area: 140 Square Feet
    • Dimensions: 14 x 10
    Primary bathroom
    • Level: Second
    • Area: 120 Square Feet
    • Dimensions: 12 x 10
    Bathroom
    • Level: First
    • Area: 36 Square Feet
    • Dimensions: 6 x 6
    Bathroom
    • Level: Second
    • Area: 132 Square Feet
    • Dimensions: 12 x 11
    Foyer
    • Level: First
    • Area: 120 Square Feet
    • Dimensions: 12 x 10
    Kitchen
    • Description: Eat-in Kitchen
    • Level: First
    • Area: 160 Square Feet
    • Dimensions: 16 x 10
    Living room
    • Level: First
    • Area: 520 Square Feet
    • Dimensions: 26 x 20
    Media room
    • Level: First
    • Area: 180 Square Feet
    • Dimensions: 15 x 12
    Office
    • Level: First
    • Area: 144 Square Feet
    • Dimensions: 12 x 12
    Screened porch
    • Level: First
    • Area: 470 Square Feet
    • Dimensions: 47 x 10
    Sun room
    • Level: Second
    • Area: 470 Square Feet
    • Dimensions: 47 x 10
    Heating
    • Natural Gas
    Cooling
    • Central Air, Ceiling Fan(s)
    Appliances
    • Included: Dishwasher, Disposal, Microwave, Range Hood, Gas Water Heater
    • Laundry: Washer/Dryer Hookup
    Features
    • Breakfast Bar, Crown Molding, Vaulted Ceiling(s), Tray Ceiling(s), Kitchen Island, Recessed Lighting, Track Lighting, Pantry, Shelving, Wet Bar
    • Flooring: Hardwood, Tile, Vinyl
    • Windows: Window Treatments, Hurricane Shutters
    • Attic: Pull Down Stairs
    • Has fireplace: Yes
    • Common walls with other units/homes: No Common Walls
    Interior area
    • Total structure area: 3,729
    • Total interior livable area: 3,729 sqft

    Property

    Parking
    • Total spaces: 2
    • Parking features: Garage Door Opener
    • Attached garage spaces: 2
    Features
    • Stories: 2
    • Patio & porch: Covered, Enclosed, Porch, Screened
    • Exterior features: Boat Slip, Boatlift, Dock, Private Yard, Lawn Pump, Separate Living Area
    • Has view: Yes
    • View description: Gulf, Intracoastal Waterwy, Sound
    • Has water view: Yes
    • Water view: Gulf,Intracoastal Waterwy,Sound
    • Waterfront features: Intracoastal Wtrwy, Shore - Beach, Shore - Natural, Shore - Rip Rap, Sound
    Lot
    • Size: 9,583 sqft
    • Dimensions: 60 x 113
    • Features: Cleared, Covenants, Flood Insurance Req, Level, Restrictions
    Details
    • Parcel number: 212S251935000A0150
    • Zoning description: Resid Single Family

    Construction

    Type & style
    • Home type: SingleFamily
    • Architectural style: Contemporary
    • Property subtype: Single Family Residence
    Materials
    • Frame, Brick
    • Roof: Metal
    Condition
    • Construction Complete,Renovated
    • New construction: No
    • Year built: 2001

    Utilities & green energy

    • Water: Public

    Community & neighborhood

    Security
    • Security features: Smoke Detector(s)
    Community
    • Community features: Beach, Deed Access, Dock, Fishing, Picnic Area, Waterfront
    Location
    • Region: Mary Esther
    • Subdivision: SPARKLING WATERS

    Other

    Other facts
    • Road surface type: Paved

    Price history

    DateEventPrice
    2/28/2025Sold$1,345,000-3.2%$361/sqft
    Source: ECAOR #950501 Report a problem
    11/14/2024Pending sale$1,390,000$373/sqft
    Source: ECAOR #950501 Report a problem
    10/23/2024Price change$1,390,000-0.6%$373/sqft
    Source: ECAOR #950501 Report a problem
    8/17/2024Price change$1,399,000-1.8%$375/sqft
    Source: ECAOR #950501 Report a problem
    7/11/2024Price change$1,424,000-1.7%$382/sqft
    Source: ECAOR #950501 Report a problem
    6/28/2024Price change$1,449,000-1%$389/sqft
    Source: ECAOR #950501 Report a problem
    6/24/2024Price change$1,464,000-0.7%$393/sqft
    Source: ECAOR #950501 Report a problem
    6/14/2024Price change$1,474,000-1.7%$395/sqft
    Source: ECAOR #950501 Report a problem
    5/23/2024Listed for sale$1,499,000+139.8%$402/sqft
    Source: ECAOR #950501 Report a problem
    3/24/2021Listing removed--
    Source: Owner Report a problem
    5/1/2015Sold$625,000-3.1%$168/sqft
    Source: Public Record Report a problem
    7/13/2014Price change$645,000-0.8%$173/sqft
    Source: Owner Report a problem
    5/9/2014Listed for sale$650,000+4%$174/sqft
    Source: Owner Report a problem
    3/20/2009Sold$625,000+58.2%$168/sqft
    Source: Public Record Report a problem
    5/21/2001Sold$395,000$106/sqft
    Source: Public Record Report a problem

    Public tax history

    YearProperty taxesTax assessment
    2024$6,573 +1.4%$586,068 +3%
    2023$6,484 +5.2%$568,998 +3%
    2022$6,161 +0.1%$552,425 +3%
    2021$6,156 +4.8%$536,335 +1.4%
    2020$5,872 +3.1%$528,930 +2.3%
    2019$5,698 +4.9%$517,038 +1.9%
    2018$5,430 $507,397 +2.1%
    2017$5,430 +0.2%$496,961 +0.2%
    2016$5,418 -6.4%$495,748 +10.9%
    2015$5,787 +16.6%$447,035 +10.7%
    2014$4,965 $403,734 +1.5%
    2013-- $397,767 -2.9%
    2012-- $409,572 -4.2%
    2011-- $427,651 -2.9%
    2010-- $440,199 +36.2%
    2009-- $323,139 +0.1%
    2008-- $322,816 +3%
    2007-- $313,414 +4.9%
    2004-- $298,861 +1.9%
    2003-- $293,289 +2.4%
    2002-- $286,415 +138.7%
    2001-- $120,000

    Find assessor info on the county website

    Neighborhood: 32569

    Nearby schools

    GreatSchools rating
    Schools provided by the listing agent
    • Elementary: Florosa
    • Middle: Bruner
    • High: Fort Walton Beach

    Source: ECAOR. This data may not be complete. We recommend contacting the local school district to confirm school assignments for this home.

    Get pre-qualified for a loan
    At Zillow Home Loans, we can pre-qualify you in as little as 5 minutes with no impact to your credit score.

    An equal housing lender. NMLS #10287.

    Sell for more on Zillow
    Get a Zillow Showcase℠ listing at no additional cost and you could sell for .
    $1,337,800
    2% more
    +$26,756
    With Zillow Showcase(estimated)
    $1,364,556