Skip main navigation
Sold for $220,000
  • $220,000

    582 Richmond Hill Rd, Bedford, KY 40006

    3beds
    1,568sqft
    Manufactured Home
    Built in 2023
    2.1 Square Feet Lot
    $218,400 Zestimate®
    $140/sqft
    $-- Estimated rent

    Home value

    $218,400

    $207,000 - $229,000

    Not available

    Zestimate® history
    Loading
    Loading...

    Owner options

    List your home for rent

    Find your next renter with Zillow Rental Manager. Plus, with online applications, you can quickly screen prospective tenants – for free.

    Learn more
    Refinance and save

    $1,402/mo

    Est. payment

    Refinancing to a lower rate could help reduce your monthly payments and save thousands over the life of the loan.

    See today's rates

    $1,402/mo

    Est. payment

    Explore your selling options

    Work with a Zillow partner agent

    Leverage their expertise and Zillow's premium Showcase listings to get your home seen by more buyers.

    Get started

    List with your own agent

    Get your home in front of millions of buyers by listing it on Zillow.

    Learn how to do it

    Sell it yourself

    Take full control of how buyers see your home on Zillow by listing For Sale by Owner (FSBO).

    List your home

    What's special

    Sleek countertopsNewly built front deckPlenty of storageStainless steel appliancesBeautifully designed kitchenAbundant cabinetryOpen-concept layout
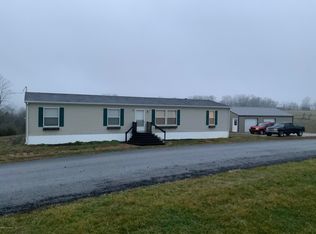
    If you've been searching for a home that gives you space, privacy, and the peace of country living without sacrificing modern comfort, this is the one you've been waiting for. Built in 2023 and offering 3 bedrooms, 2 full bathrooms, and approximately 1,568 square feet (+/-), this home sits on 2.1 acres and solves one of the biggest challenges buyers face today, finding something that feels new, clean, and move-in ready while still having room to breathe. Inside, the open-concept layout makes everyday living simple and comfortable. The spacious living area flows directly into a beautifully designed kitchen that becomes the heart of the home. With a large center island, abundant cabinetry, sleek countertops, stainless steel appliances, and a farmhouse sink overlooking the yard, this is a space built for both daily life and gathering with family and friends. The primary suite gives you a place to unwind at the end of the day, complete with dual vanities and plenty of storage to keep everything organized. The additional bedrooms offer flexibility for whatever life looks like, whether that's family, guests, or a dedicated home office. Step outside and you'll really start to see the difference. The newly built front deck is the perfect spot for morning coffee or evening relaxation, all while overlooking your own 2.1 acres. There's room here to spread out, enjoy the outdoors, and create the lifestyle you've been wanting. Instead of settling for something outdated or cramped, this home gives you a clear path to owning a newer, modern space with land and privacy. If you're ready to make a move into something that truly fits your lifestyle, this property is worth seeing in person.

    Zillow last checked:

    Listing updated:

    Listed by:

    Jody L Moore 859-553-3613,

    Threshold Real Estate Services

    Bought with:

    Null Non-Member

    Non-Member Office

    Source: Imagine MLS,MLS#: 26007586MLS Logo

    Facts & features

    Interior

    Bedrooms & bathrooms
    • Bedrooms: 3
    • Bathrooms: 2
    • Full bathrooms: 2
    Primary bedroom
    • Level: First
    Bedroom 2
    • Level: First
    Bedroom 3
    • Level: First
    Primary bathroom
    • Level: First
    Bathroom 2
    • Level: First
    Dining room
    • Level: First
    Kitchen
    • Level: First
    Living room
    • Level: First
    Utility room
    • Level: First
    Heating
    • Electric, Forced Air
    Cooling
    • Central Air, Electric
    Appliances
    • Included: Dishwasher, Refrigerator, Range
    • Laundry: Electric Dryer Hookup, Washer Hookup
    Features
    • Eat-in Kitchen
    • Flooring: Vinyl
    • Windows: Blinds
    • Has basement: No
    • Has fireplace: No
    Interior area
    • Total structure area: 1,568
    • Total interior livable area: 1,568 sqft
    • Finished area above ground: 1,568
    • Finished area below ground: 0

    Property

    Parking
    • Parking features: Driveway
    • Has uncovered spaces: Yes
    Features
    • Levels: One
    • Has view: Yes
    • View description: Rural, Farm
    Lot
    • Size: 2.10 sqft
    Details
    • Parcel number: 0350000019.04

    Construction

    Type & style
    • Home type: MobileManufactured
    • Property subtype: Manufactured Home
    Materials
    • Vinyl Siding
    • Foundation: Block, Pillar/Post/Pier
    • Roof: Shingle
    Condition
    • New construction: No
    • Year built: 2023

    Utilities & green energy

    • Sewer: Lagoon System
    • Water: Public
    • Utilities for property: Electricity Connected, Water Connected

    Community & neighborhood

    Location
    • Region: Bedford
    • Subdivision: Rural

    Price history

    DateEventPrice
    5/28/2026Sold$220,000-2.2%$140/sqft
    Source: Imagine MLS #26007586 Report a problem
    4/27/2026Pending sale$225,000$143/sqft
    Source: Imagine MLS #26007586 Report a problem
    4/10/2026Listed for sale$225,000+112.3%$143/sqft
    Source: Imagine MLS #26007586 Report a problem
    1/14/2026Sold$106,000$68/sqft
    Source: Public Record Report a problem

    Public tax history

    YearProperty taxesTax assessment
    2024$1,817 $164,400

    Find assessor info on the county website

    Neighborhood: 40006

    Nearby schools

    GreatSchools rating
    Schools provided by the listing agent
    • Elementary: Bedford
    • Middle: Trimble
    • High: Trimble

    Source: Imagine MLS. This data may not be complete. We recommend contacting the local school district to confirm school assignments for this home.

    Sell for more on Zillow
    Get a Zillow Showcase℠ listing at no additional cost and you could sell for .
    $218,400
    2% more
    +$4,368
    With Zillow Showcase(estimated)
    $222,768