This 2,404 sq ft home offers 4 bedrooms and 4 bathrooms, including a spacious main-level primary suite and flexible upstairs living space with its own entrance, ideal for older kids, extended family, or guests. Outside, enjoy 4.83 irrigated acres with 4 shares of irrigation water, plenty of room for animals, recreation, gardens, and outdoor living. The indoor heated pool means swimming and entertaining year-round, while the 456 sq ft detached ADU gives family and guests their own private space. Add in a detached 4-car garage, RV parking with hookups, a new roof (2026), and no HOA, all just minutes from schools, shopping, trails, and Grand Junction amenities. A unique Redlands property with the space and flexibility to grow and spread out.
For sale
$899,000
582 Rio Hondo Rd, Grand Junction, CO 81507
4beds
4baths
2,404sqft
Single Family Residence
Built in 1971
4.83 Acres Lot
$873,200 Zestimate®
$374/sqft
$-- HOA
What's special
Spacious main-level primary suiteIndoor heated poolRv parking with hookups
- 13 days
- 759
- 37
Likely to sell faster than
Zillow last checked:
Listing updated:
Listed by:
MEGAN POWELL 303-501-3111,
KEY REALTY
Source: GJARA,MLS#: 20264396
Facts & features
Interior
Bedrooms & bathrooms
- Bedrooms: 4
- Bathrooms: 4
Rooms
- Room types: Den, Family Room, Mud Room, Sunroom, Workshop
Primary bedroom
- Level: Main
- Dimensions: 22'11 x 21'4
Bedroom 2
- Level: Upper
- Dimensions: 16'7 x 10'5
Bedroom 3
- Level: Upper
- Dimensions: 10'7 x 12'3
Bedroom 4
- Level: Upper
- Dimensions: 10'7 x 12'3
Dining room
- Level: Main
- Dimensions: 13.4 x 14'11
Family room
- Level: Lower
- Dimensions: 27'1 x 11'11
Kitchen
- Level: Main
- Dimensions: 13'4 x 10'5
Laundry
- Level: Main
- Dimensions: 8'7 x 13'7
Living room
- Level: Main
- Dimensions: 27'1 x 10'11
Other
- Level: Main
- Dimensions: 30'11 x 49'4
Heating
- Baseboard, Hot Water
Cooling
- Evaporative Cooling
Appliances
- Included: Dryer, Dishwasher, Electric Oven, Electric Range, Refrigerator, Washer
- Laundry: In Mud Room
Features
- Ceiling Fan(s), Main Level Primary, Solid Surface Counters, Window Treatments, Mud Room, Sun Room, Workshop
- Flooring: Carpet, Luxury Vinyl, Luxury VinylPlank, Tile
- Windows: Window Coverings
- Basement: Crawl Space
- Has fireplace: Yes
- Fireplace features: Family Room
Interior area
- Total structure area: 2,404
- Total interior livable area: 2,404 sqft
Property
Parking
- Total spaces: 4
- Parking features: Detached, Garage, Garage Door Opener, Guest, RV Access/Parking
- Garage spaces: 4
Accessibility
- Accessibility features: None
Features
- Levels: Multi/Split
- Patio & porch: Deck, Open, Patio
- Exterior features: Sprinkler/Irrigation, Pool, RV Hookup, Shed
- Has private pool: Yes
- Pool features: In Ground
- Fencing: Chain Link,Full
Lot
- Size: 4.83 Acres
- Dimensions: 4.83
- Features: Irregular Lot, Landscaped, Mature Trees, Pasture, Wooded, Pond on Lot
Details
- Additional structures: Apartment, Pool House, Shed(s)
- Parcel number: 294723100101
- Zoning description: Residential
- Horses can be raised: Yes
- Horse amenities: Horses Allowed
Construction
Type & style
- Home type: SingleFamily
- Architectural style: Tri-Level
- Property subtype: Single Family Residence
Materials
- Brick, Wood Siding, Wood Frame
- Roof: Asphalt,Composition
Condition
- Year built: 1971
- Major remodel year: 2022
Utilities & green energy
- Sewer: Septic Tank
- Water: Public
Community & HOA
Community
- Subdivision: Area 29 M&B AYB
HOA
- Has HOA: No
- Services included: None
Location
- Region: Grand Junction
- Elevation: 4650
Financial & listing details
- Price per square foot: $374/sqft
- Tax assessed value: $872,360
- Annual tax amount: $3,546
- Date on market: 9/1/2026
- Road surface type: Gravel, Paved
Estimated market value
$873,200
$830,000 - $917,000
$3,201/mo
Price history
| Date | Event | Price |
|---|---|---|
| 9/1/2026 | Listed for sale | $899,000-4.9%$374/sqft |
Source: GJARA #20264396 Report a problem | ||
| 8/1/2026 | Listing removed | $945,000$393/sqft |
Source: GJARA #20260991 Report a problem | ||
| 7/16/2026 | Price change | $945,000-0.2%$393/sqft |
Source: GJARA #20260991 Report a problem | ||
| 6/17/2026 | Price change | $947,000-5%$394/sqft |
Source: GJARA #20260991 Report a problem | ||
| 6/1/2026 | Price change | $997,000-7.3%$415/sqft |
Source: GJARA #20260991 Report a problem | ||
| 5/5/2026 | Price change | $1,075,000-2.3%$447/sqft |
Source: GJARA #20260991 Report a problem | ||
| 4/18/2026 | Price change | $1,100,000-7.5%$458/sqft |
Source: GJARA #20260991 Report a problem | ||
| 3/6/2026 | Listed for sale | $1,189,000+101.8%$495/sqft |
Source: GJARA #20260991 Report a problem | ||
| 11/6/2020 | Sold | $589,250-0.9%$245/sqft |
Source: GJARA #20204182 Report a problem | ||
| 9/9/2020 | Price change | $594,500-4%$247/sqft |
Source: BRAY REAL ESTATE #20204182 Report a problem | ||
| 8/21/2020 | Listed for sale | $619,000+169.1%$257/sqft |
Source: BRAY REAL ESTATE #20204182 Report a problem | ||
| 8/4/1998 | Sold | $230,000$96/sqft |
Source: Public Record Report a problem | ||
Public tax history
| Year | Property taxes | Tax assessment |
|---|---|---|
| 2025 | $3,546 +0.5% | $61,510 +14.7% |
| 2024 | $3,529 +32.6% | $53,630 -3.6% |
| 2023 | $2,662 -3.3% | $55,640 +50.1% |
| 2022 | $2,752 +6.8% | $37,080 -2.8% |
| 2021 | $2,576 | $38,140 +3.2% |
| 2020 | $2,576 -3.2% | $36,960 -0.7% |
| 2019 | $2,660 | $37,220 +1.1% |
| 2018 | $2,660 +24.4% | $36,830 |
| 2017 | $2,139 | $36,830 +10.9% |
| 2016 | $2,139 -0.8% | $33,200 |
| 2015 | $2,156 -2.3% | $33,200 -2.3% |
| 2014 | $2,206 | $33,990 |
| 2013 | -- | $33,990 -11.1% |
| 2012 | $2,417 | $38,250 |
| 2011 | -- | $38,250 -13.2% |
| 2010 | -- | $44,080 |
| 2009 | -- | $44,080 +12.2% |
| 2008 | $2,627 -10.8% | $39,290 |
| 2007 | $2,946 +34.2% | $39,290 +35% |
| 2006 | $2,196 -8.6% | $29,100 |
| 2005 | $2,403 +6% | $29,100 +0.3% |
| 2004 | $2,268 -14.7% | $29,000 -12.8% |
| 2003 | $2,658 +30.6% | $33,260 +16.3% |
| 2002 | $2,035 -15.9% | $28,600 -6% |
| 2001 | $2,419 | $30,420 |
Find assessor info on the county website
Monthly payment
Est. payment
Payment breakdown
Explore the cost of this home by adjusting the details. Changes won't be saved.Climate risks
Neighborhood: 81507
Nearby schools
Schools provided by the listing agent
- Elementary: Broadway
- Middle: Redlands
- High: Fruita Monument
Source: GJARA. This data may not be complete. We recommend contacting the local school district to confirm school assignments for this home.
- $684,0004 bd2 ba2.2k sqft2162 Monument Village Ct, Grand Junction, CO 81507Off Market
- $728,7004 bd2 ba2.1k sqft2161 Village View Ct, Grand Junction, CO 81507Off Market
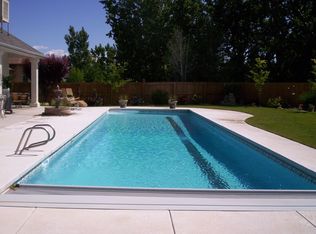
- $716,9003 bd2 ba2.1k sqft2159 Village View Ct, Grand Junction, CO 81507Off Market
- $584,9003 bd2 ba1.8k sqft2163 Village View Ct, Grand Junction, CO 81507Off Market
Similar homes
- $799,9004 bd3 ba2.7k sqft2101 Broadway, Grand Junction, CO 81507For Sale
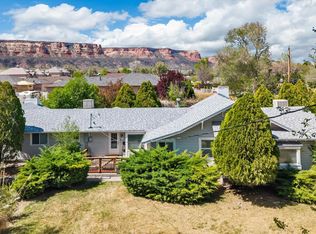 MLS ID #20261545, DARLENE HALLMARK, COLDWELL BANKER DISTINCTIVE PROPERTIES. GJARA
 - $765,0003 bd3 ba2.7k sqft633 Panorama Dr, Grand Junction, CO 81507For Sale
 MLS ID #20263870, JENNIFER CIRKA, GREYHOUND REAL ESTATE. GJARA
 - $645,0003 bd3 ba2.1k sqft507 Dove Ct, Grand Junction, CO 81507For Sale
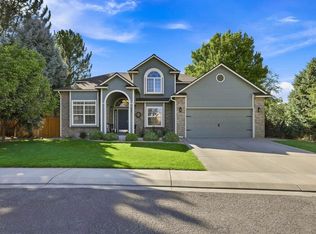 MLS ID #20264565, MEGAN COOK, YOUR GRAND VALLEY, LLC. GJARA
 - $699,9004 bd3 ba2.5k sqft2279 Rio Linda Ln, Grand Junction, CO 81507For Sale
 MLS ID #20261920, NICOLE PARENTICE, RE/MAX 4000, INC. GJARA
