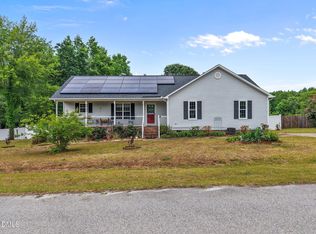
Welcome to this charming three-bedroom, two-and-a-half-bath single-family residence nestled in the desirable Willow Ridge community of Willow Springs, NC. This home offers comfortable living spaces with thoughtful design, providing ample room for daily living and entertaining. The property sits on an expansive 3.2 acre lot, offering exceptional outdoor space and privacy for residents to enjoy. With a single-car garage and well-appointed interior, this residence combines convenience with practical functionality. Discover the perfect blend of comfort and space in this welcoming Willow Ridge home. Conveniently located near I-40 and new 540 expansion.
Pending
Price cut: $15K (8/12)
$335,000
582 Roberts Rd, Willow Spring, NC 27592
3beds
1,444sqft
Single Family Residence
Built in 2018
3.16 Acres Lot
$-- Zestimate®
$232/sqft
$15/mo HOA
What's special
Well-appointed interiorComfortable living spacesSingle-car garageThree-bedroom two-and-a-half-bath single-family residenceThoughtful design
- 67 days
- 121
- 3
Likely to sell faster than
Zillow last checked:
Listing updated:
Listed by:
Dustin Bennett 919-601-0553,
EXP Realty LLC
Source: Doorify MLS,MLS#: 10181961
Facts & features
Interior
Bedrooms & bathrooms
- Bedrooms: 3
- Bathrooms: 3
- Full bathrooms: 2
- 1/2 bathrooms: 1
Primary bedroom
- Level: Second
- Area: 179.61 Square Feet
- Dimensions: 13.7 x 13.11
Bedroom 2
- Level: Second
- Area: 135.42 Square Feet
- Dimensions: 11.1 x 12.2
Bedroom 3
- Level: Second
- Area: 105.04 Square Feet
- Dimensions: 10.4 x 10.1
Primary bathroom
- Level: Second
- Area: 84.24 Square Feet
- Dimensions: 10.4 x 8.1
Bathroom 2
- Level: Second
- Area: 32.88 Square Feet
- Dimensions: 8.0 x 4.11
Bathroom 3
- Description: Powder Room
- Level: First
- Area: 18.48 Square Feet
- Dimensions: 7.7 x 2.4
Dining room
- Level: First
- Area: 81.81 Square Feet
- Dimensions: 8.1 x 10.1
Kitchen
- Level: First
- Area: 88.88 Square Feet
- Dimensions: 8.8 x 10.1
Laundry
- Level: Second
- Area: 36.92 Square Feet
- Dimensions: 5.2 x 7.1
Living room
- Level: First
- Area: 273.78 Square Feet
- Dimensions: 16.9 x 16.2
Other
- Description: Walk-in Closet
- Level: Second
- Area: 44.72 Square Feet
- Dimensions: 8.6 x 5.2
Other
- Description: Pantry
- Level: First
- Area: 15.86 Square Feet
- Dimensions: 3.11 x 5.1
Heating
- Forced Air, None
Cooling
- Central Air, Ceiling Fan(s), Electric
Appliances
- Included: Dishwasher, Electric Range, Microwave, Refrigerator
- Laundry: Laundry Room
Features
- Ceiling Fan(s), Double Vanity, Tray Ceiling(s)
- Flooring: Carpet, Vinyl
- Number of fireplaces: 1
- Common walls with other units/homes: No Common Walls
Interior area
- Total structure area: 1,444
- Total interior livable area: 1,444 sqft
- Finished area above ground: 1,444
- Finished area below ground: 0
Property
Parking
- Total spaces: 1
- Parking features: Attached, Concrete, Driveway, Garage Faces Front, Garage, Parking Pad
- Garage spaces: 1
- Has uncovered spaces: Yes
Features
- Levels: Two
- Stories: 2
- Patio & porch: Deck
- Exterior features: Rain Gutters, Storage
Lot
- Size: 3.16 Acres
Details
- Additional structures: Shed(s), Storage
- Parcel number: 13D03049C
- Zoning: RAG
- Special conditions: Standard
Construction
Type & style
- Home type: SingleFamily
- Architectural style: Traditional
- Property subtype: Single Family Residence
Materials
- Vinyl Siding
- Foundation: Crawlspace
- Roof: Shingle
Condition
- New construction: No
- Year built: 2018
Utilities & green energy
- Sewer: Septic Tank
- Water: Community Water
- Utilities for property: Electricity Connected, Water Connected, Septic Connected
Community & HOA
Community
- Features: Suburban
- Subdivision: Willow Ridge
HOA
- Has HOA: Yes
- Services included: None
- HOA fee: $180 annually
- HOA name: Signature Management
- HOA phone: 919-333-3567
Location
- Region: Willow Spring
Financial & listing details
- Price per square foot: $232/sqft
- Tax assessed value: $281,310
- Annual tax amount: $1,786
- Date on market: 7/23/2026
- Listing agreement: Exclusive Right To Sell
- Listing terms: Cash,Conventional,FHA,USDA Loan
- Road surface type: Asphalt
Estimated market value
Not available
Estimated sales range
Not available
Not available
Price history
| Date | Event | Price |
|---|---|---|
| 8/31/2026 | Pending sale | $335,000$232/sqft |
Source:  Doorify MLS #10181961 Report a problem Doorify MLS #10181961 Report a problem | ||
| 8/12/2026 | Price change | $335,000-4.3%$232/sqft |
Source: Doorify MLS #10181961 Report a problem | ||
| 7/23/2026 | Listed for sale | $350,000+48.9%$242/sqft |
Source: Doorify MLS #10181961 Report a problem | ||
| 1/8/2021 | Sold | $235,000$163/sqft |
Source: Doorify MLS #2351860 Report a problem | ||
| 12/29/2020 | Contingent | $235,000$163/sqft |
Source: Doorify MLS #2351860 Report a problem | ||
| 12/9/2020 | Pending sale | $235,000$163/sqft |
Source: EXP Realty #2351860 Report a problem | ||
| 11/3/2020 | Listed for sale | $235,000+23.7%$163/sqft |
Source: EXP Realty #2351860 Report a problem | ||
| 12/13/2018 | Sold | $190,000+2.8%$132/sqft |
Source: Doorify MLS #2221509 Report a problem | ||
| 10/29/2018 | Pending sale | $184,900$128/sqft |
Source: Re/Max Southland Realty II #2221509 Report a problem | ||
| 10/29/2018 | Listed for sale | $184,900$128/sqft |
Source: Re/Max Southland Realty II #2221509 Report a problem | ||
| 10/29/2018 | Pending sale | $184,900$128/sqft |
Source: Re/Max Southland Realty II #2221509 Report a problem | ||
| 10/26/2018 | Listed for sale | $184,900$128/sqft |
Source: Re/Max Southland Realty II #2221509 Report a problem | ||
Public tax history
| Year | Property taxes | Tax assessment |
|---|---|---|
| 2025 | $1,786 +19.7% | $281,310 +52.7% |
| 2024 | $1,492 +3.2% | $184,200 |
| 2023 | $1,446 -3.1% | $184,200 |
| 2022 | $1,492 | $184,200 |
| 2021 | $1,492 -3.6% | $184,200 |
| 2020 | $1,547 +2.4% | $184,200 |
| 2019 | $1,510 | $184,200 +460400% |
| 2018 | -- | $40 |
Find assessor info on the county website
Monthly payment
Est. payment
Payment breakdown
Explore the cost of this home by adjusting the details. Changes won't be saved.Climate risks
Neighborhood: 27592
Nearby schools
Schools provided by the listing agent
- Elementary: Johnston - Dixon Road Elementary
- Middle: Johnston - McGees Crossroads Middle
- High: Johnston - West Johnston High
Source: Doorify MLS. This data may not be complete. We recommend contacting the local school district to confirm school assignments for this home.
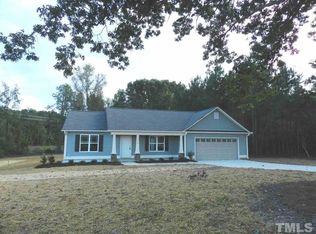
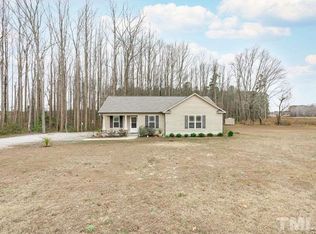
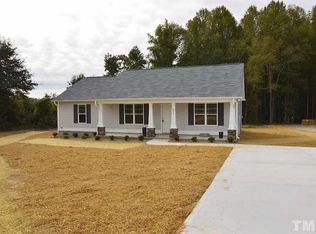
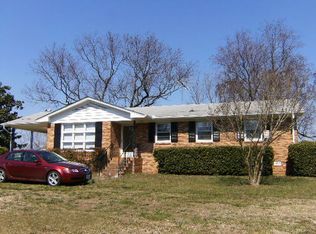
Similar homes
- $389,9003 bd2 ba1.9k sqft64 Marie Ct, Willow Spring, NC 27592For Sale
 MLS ID #10164148, Tammi Juliano. Doorify MLS
 - $335,0003 bd2 ba1.3k sqft6201 Lilly Stream Ct, Willow Spring, NC 27592For Sale
 MLS ID #10188861, Chris Lawhorn. Doorify MLS
 - $439,0003 bd3 ba2k sqft84 Elmhurst Ln, Willow Spring, NC 27592For Sale
 MLS ID #10186291, Chris Crumpler. Doorify MLS
 - $349,0003 bd2 ba1.3k sqft200 Lema Dr, Garner, NC 27529For Sale
 MLS ID #10173289, Annette Holt. Doorify MLS
 - $308,0003 bd2 ba1.2k sqft105 Marianna Pl, Garner, NC 27529For SaleMLS ID #10187553, Johnny Chappell. Doorify MLS
- $315,0003 bd2 ba1.2k sqft1028 Forest Glen Dr, Raleigh, NC 27603For SaleMLS ID #10176148, Lauren Stratton. Doorify MLS
- $320,0003 bd2 ba1.3k sqft1900 Cedar Ct, Clayton, NC 27520For SaleMLS ID #10195046, Thomas Ladane Shoupe. Doorify MLS
- $382,9003 bd3 ba1.8k sqft410 Raeford Rd, Angier, NC 27501For SaleMLS ID #10177841, April Stephens. Doorify MLS
- $328,0003 bd2 ba1.3k sqft208 Deep Creek Dr, Clayton, NC 27520For SaleMLS ID #10162453, Andrea Lauren Felso. Doorify MLS
- $340,0003 bd2 ba1.6k sqft120 Green Way, Four Oaks, NC 27524For SaleMLS ID #10189311, Amy Fann. Doorify MLS
- $315,0003 bd2 ba1.5k sqft171 Preserve Dr, Benson, NC 27504For SaleMLS ID #10171974, Amy Fann. Doorify MLS
- $370,0003 bd3 ba2.1k sqft94 Diamond Creek Drive, Clayton, NC 27520For Sale
 MLS ID #100573092, Elliott Squires, Homeward Carolinas. Hive MLS
 - $359,9993 bd2 ba1.6k sqft113 Tadley Ct, Smithfield, NC 27577For SaleMLS ID #10187418, Eric Pinkney. Doorify MLS
- $355,0003 bd3 ba1.6k sqft423 Kinsman Ct, Fuquay Varina, NC 27526For SaleMLS ID #10181460, Ahmed Mustafa. Doorify MLS
- $331,8993 bd2 ba1.2k sqft104 Trey Dr, Benson, NC 27504For SaleMLS ID #10180137, Joseph Nathan Calzaretta. Doorify MLS
- $299,9003 bd2 ba1.1k sqft107 Twain Dr, Garner, NC 27529For SaleMLS ID #10183709, Jeanna Reeves. Doorify MLS
- $324,9003 bd2 ba1.3k sqft280 Kinsman Ct, Fuquay Varina, NC 27526For SaleMLS ID #10184510, Claudio Acevedo. Doorify MLS
- $339,9993 bd3 ba2k sqft1024 Lockberry Ct, Clayton, NC 27520For SaleMLS ID #10189471, Christa Samples. Doorify MLS
- $300,0003 bd2 ba1.1k sqft41 Starcroft Dr, Fuquay Varina, NC 27526For SaleMLS ID #10193060, Brandie Upshaw. Doorify MLS
- $408,0003 bd2 ba1.8k sqft285 Atkinson Farm Cir, Garner, NC 27529For SaleMLS ID #10190600, Pamela Weidner Ford. Doorify MLS
