A rare find! Step back in time and experience over two centuries of rich history in the “John McClellan House,” a gracious Federal period home belonging to one family since its construction in 1796. The 9.5-acre property (the largest facing the common) is prominently located on desired Woodstock Hill, directly adjacent to the treasured Roseland Cottage (a National Landmark) and across from prestigious Woodstock Academy. You will love the large chestnut-beamed barn, carriage shed/garage, stone walls, professional landscaping, and spacious gardens gently sloping to acres of picturesque open pastures. The land is perfect for your peaceful relaxation, animals, and gardens. Substantially rebuilt in 1831, this gracious 4200 sq ft center hall home includes a sensitively renovated kitchen with appliances tucked behind paneled surfaces and an early granite hearth. Hallmark features include multiple fireplaces, 6 bedrooms, classic built-ins, high ceilings, spacious rooms, raised panel wainscoting, and wide board floors throughout. Built for John McClellan, Esq. & his wife, Faith Williams, this home is steeped in connections to CT’s leaders in the American Revolution and later regional history. Examples: Gen Samuel McClellan and William William’s, a signer of the Declaration of Independence. The John McClellan house has hosted generations of historical figures, dignitaries, family members, and friends. Please experience the grace and timelessness of this exquisite property today.
Sold for $930,000
$930,000
582 Route 169, Woodstock, CT 06281
6beds
4,242sqft
Single Family Residence
Built in 1831
9.5 Acres Lot
$1,007,600 Zestimate®
$219/sqft
$3,511 Estimated rent
Home value
$1,007,600
$927,000 - $1.10M
$3,511/mo
Zestimate® history
Owner options
List your home for rent
$3,511/mo
Rent Zestimate®
Find your next renter with Zillow Rental Manager. Plus, with online applications, you can quickly screen prospective tenants – for free.
$3,511/mo
Rent Zestimate®
Refinance and save
$5,241/mo
Est. payment
Refinancing to a lower rate could help reduce your monthly payments and save thousands over the life of the loan.
$5,241/mo
Est. payment
Explore your selling options
Work with a Zillow partner agent
Leverage their expertise and Zillow's premium Showcase listings to get your home seen by more buyers.
Get startedList with your own agent
Get your home in front of millions of buyers by listing it on Zillow.
Learn how to do itSell it yourself
Take full control of how buyers see your home on Zillow by listing For Sale by Owner (FSBO).
List your homeWhat's special
Classic built-insMultiple fireplacesLarge chestnut-beamed barnStone wallsProfessional landscapingSpacious gardensSpacious rooms
Zillow last checked:
Listing updated:
Listed by:
John M. Downs 860-377-0754,
Berkshire Hathaway NE Prop. 860-928-1995
Bought with:
Michael J. Martin, RES.0803590
Real Broker CT, LLC
Source: Smart MLS,MLS#: 170565704
Facts & features
Interior
Bedrooms & bathrooms
- Bedrooms: 6
- Bathrooms: 2
- Full bathrooms: 2
Rooms
- Room types: Laundry
Bedroom
- Features: Fireplace, Hardwood Floor, Walk-In Closet(s)
- Level: Upper
- Area: 256 Square Feet
- Dimensions: 16 x 16
Bedroom
- Features: Fireplace, Hardwood Floor, Walk-In Closet(s)
- Level: Upper
- Area: 256 Square Feet
- Dimensions: 16 x 16
Bedroom
- Features: Wide Board Floor
- Level: Upper
- Area: 182 Square Feet
- Dimensions: 13 x 14
Bedroom
- Features: Built-in Features, Fireplace, Full Bath, Wide Board Floor
- Level: Upper
- Area: 182 Square Feet
- Dimensions: 13 x 14
Bedroom
- Features: Balcony/Deck, Wide Board Floor
- Level: Upper
- Area: 195 Square Feet
- Dimensions: 13 x 15
Bedroom
- Features: Balcony/Deck, Wide Board Floor
- Level: Upper
- Area: 156 Square Feet
- Dimensions: 12 x 13
Bathroom
- Features: Tub w/Shower, Wide Board Floor
- Level: Main
- Area: 48 Square Feet
- Dimensions: 6 x 8
Bathroom
- Features: Tub w/Shower, Wide Board Floor
- Level: Upper
- Area: 42 Square Feet
- Dimensions: 6 x 7
Dining room
- Features: Built-in Features, Fireplace, Wide Board Floor
- Level: Main
- Area: 247 Square Feet
- Dimensions: 13 x 19
Family room
- Features: Built-in Features, Fireplace, Wide Board Floor
- Level: Main
- Area: 256 Square Feet
- Dimensions: 16 x 16
Kitchen
- Features: Beamed Ceilings, Fireplace, Wide Board Floor, Wood Stove
- Level: Main
- Area: 399 Square Feet
- Dimensions: 19 x 21
Library
- Features: Built-in Features, Fireplace, Wide Board Floor
- Level: Main
- Area: 256 Square Feet
- Dimensions: 16 x 16
Living room
- Features: Built-in Features, Fireplace, Hardwood Floor
- Level: Main
- Area: 182 Square Feet
- Dimensions: 13 x 14
Office
- Features: Hardwood Floor
- Level: Upper
- Area: 120 Square Feet
- Dimensions: 10 x 12
Study
- Features: Walk-In Closet(s), Wide Board Floor
- Level: Upper
- Area: 351 Square Feet
- Dimensions: 13 x 27
Heating
- Baseboard, Radiator, Steam, Wood/Coal Stove, Electric, Oil, Wood
Cooling
- Window Unit(s)
Appliances
- Included: Electric Cooktop, Oven/Range, Microwave, Freezer, Subzero, Dishwasher, Washer, Dryer, Water Heater
- Laundry: Main Level, Mud Room
Features
- Wired for Data, Entrance Foyer
- Windows: Storm Window(s)
- Basement: Full,Sump Pump
- Attic: Walk-up,Storage
- Number of fireplaces: 8
Interior area
- Total structure area: 4,242
- Total interior livable area: 4,242 sqft
- Finished area above ground: 4,242
Property
Parking
- Total spaces: 9
- Parking features: Covered, Driveway, Private, Circular Driveway, Gravel
- Garage spaces: 1
- Has uncovered spaces: Yes
Features
- Patio & porch: Covered
- Exterior features: Balcony, Garden, Rain Gutters, Stone Wall
Lot
- Size: 9.5 Acres
- Features: Historic District, Farm, Open Lot
Details
- Additional structures: Barn(s), Shed(s)
- Parcel number: 1739655
- Zoning: Single Fam Res
- Other equipment: Generator, Generator Ready
- Horses can be raised: Yes
- Horse amenities: Paddocks
Construction
Type & style
- Home type: SingleFamily
- Architectural style: Colonial,Antique
- Property subtype: Single Family Residence
Materials
- Clapboard, Wood Siding
- Foundation: Stone
- Roof: Asphalt,Gable
Condition
- New construction: No
- Year built: 1831
Utilities & green energy
- Sewer: Septic Tank
- Water: Well
Green energy
- Energy efficient items: Insulation, HVAC, Windows
Community & HOA
Community
- Features: Golf, Library, Medical Facilities, Park, Private School(s)
HOA
- Has HOA: No
Location
- Region: Woodstock
Financial & listing details
- Price per square foot: $219/sqft
- Tax assessed value: $470,080
- Annual tax amount: $10,534
- Date on market: 11/2/2023
Price history
| Date | Event | Price |
|---|---|---|
| 11/1/2023 | Sold | $930,000-6.1%$219/sqft |
Source:  Smart MLS #170565704 Report a problem Smart MLS #170565704 Report a problem | ||
| 9/6/2023 | Pending sale | $990,000$233/sqft |
Source: Smart MLS #170565704 Report a problem | ||
| 5/15/2023 | Listed for sale | $990,000$233/sqft |
Source: Smart MLS #170565704 Report a problem | ||
Public tax history
| Year | Property taxes | Tax assessment |
|---|---|---|
| 2025 | $11,555 +6.7% | $473,370 +0.7% |
| 2024 | $10,831 +2.8% | $470,080 |
| 2023 | $10,534 +7.5% | $470,080 |
| 2022 | $9,801 -3% | $470,080 +18.6% |
| 2021 | $10,105 +5.2% | $396,290 +1.1% |
| 2020 | $9,601 | $391,890 |
| 2019 | $9,601 | $391,890 |
| 2018 | $9,601 +0.8% | $391,890 |
| 2017 | $9,523 +4.1% | $391,890 +0% |
| 2015 | $9,150 +29.9% | $391,700 +2.4% |
| 2011 | $7,043 +2.8% | $382,380 |
| 2010 | $6,852 +2.4% | $382,380 |
| 2009 | $6,692 | $382,380 |
| 2008 | $6,692 +2.6% | $382,380 |
| 2007 | $6,520 +4% | $382,380 |
| 2006 | $6,271 +19.4% | $382,380 +89.3% |
| 2005 | $5,251 +4% | $201,960 |
| 2004 | $5,049 +0.9% | $201,960 -1.1% |
| 2003 | $5,004 +7.4% | $204,240 0% |
| 2001 | $4,658 | $204,300 |
Find assessor info on the county website
Neighborhood: 06281
Nearby homes
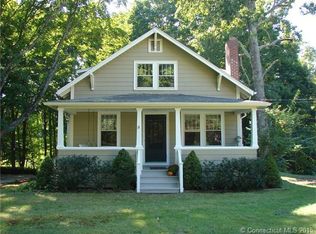
- $419,8003 bd2 ba1.3k sqft598 Route 169, Woodstock, CT 06281Off Market
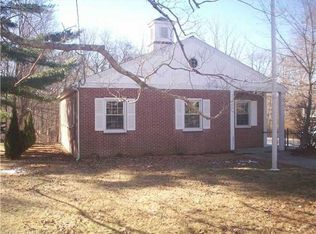
- $---- bd-- ba-- sqft602 Route 169, Woodstock, CT 06281Off Market
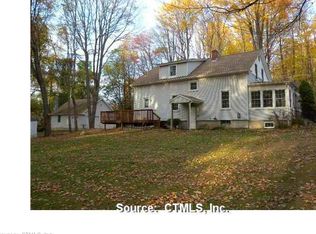
- $399,8003 bd1 ba1.6k sqft37 Old Hall Rd, Woodstock, CT 06281Off Market
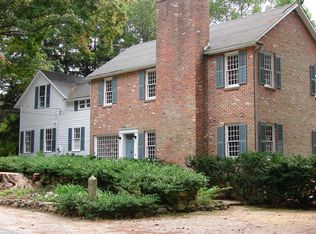
- $603,5004 bd2 ba2.8k sqft36 Old Hall Rd, Woodstock, CT 06281Off Market
- $686,6007 bd5 ba4.5k sqft599 Route 169, Woodstock, CT 06281Off Market
- $414,9004 bd5 ba2.5k sqft606 Route 169, Woodstock, CT 06281Off Market
- $860,0003 bd3 ba3.2k sqft49 Old Hall Rd, Woodstock, CT 06281Sold
- $396,0003 bd1 ba1.2k sqft615 Route 169, Woodstock, CT 06281Off Market
Nearby schools
GreatSchools rating
- 7/10Woodstock Elementary SchoolGrades: PK-4Distance: 0.7 mi
- 6/10Woodstock Middle SchoolGrades: 5-8Distance: 2 mi
Schools provided by the listing agent
- Elementary: Woodstock
- High: Woodstock Academy
Source: Smart MLS. This data may not be complete. We recommend contacting the local school district to confirm school assignments for this home.
Sell for more on Zillow
Get a Zillow Showcase℠ listing at no additional cost and you could sell for .
$1,007,600
2% more
+$20,152
With Zillow Showcase(estimated)
$1,027,752
Sell for more on Zillow
Get a Zillow Showcase℠ listing at no additional cost and you could sell for .
$1,007,600
2% more
+$20,152
With Zillow Showcase(estimated)
$1,027,752
- Connecticut
- Windham County
- Woodstock
- 06281
- 582 Route 169
