Skip main navigation
Sold for $437,900
  • $437,900

    582 SE Essex Drive, Port St Lucie, FL 34984

    4beds
    1,737sqft
    Single Family Residence
    Built in 2025
    10,000 Square Feet Lot
    $437,200 Zestimate®
    $252/sqft
    $2,538 Estimated rent

    Home value

    $437,200

    $393,000 - $490,000

    $2,538/mo

    Zestimate® history
    Loading
    Loading...

    Owner options

    List your home for rent

    $2,538/mo

    Rent Zestimate®

    Find your next renter with Zillow Rental Manager. Plus, with online applications, you can quickly screen prospective tenants – for free.

    Learn more

    $2,538/mo

    Rent Zestimate®

    Refinance and save

    $3,205/mo

    Est. payment

    Refinancing to a lower rate could help reduce your monthly payments and save thousands over the life of the loan.

    See today's rates

    $3,205/mo

    Est. payment

    Explore your selling options

    Work with a Zillow partner agent

    Leverage their expertise and Zillow's premium Showcase listings to get your home seen by more buyers.

    Get started

    List with your own agent

    Get your home in front of millions of buyers by listing it on Zillow.

    Learn how to do it

    Sell it yourself

    Take full control of how buyers see your home on Zillow by listing For Sale by Owner (FSBO).

    List your home

    What's special

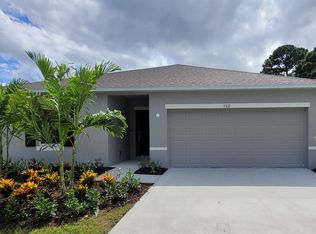
    New Construction Move-in Ready. This charming Florida-style home features 4 bedrooms and 2 bathrooms, all on one floor, perfect for easy living. With upgraded roof sheathing, the home is built to last. Inside, you'll find upgraded lever door hardware that adds a modern touch throughout. The spacious kitchen is enhanced with granite countertops, providing both functionality and style, while the master bath and secondary bath feature luxurious granite countertops and finishes.Ceramic tile flooring extends throughout the living areas, with plush carpeting in the bedrooms for comfort. The master bath boasts a beautiful tile shower, and the second bath includes a convenient tile tub/shower combo. For added convenience and privacy, horizontal cordless blinds adorn the windows. Safety is prioritized with hurricane shutters, offering peace of mind during storm seasons. The home also includes spacious 3 car garage with door openers with remotes for effortless access. The design features two pendant light rough-ins above the kitchen island, perfect for future lighting upgrades.Enjoy the outdoors from the 10x22 hip screened porch, providing a perfect space for relaxation or entertaining. The front window grids enhance the home’s curb appeal adding a clean polished look. Plus, a full builder warranty! This residence is ideally situated in the Port St. Lucie area, combining comfort, style, and practicality for Florida living at its best.

    Zillow last checked:

    Listing updated:

    Listed by:

    Brian Acri 321-234-3715,

    New Home Star Florida LLC

    Bought with:

    Kenneth P Close, 679341

    TIG Realty LLC

    Source: BeachesMLS,MLS#: F10463955MLS LogoOriginating MLS: BeachesMLS

    Facts & features

    Interior

    Bedrooms & bathrooms
    • Bedrooms: 4
    • Bathrooms: 2
    • Full bathrooms: 2
    • Main level bathrooms: 2
    • Main level bedrooms: 4
    Primary bedroom
    • Area: 207.59
    • Dimensions: 14.16 X 14.66
    Bedroom 2
    • Area: 111.76
    • Dimensions: 10.16 X 11
    Bedroom 3
    • Area: 111.76
    • Dimensions: 10.16 X 11
    Bedroom 4
    • Area: 103.3
    • Dimensions: 10.33 X 10
    Kitchen
    • Area: 127.15
    • Dimensions: 12.83 X 9.91
    Living room
    • Area: 297.96
    • Dimensions: 23.08 X 12.91
    Utility room
    • Description: RoomDimension: 0'0''x0'0''
    Heating
    • Electric
    Cooling
    • Central Air
    Appliances
    • Included: Dishwasher, Electric Range, Disposal, Microwave
    • Laundry: Washer Hookup, Dryer Hookup
    Features
    • Built-in Features, Bedroom on Main Level, Dual Sinks, Entrance Foyer, Family/Dining Room, Kitchen Island, Main Level Primary, Pantry, Separate Shower, Walk-In Closet(s)
    • Flooring: Carpet, Ceramic Tile
    • Windows: Blinds
    Interior area
    • Total structure area: 2,158
    • Total interior livable area: 1,737 sqft

    Property

    Parking
    • Total spaces: 2
    • Parking features: Attached, Driveway, Garage
    • Attached garage spaces: 2
    • Has uncovered spaces: Yes
    Features
    • Levels: One
    • Stories: 1
    • Entry location: First Floor Entry,Built-Ins,Kitchen Island,Foyer E
    • Patio & porch: Porch, Screened
    • Exterior features: Outdoor Living Area, Porch
    • Has view: Yes
    • View description: Water
    • Has water view: Yes
    • Water view: Water
    Lot
    • Size: 10,000 Square Feet
    • Features: < 1/4 Acre
    Details
    • Parcel number: 342058514920009
    • Zoning: RS-4 - PSL

    Construction

    Type & style
    • Home type: SingleFamily
    • Architectural style: Other
    • Property subtype: Single Family Residence
    Materials
    • Block, Stucco
    • Roof: Composition,Shingle
    Condition
    • New Construction
    • New construction: Yes
    • Year built: 2025
    Details
    • Builder model: Magnolia
    • Builder name: Maronda Homes

    Utilities & green energy

    • Sewer: Public Sewer
    • Water: Public

    Community & HOA

    Community
    • Subdivision: Port St Lucie Sec 18
    HOA
    • Has HOA: No
    • Amenities included: None
    Location
    • Region: Port Saint Lucie

    Financial & listing details

    • Price per square foot: $252/sqft
    • Tax assessed value: $73,200
    • Annual tax amount: $1,025
    • Date on market: 9/29/2024
    • Cumulative days on market: 458 days
    • Listing terms: Cash,FHA,USDA Loan,VA Loan

    Price history

    DateEventPrice
    1/16/2026Sold$437,900+147.5%$252/sqft
    Source: BeachesMLS #F10463955 Report a problem
    3/20/2025Sold$176,925+76.9%$102/sqft
    Source: Public Record Report a problem
    6/5/2006Sold$100,000+5.3%$58/sqft
    Source: Public Record Report a problem
    1/12/2005Sold$95,000$55/sqft
    Source: Public Record Report a problem

    Public tax history

    YearProperty taxesTax assessment
    2025$2,712 +131.1%$113,100 +297.6%
    2024$1,174 +14.5%$28,449 +10%
    2023$1,025 +3.7%$25,863 +10%
    2022$989 +33%$23,512 +10%
    2021$743 +17.7%$21,375 +10%
    2020$631 $19,432 -20.4%
    2019$631 +2.5%$24,400 +35.6%
    2018$616 +16%$18,000 +23.3%
    2017$531 -25.4%$14,600 +9%
    2016$711 +4.4%$13,400 +11.7%
    2015$681 +5%$12,000
    2014$649 $12,000
    2013-- $12,000
    2012-- $12,000
    2011-- $12,000
    2010-- $12,000 -33.3%
    2009-- $18,000 -60%
    2008-- $45,000 -34.2%
    2007-- $68,400
    2006-- $68,400 +5.9%
    2005-- $64,600 +245.5%
    2004-- $18,700
    2003-- --
    2002-- --
    2001-- --
    2000-- --
    Find assessor info on the county website

    Neighborhood: Canal Pointe

    Nearby schools

    GreatSchools rating
    Get a cash offer in 3 minutes
    Find out how much your home could sell for in as little as 3 minutes with a no-obligation cash offer.
    Estimated market value
    $437,200
    Get a cash offer in 3 minutes
    Find out how much your home could sell for in as little as 3 minutes with a no-obligation cash offer.
    Estimated market value
    $437,200