Still time to choose your finishes! Park Place is a new community in SW Madras w/ trails to ''M Hill'' just outside your door & in close proximity to parks, shopping, restaurants and lakes providing scenic outdoor recreation. The Elm floorplan is light and bright with many large windows in the open floorplan w/ vaulted great room w/ gas fireplace and slider door to backyard patio. Entertain in your kitchen w/ SS appliances, tile backsplash & quartz countertops. Primary bdrm features box vault ceiling, walk-in closet & full bath w/ double vanity. Durable laminate plank flooring thru-out w/ carpeted bdrms. Laundry/utility room too. A/C hook-up; can be easily added. Up to $5,000 lender credit w/ preferred lender. Floorplan subject to change. One Seller is an Oregon licensed broker. *Photos of home w/ similar floorplan. Some photos virtually staged. Finishes may vary.
Active
$415,000
582 SW H St Lot 1, Madras, OR 97741
3beds
2baths
1,697sqft
Single Family Residence
Built in 2026
6,098 Square Feet Lot
$415,300 Zestimate®
$245/sqft
$-- HOA
What's special
Gas fireplaceBackyard patioWalk-in closetVaulted great roomQuartz countertopsTile backsplash
- 215 days
- 49
- 3
Zillow last checked:
Listing updated:
Listed by:
Keller Williams Realty Central Oregon 541-585-3760
Source: Oregon Datashare,MLS#: 220216941
Facts & features
Interior
Bedrooms & bathrooms
- Bedrooms: 3
- Bathrooms: 2
Heating
- Natural Gas
Cooling
- None
Appliances
- Included: Dishwasher, Disposal, Microwave, Oven, Range, Tankless Water Heater
Features
- Double Vanity, Linen Closet, Open Floorplan, Primary Downstairs, Solid Surface Counters, Vaulted Ceiling(s), Walk-In Closet(s)
- Flooring: Laminate
- Windows: Double Pane Windows, ENERGY STAR Qualified Windows, Vinyl Frames
- Basement: None
- Has fireplace: Yes
- Fireplace features: Gas, Great Room
- Common walls with other units/homes: No Common Walls
Interior area
- Total structure area: 1,697
- Total interior livable area: 1,697 sqft
Property
Parking
- Total spaces: 2
- Parking features: Attached, Concrete, Driveway, Garage Door Opener
- Attached garage spaces: 2
- Has uncovered spaces: Yes
Features
- Levels: One
- Stories: 1
- Patio & porch: Patio
- Fencing: Fenced
- Has view: Yes
- View description: Mountain(s), Neighborhood
Lot
- Size: 6,098 Square Feet
- Features: Sprinklers In Front
Details
- Parcel number: 22325
- Zoning description: R2
- Special conditions: Standard
Construction
Type & style
- Home type: SingleFamily
- Architectural style: Northwest
- Property subtype: Single Family Residence
Materials
- Frame
- Foundation: Stemwall
- Roof: Composition
Condition
- New construction: Yes
- Year built: 2026
Details
- Builder name: Desert Falls Home Builders
Utilities & green energy
- Sewer: Public Sewer
- Water: Public
Community & HOA
Community
- Security: Carbon Monoxide Detector(s), Smoke Detector(s)
- Subdivision: Park Place Second Addition Phase 1
HOA
- Has HOA: No
Location
- Region: Madras
Financial & listing details
- Price per square foot: $245/sqft
- Date on market: 3/12/2026
- Cumulative days on market: 215 days
- Listing terms: Cash,Conventional,FHA,FMHA,USDA Loan,VA Loan
- Inclusions: Dishwasher, micro, oven/range
- Road surface type: Paved
Estimated market value
$415,300
$395,000 - $436,000
$2,285/mo
Price history
| Date | Event | Price |
|---|---|---|
| 3/12/2026 | Listed for sale | $415,000$245/sqft |
Source:  Oregon Datashare #220216941 Report a problem Oregon Datashare #220216941 Report a problem | ||
Public tax history
Tax history is unavailable.
Monthly payment
Est. payment
Payment breakdown
Explore the cost of this home by adjusting the details. Changes won't be saved.Climate risks
Neighborhood: 97741
Nearby schools
Schools provided by the listing agent
- Elementary: Madras Elementary
- Middle: Jefferson County Middle
- High: Madras High
Source: Oregon Datashare. This data may not be complete. We recommend contacting the local school district to confirm school assignments for this home.


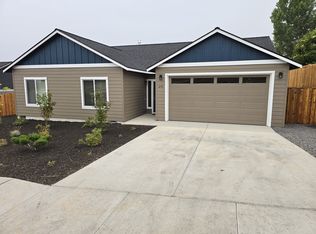
Similar homes
- $399,9003 bd3 ba1.8k sqft558 SW Cedar Hill Dr, Madras, OR 97741For Sale

 MLS ID #220207304, Ali K. Stensgar-Alire, Signet Realty. Oregon Datashare
 - $375,0003 bd2 ba1.7k sqft705 SW Belmont Ln, Madras, OR 97741For Sale
 MLS ID #220227146, Colleen Sullivan Fletcher, eXp Realty, LLC. Oregon Datashare
 - $399,9003 bd2 ba1.5k sqft500 SE Segoviano Ct, Madras, OR 97741For Sale
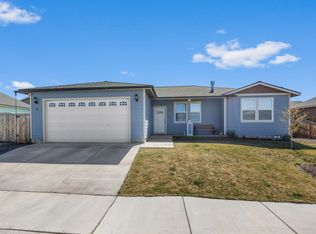 MLS ID #220218442, Anayelid Estrada, eXp Realty, LLC. Oregon Datashare
 - $455,0003 bd2 ba1.5k sqft1298 NW Fairway Rd, Madras, OR 97741New Construction
 MonteVista Homes
 - $443,9003 bd2 ba1.8k sqft1132 NW Golf Course Dr, Madras, OR 97741For SaleMLS ID #220222254, Lindsey Madden, Madden Realty. Oregon Datashare
- $405,0004 bd2 ba1.7k sqft977 SE Strawberry Ln, Madras, OR 97741For SaleMLS ID #220220509, David Lepez, Realty Pros LLC. Oregon Datashare
- $399,9003 bd3 ba1.7k sqft698 NE Posey Ct, Madras, OR 97741For SaleMLS ID #220228731, Ali K. Stensgar-Alire, Signet Realty. Oregon Datashare
- $449,9003 bd2 ba1.5k sqft1202 SE Yarrow Ave, Madras, OR 97741For SaleMLS ID #220221059, Nicholas Chamberlin, Matin Real Estate. Oregon Datashare
- $437,0004 bd2 ba1.3k sqft451 SE C St, Madras, OR 97741For SaleMLS ID #220218455, Tricia Ann Hansen, Engel & Voelkers Bend. Oregon Datashare
- $374,9004 bd2 ba1.5k sqft136 SE G St, Madras, OR 97741For SaleMLS ID #220225898, Sean Patrick Davis, High Desert Realty, LLC. Oregon Datashare
- $439,0003 bd2 ba1.4k sqft1945 NE Gentry Dr, Madras, OR 97741For SaleMLS ID #220221110, Jennifer Lynn Townsend, Dreams Realty Group, LLC. Oregon Datashare
- $455,0003 bd2 ba1.5k sqft1298 NW Fairway Dr #142, Madras, OR 97741New ConstructionOregon Datashare
- $449,9003 bd3 ba1.6k sqft1917 NE Squire Dr, Madras, OR 97741For SaleMLS ID #220220084, Jennifer Lynn Townsend, Dreams Realty Group, LLC. Oregon Datashare
- $379,9503 bd2 ba1.6k sqft676 NE Rickenbacker Rd #142, Madras, OR 97741New ConstructionMLS ID #220222909, Megan Curtis, Windermere Realty Trust. Oregon Datashare
- $445,0004 bd2 ba1.7k sqft363 NW Monte Vista Ave #5, Madras, OR 97741New ConstructionOregon Datashare
- $395,0002 bd2 ba1.5k sqft268 NE Hillcrest St, Madras, OR 97741For SaleMLS ID #220223215, Ali K. Stensgar-Alire, Signet Realty. Oregon Datashare
- $336,9004 bd2 ba1.6k sqft919 SE Maliah Ave, Madras, OR 97741For SaleMLS ID #220224426, Charity Saldana, eXp Realty, LLC. Oregon Datashare
- $525,0003 bd3 ba2k sqft791 SE Grizzly Rd, Madras, OR 97741For SaleMLS ID #220228915, Mackenzie Anne Licea, Scout Realty LLC. Oregon Datashare
- $324,9993 bd2 ba1.3k sqft963 SE Maliah Ave, Madras, OR 97741For SaleMLS ID #220216678, Allison Downing, Dreams Realty Group, LLC. Oregon Datashare
- $339,9003 bd1 ba1.2k sqft496 SW 2nd St, Madras, OR 97741For SaleMLS ID #220222232, Jessica Dawn Lay, eXp Realty, LLC. Oregon Datashare
