Skip main navigation
Sold for $575,000
  • $575,000

    582 Sage Run Dr, Lebanon, OH 45036

    4beds
    3,034sqft
    Single Family Residence
    Built in 2005
    1 Acres Lot
    $590,400 Zestimate®
    $190/sqft
    $3,398 Estimated rent

    Home value

    $590,400

    $537,000 - $649,000

    $3,398/mo

    Zestimate® history
    Loading
    Loading...

    Owner options

    List your home for rent

    $3,398/mo

    Rent Zestimate®

    Find your next renter with Zillow Rental Manager. Plus, with online applications, you can quickly screen prospective tenants – for free.

    Learn more

    $3,398/mo

    Rent Zestimate®

    Refinance and save

    $3,970/mo

    Est. payment

    Refinancing to a lower rate could help reduce your monthly payments and save thousands over the life of the loan.

    See today's rates

    $3,970/mo

    Est. payment

    Explore your selling options

    Work with a Zillow partner agent

    Leverage their expertise and Zillow's premium Showcase listings to get your home seen by more buyers.

    Get started

    List with your own agent

    Get your home in front of millions of buyers by listing it on Zillow.

    Learn how to do it

    Sell it yourself

    Take full control of how buyers see your home on Zillow by listing For Sale by Owner (FSBO).

    List your home

    What's special

    Direct vent fireplaceOpen foyerIn-suite master bathroomMarble counter topsModern granite counter topTree lined lotNew floor and paint
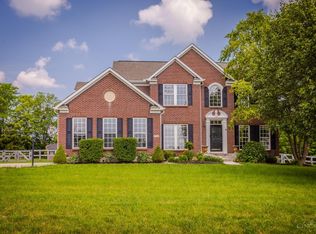
    Stunning newly updated open-concept 4-Bedroom Home on 1+ Acre flat lot. Located in beautiful Cedar Trace community, 1 minute to I71. Highly rated schools, over 3000 sq. ft. with a full basement on a tree lined lot. White 42" cabinets with modern granite counter top and stylish white textual tile back splash. 3.5 car Side Entry Garage with extra storage area & large driveway and parking area. Open Foyer, First Floor 9' Ceilings, Study Room with French Doors, Living Room, Formal Dining Room with Crown/Chair Rail Molding, Interior Cased Opening and Bay Windows. Extended Family Room with added Windows and Direct Vent Fireplace is open to the Kitchen making for a great entertaining space. The Morning Room allows lots of light in and has a Cathedral Ceiling. The Master Bedroom is large with a Sitting Area, Cathedral Ceilings and a 12 x 7 Walk-in Closet. In-suite master bathroom has both a large tub and shower and double vanity. Both full bathrooms have just been updated with marble counter tops, mirrors, lights, floor, paint and hardware. New floor and paint through out the whole house. Excellent energy efficiency with the Dual Heating Gas Furnace and Dual Unit Central Air Conditioning. Full unfinished basement just waiting for you to make it your own. Transferable home warranty will go with property.

    Zillow last checked:

    Listing updated:

    Listed by:

    Kenneth Nelson (937)427-9981,

    InternetAgents.us

    Bought with:

    Megan Daniel, 2023003686

    Keller Williams Advisors Rlty

    Athena Zois, 2016005416

    Keller Williams Advisors Rlty

    Source: DABR MLS,MLS#: 931110MLS LogoOriginating MLS: Dayton Area Board of REALTORS

    Facts & features

    Interior

    Bedrooms & bathrooms
    • Bedrooms: 4
    • Bathrooms: 3
    • Full bathrooms: 2
    • 1/2 bathrooms: 1
    • Main level bathrooms: 1
    Primary bedroom
    • Level: Second
    • Dimensions: 24 x 19
    Bedroom
    • Level: Second
    • Dimensions: 14 x 11
    Bedroom
    • Level: Second
    • Dimensions: 16 x 10
    Bedroom
    • Level: Second
    • Dimensions: 12 x 11
    Breakfast room nook
    • Level: Main
    • Dimensions: 16 x 11
    Dining room
    • Level: Main
    • Dimensions: 18 x 11
    Entry foyer
    • Level: Main
    • Dimensions: 13 x 10
    Kitchen
    • Level: Main
    • Dimensions: 20 x 16
    Laundry
    • Level: Main
    • Dimensions: 19 x 6
    Living room
    • Level: Main
    • Dimensions: 20 x 19
    Office
    • Level: Main
    • Dimensions: 11 x 11
    Heating
    • Forced Air, Natural Gas
    Cooling
    • Central Air
    Appliances
    • Included: Dishwasher, Microwave, Range, Refrigerator, Gas Water Heater
    Features
    • Cathedral Ceiling(s), Granite Counters, High Speed Internet, Kitchen/Family Room Combo, Walk-In Closet(s)
    • Windows: Bay Window(s), Double Hung, Double Pane Windows, Vinyl
    • Basement: Full,Unfinished
    • Has fireplace: Yes
    • Fireplace features: Gas
    Interior area
    • Total structure area: 3,034
    • Total interior livable area: 3,034 sqft

    Property

    Parking
    • Total spaces: 3
    • Parking features: Garage
    • Garage spaces: 3
    Features
    • Levels: Two
    • Stories: 2
    • Patio & porch: Patio
    • Exterior features: Patio
    Lot
    • Size: 1 Acres
    • Dimensions: 1acre
    Details
    • Parcel number: 13293260070
    • Zoning: Residential
    • Zoning description: Residential

    Construction

    Type & style
    • Home type: SingleFamily
    • Property subtype: Single Family Residence
    Materials
    • Brick, Frame
    Condition
    • Year built: 2005
    Details
    • Warranty included: Yes

    Utilities & green energy

    • Water: Public
    • Utilities for property: Natural Gas Available, Sewer Available, Water Available

    Community & neighborhood

    Security
    • Security features: Smoke Detector(s)
    Location
    • Region: Lebanon
    • Subdivision: Cedar Trace 2

    HOA & financial

    HOA
    • Has HOA: Yes
    • HOA fee: $350 annually

    Other

    Other facts
    • Available date: 04/07/2025
    • Listing terms: Conventional,FHA,VA Loan

    Price history

    DateEventPrice
    6/23/2025Sold$575,000-4.2%$190/sqft
    Source: DABR MLS #931110 Report a problem
    5/8/2025Pending sale$599,900$198/sqft
    Source: DABR MLS #931110 Report a problem
    4/17/2025Price change$599,900-3.2%$198/sqft
    Source: Cincy MLS #1836002 Report a problem
    4/5/2025Price change$619,900-3.1%$204/sqft
    Source: DABR MLS #931110 Report a problem
    4/3/2025Listed for sale$639,900+87.4%$211/sqft
    Source: Cincy MLS #1836002 Report a problem
    3/30/2025Listing removed$4,000$1/sqft
    Source: Zillow Rentals Report a problem
    2/20/2025Listed for rent$4,000+11.1%$1/sqft
    Source: Zillow Rentals Report a problem
    8/16/2023Listing removed--
    Source: Zillow Rentals Report a problem
    8/2/2023Listed for rent$3,600+38.5%$1/sqft
    Source: Zillow Rentals Report a problem
    7/21/2021Listing removed--
    Source: Zillow Rental Manager Report a problem
    7/14/2021Listed for rent$2,600$1/sqft
    Source: Zillow Rental Manager Report a problem
    3/30/2006Sold$341,500$113/sqft
    Source: Public Record Report a problem

    Public tax history

    YearProperty taxesTax assessment
    2025$6,594 -2.4%$166,510
    2024$6,753 +20.4%$166,510 +33.2%
    2023$5,609 +1.2%$125,030 +0%
    2022$5,542 +7.8%$125,027
    2021$5,140 -5.9%$125,027 +13%
    2020$5,459 -0.6%$110,642
    2019$5,490 +9.4%$110,642
    2018$5,020 +2.3%$110,642 +13.3%
    2017$4,909 -3.3%$97,622
    2016$5,075 -1%$97,622
    2015$5,126 +2.2%$97,622 +7%
    2014$5,016 +0.5%$91,230 -21.2%
    2013$4,993 +3.6%$115,710
    2012$4,819 -1%$115,710 +1.3%
    2011$4,866 +10.7%$114,180
    2010$4,395 -8%$114,180
    2009$4,777 +4.9%$114,180
    2008$4,554 $114,180

    Find assessor info on the county website

    Neighborhood: 45036

    Nearby schools

    GreatSchools rating
    Schools provided by the listing agent
    • District: Lebanon

    Source: DABR MLS. This data may not be complete. We recommend contacting the local school district to confirm school assignments for this home.

    Get a cash offer in 3 minutes
    Find out how much your home could sell for in as little as 3 minutes with a no-obligation cash offer.
    Estimated market value
    $590,400
    Get a cash offer in 3 minutes
    Find out how much your home could sell for in as little as 3 minutes with a no-obligation cash offer.
    Estimated market value
    $590,400