Skip main navigation
Sold for $382,000
  • $382,000

    582 Sierra Dr, Rineyville, KY 40162

    4beds
    2,875sqft
    Single Family Residence
    Built in 2004
    0.71 Acres Lot
    $386,700 Zestimate®
    $133/sqft
    $2,812 Estimated rent

    Home value

    $386,700

    $333,000 - $449,000

    $2,812/mo

    Zestimate® history
    Loading
    Loading...

    Owner options

    List your home for rent

    $2,812/mo

    Rent Zestimate®

    Find your next renter with Zillow Rental Manager. Plus, with online applications, you can quickly screen prospective tenants – for free.

    Learn more

    $2,812/mo

    Rent Zestimate®

    Refinance and save

    $2,282/mo

    Est. payment

    Refinancing to a lower rate could help reduce your monthly payments and save thousands over the life of the loan.

    See today's rates

    $2,282/mo

    Est. payment

    Explore your selling options

    Work with a Zillow partner agent

    Leverage their expertise and Zillow's premium Showcase listings to get your home seen by more buyers.

    Get started

    List with your own agent

    Get your home in front of millions of buyers by listing it on Zillow.

    Learn how to do it

    Sell it yourself

    Take full control of how buyers see your home on Zillow by listing For Sale by Owner (FSBO).

    List your home

    What's special

    Refreshing poolFinished basementUpdated hard surface flooringPrivacy fenceSpacious deckQuiet cul-de-sacStunning sunroom
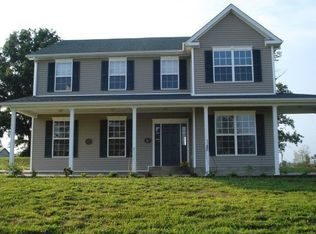
    Don’t miss your chance to own this spacious and inviting 4-bedroom / 3.5 bath home perfectly located with great updates. New roof, water softener, & radon system in 2023. New Main Floor HVAC 2024. New dishwasher, whole house water filtration system and pool pump in 2025. From the moment you step through the front door, the attention to detail is undeniable. You’ll immediately notice the beautiful updated hard surface flooring that flows seamlessly throughout the main level, creating a warm and cohesive feel. The formal dining room, conveniently located just off the entryway, is ideal for hosting dinner parties or enjoying cozy family meals. Toward the back of the home, the large open-concept living room and kitchen provide a perfect gathering space, ideal for both entertaining and everyday living. Before heading upstairs, make sure to take in the stunning sunroom, a bright and airy space that leads out to the backyard oasis. Outside, you’ll find a spacious deck, refreshing pool, privacy fence, and a handy shed — everything you need for summer fun and relaxing weekends at home. Upstairs, the oversized primary suite offers a peaceful retreat, complemented by two additional generously sized bedrooms. The finished basement adds even more living space with a second living room, a fourth bedroom, a full bathroom, and plenty of storage. Situated on a quiet cul-de-sac, this home offers the perfect blend of space, comfort, and a fantastic backyard for family living. Schedule your private showing today — this one won’t last long!

    Zillow last checked:

    Listing updated:

    Listed by:

    Shellie Washer 270-300-7199,

    HardinHomes.com

    Bought with:

    RE/MAX ADVANTAGE +

    Source: HKMLS,MLS#: HK25001627MLS Logo

    Facts & features

    Interior

    Bedrooms & bathrooms
    • Bedrooms: 4
    • Bathrooms: 4
    • Full bathrooms: 3
    • Partial bathrooms: 1
    • Main level bathrooms: 1
    Rooms
    • Room types: Family Room, Sun Room
    Primary bedroom
    • Level: Upper
    Bedroom 2
    • Level: Upper
    Bedroom 3
    • Level: Upper
    Bedroom 4
    • Level: Upper
    Primary bathroom
    • Level: Upper
    Bathroom
    • Features: Double Vanity, Walk-In Closet(s)
    Basement
    • Area: 822
    Heating
    • Heat Pump, Electric
    Cooling
    • Central Electric
    Appliances
    • Included: Dishwasher, Microwave, Range/Oven, Electric Range, Refrigerator, Self Cleaning Oven, Smooth Top Range, Heat Pump
    • Laundry: Laundry Room
    Features
    • Ceiling Fan(s), Chandelier, Closet Light(s), Walk-In Closet(s), Walls (Dry Wall), Formal Dining Room, Kitchen/Dining Combo
    • Flooring: Carpet, Laminate, Tile
    • Windows: Vinyl Frame
    • Basement: Finished-Full,Full
    • Has fireplace: No
    • Fireplace features: None
    Interior area
    • Total structure area: 2,875
    • Total interior livable area: 2,875 sqft

    Property

    Parking
    • Total spaces: 2
    • Parking features: Attached Carport, Garage Faces Side
    • Has carport: Yes
    • Covered spaces: 2
    Accessibility
    • Accessibility features: None
    Features
    • Levels: Two
    • Patio & porch: Covered Front Porch, Deck
    • Pool features: Above Ground
    • Fencing: Back Yard,Privacy
    • Body of water: None
    Lot
    • Size: 0.71 Acres
    • Features: Cul-De-Sac, Subdivided
    Details
    • Additional structures: Shed(s)
    • Parcel number: 1220001290

    Construction

    Type & style
    • Home type: SingleFamily
    • Property subtype: Single Family Residence
    Materials
    • Vinyl Siding
    • Foundation: Concrete Perimeter
    • Roof: Dimensional,Shingle
    Condition
    • Year built: 2004

    Utilities & green energy

    • Sewer: Septic System
    • Water: County
    • Utilities for property: Electricity Available

    Community & HOA

    Community
    • Security: Smoke Detector(s)
    • Subdivision: Lavista Estates
    HOA
    • Amenities included: None
    Location
    • Region: Rineyville

    Financial & listing details

    • Price per square foot: $133/sqft
    • Tax assessed value: $330,000
    • Annual tax amount: $1,883
    • Price range: $379K - $382K
    • Date on market: 7/7/2025

    Price history

    DateEventPrice
    7/3/2025Sold$382,000+0.8%$133/sqft
    Source: HKMLS #HK25001627 Report a problem
    4/27/2025Listed for sale$379,000+14.8%$132/sqft
    Source: HKMLS #HK25001627 Report a problem
    6/5/2023Sold$330,000-1.5%$115/sqft
    Source: HKMLS #HK23001184 Report a problem
    4/19/2023Listed for sale$335,000+72.7%$117/sqft
    Source: HKMLS #HK23001184 Report a problem
    4/15/2020Sold$194,000-7.6%$67/sqft
    Source: Metro Search Inc. LLC DBA Apex MLS #1552969 Report a problem
    3/5/2020Pending sale$210,000$73/sqft
    Source: RE/MAX Advantage Plus #10050166 Report a problem
    11/7/2019Price change$210,000-6.6%$73/sqft
    Source: RE/MAX ADVANTAGE + #10050166 Report a problem
    10/7/2019Listed for sale$224,900+12.5%$78/sqft
    Source: RE/MAX ADVANTAGE + #10050166 Report a problem
    6/4/2013Listing removed$199,900$70/sqft
    Source: HARDINHOMES.COM #10017443 Report a problem
    4/2/2013Price change$199,900-4.8%$70/sqft
    Source: HARDINHOMES.COM #10017443 Report a problem
    1/18/2013Price change$209,900-4.5%$73/sqft
    Source: HARDINHOMES.COM #10017443 Report a problem
    10/16/2012Listed for sale$219,900$76/sqft
    Source: HARDINHOMES.COM #10017443 Report a problem

    Public tax history

    YearProperty taxesTax assessment
    2024$1,883 $330,000 +54.6%
    2023$1,883 $213,400 +10%
    2022$1,883 $194,000
    2021$1,883 $194,000 +1.8%
    2020-- $190,500
    2019-- $190,500
    2018-- $190,500 +4.9%
    2017-- $181,600
    2016-- $181,600
    2015-- $181,600
    2012$1,616 $181,600
    2010-- $181,600
    2009-- $181,600
    Find assessor info on the county website

    Neighborhood: 40162

    Nearby schools

    GreatSchools rating
    Get pre-qualified for a loan
    At Zillow Home Loans, we can pre-qualify you in as little as 5 minutes with no impact to your credit score.

    An equal housing lender. NMLS #10287.

    Sell for more on Zillow
    Get a Zillow Showcase℠ listing at no additional cost and you could sell for .
    $386,700
    2% more
    +$7,734
    With Zillow Showcase(estimated)
    $394,434