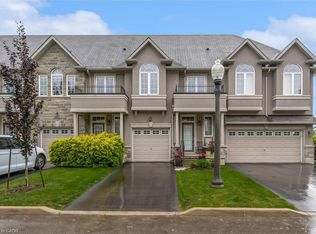
Welcome to 582 Stonehenge Drive, Free Hold only with road maintenance , a beautifully Freehold appointed townhome nestled in the prestigious Ancaster Meadowlands community. This spacious carpet free offer 3 bedrooms, 2.5 bath residence offers an open-concept main floor with rich hardwood flooring, perfect for family living and entertaining alike. The fully finished basement includes Recreational and a , providing versatile space ideal for a guest suite, home gym, or media room. Step outside to enjoy a fully fenced backyard, offering privacy and room to relax or entertain. Located just minutes from top-rated schools, upscale shopping, fine dining, scenic trails and easy access to Alexander Lincoln and HWY 403.
Under contract
C$734,900
582 Stonehenge Dr, Hamilton, ON L9K 0B2
3beds
1,771sqft
Row/Townhouse, Residential
Built in 2007
2,637 Square Feet Lot
$-- Zestimate®
C$415/sqft
C$181/mo HOA
What's special
- 26 days |
- 6 |
- 0 |
Zillow last checked:
Listing updated:
Listed by:
Moe Hamzehian, Broker of Record,
RE/MAX Escarpment LEADEX Realty
Source: ITSO,MLS®#: 40842766Originating MLS®#: Cornerstone Association of REALTORS®
Facts & features
Interior
Bedrooms & bathrooms
- Bedrooms: 3
- Bathrooms: 3
- Full bathrooms: 2
- 1/2 bathrooms: 1
- Main level bathrooms: 1
Other
- Level: Second
Bedroom
- Level: Second
Bedroom
- Level: Second
Bathroom
- Features: 2-Piece
- Level: Main
Bathroom
- Features: 4-Piece
- Level: Second
Bathroom
- Features: 4-Piece
- Level: Second
Breakfast room
- Level: Main
Eat in kitchen
- Level: Main
Foyer
- Level: Main
Laundry
- Level: Second
Other
- Level: Main
Recreation room
- Level: Basement
Recreation room
- Level: Basement
Heating
- Forced Air
Cooling
- Central Air
Appliances
- Included: Dishwasher, Dryer, Refrigerator, Stove, Washer
- Laundry: Laundry Room, Upper Level
Features
- Auto Garage Door Remote(s)
- Basement: Full,Finished
- Has fireplace: No
Interior area
- Total structure area: 2,546
- Total interior livable area: 1,771 sqft
- Finished area above ground: 1,771
- Finished area below ground: 775
Property
Parking
- Total spaces: 3.5
- Parking features: Attached Garage, Garage Door Opener, Private Drive Single Wide
- Attached garage spaces: 1.5
- Uncovered spaces: 2
Features
- Stories: 2
- Frontage type: North
- Frontage length: 23.15
Lot
- Size: 2,637 Square Feet
- Dimensions: 23.15 x 114.15
- Features: Urban, Business Centre, Highway Access, Open Spaces, Park, Place of Worship, School Bus Route, Schools, Shopping Nearby
Details
- Parcel number: 175653157
- Zoning: RM2-485
Construction
Type & style
- Home type: Townhouse
- Property subtype: Row/Townhouse, Residential
- Attached to another structure: Yes
Materials
- Stone, Stucco
- Foundation: Concrete Perimeter
- Roof: Asphalt Shing
Condition
- 16-30 Years
- New construction: No
- Year built: 2007
Utilities & green energy
- Sewer: Sewer (Municipal)
- Water: Municipal
Community & HOA
HOA
- Has HOA: Yes
- Services included: Maintenance Grounds
- HOA fee: C$181 monthly
Location
- Region: Hamilton
Financial & listing details
- Price per square foot: C$415/sqft
- Annual tax amount: C$5,742
- Date on market: 6/24/2026
- Inclusions: Dishwasher, Dryer, Garage Door Opener, Refrigerator, Stove, Washer
Moe Hamzehian, Broker of Record
Moe Hamzehian, Broker of Record
(905) 575-0505
By pressing Contact Agent, you agree that the real estate professional identified above may call/text you about your search, which may involve use of automated means and pre-recorded/artificial voices. You don't need to consent as a condition of buying any property, goods, or services. Message/data rates may apply. You also agree to our Terms of Use. Zillow does not endorse any real estate professionals. We may share information about your recent and future site activity with your agent to help them understand what you're looking for in a home.
Price history
| Date | Event | Price |
|---|---|---|
| 7/16/2026 | Contingent | C$734,900C$415/sqft |
Source:  TRREB #X13485130 Report a problem TRREB #X13485130 Report a problem | ||
| 6/24/2026 | Listed for sale | C$734,900C$415/sqft |
Source: ITSO #40842766 Report a problem | ||
Public tax history
Tax history is unavailable.
Climate risks
Neighborhood: Horning
Nearby schools
GreatSchools rating
No schools nearby
We couldn't find any schools near this home.
Schools provided by the listing agent
- Elementary: Ancaster Meadow, Panabaker, Holy Name Of Mary, St. Vincent, St. Peter And Paul
- High: Ancaster High, Sherwood, Bishop Tonnos, Cathedral, Westdale
Source: ITSO. This data may not be complete. We recommend contacting the local school district to confirm school assignments for this home.
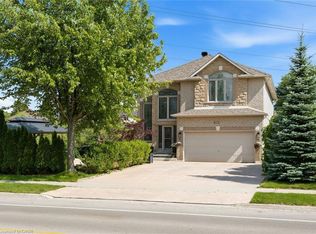
- C$1,299,0005 bd3 ba2.7k sqft575 Stonehenge Dr, Hamilton, ON L9K1T4For Sale
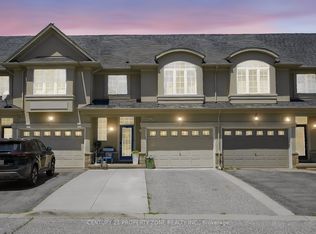
- C$785,0004 bd4 ba-- sqft550 Stonehenge Dr, Hamilton, ON L9K0B2For Sale
- C$1,250,0006 bd4 ba2.7k sqft197 Cloverleaf Dr, Hamilton, ON L9K1T4For Sale

- C$---- bd-- ba-- sqft8 Playfair Ct, Hamilton, ON L9K1R6Off Market
- C$2,200,0005 bd4 ba-- sqft4 Playfair Ct, Hamilton, ON L9K1R6For Sale
- C$---- bd-- ba-- sqft522 Stonehenge Dr, Hamilton, ON L9K1S7Off Market
- C$---- bd-- ba-- sqft7 Landscapes Trl, Hamilton, ON L9K0A1Off Market
- C$1,499,0004 bd3 ba-- sqft137 Cloverleaf Dr, Hamilton, ON L9K1R6For Sale
Similar homes
- C$726,0003 bd3 ba1.5k sqft26 Olivia Pl, Hamilton, ON L9K 1R3For Sale
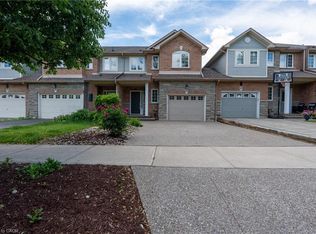 MLS ID #40848789, Moe Hamzehian, Broker of Record, RE/MAX Escarpment LEADEX Realty. ITSO
 - C$699,9003 bd4 ba1.9k sqft441 Stonehenge Dr #32, Ancaster, ON L9K 0B1For Sale
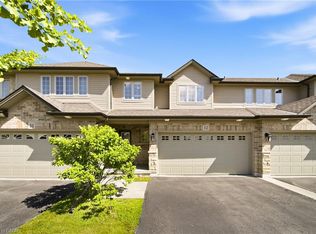 MLS ID #40847200, Scarlett Strati, Salesperson, RE/MAX Real Estate Centre Inc.. ITSO
 - C$699,9003 bd4 ba1.5k sqft370 Stonehenge Dr #13, Hamilton, ON L9K 0H9For Sale
 MLS ID #40843384, Rubel Ibna Shaikh, Broker, RE/MAX Escarpment Realty Inc.. ITSO
 - C$749,9902 bd2 ba1.7k sqft29 Archdeacon Clark Trl, Hamilton, ON L9B 2M1For Sale
 MLS ID #40843057, Ian Keogh, Salesperson, Re/Max Twin City Realty Inc.. ITSO
 - C$734,9002 bd3 ba1.2k sqft20 Meadowlands Blvd #8, Hamilton, ON L9K 1J5For SaleMLS ID #40812922, Joe Malec, Salesperson, Keller Williams Edge Realty. ITSO
- C$649,9003 bd3 ba1.4k sqft1000 Upper Paradise Rd #8, Hamilton, ON L9B 2S7For SaleMLS ID #40842735, Rebecca Foster, Salesperson, RE/MAX Escarpment Realty Inc.. ITSO
- C$849,9993 bd3 ba1.6k sqft57 Banbury Dr, Hamilton, ON L9K 1H8For SaleMLS ID #40819652, Dan Gismondi, Broker, RE/MAX Escarpment Realty Inc.. ITSO
- C$599,9002 bd4 ba1.4k sqft1085 Harrogate Dr #35, Hamilton, ON L9K 1R2For SaleMLS ID #40831498, Michael Andrew, Salesperson, Royal LePage Burloak Real Estate Services. ITSO
- C$799,9003 bd3 ba1.7k sqft30 Osler Dr #25, Hamilton, ON L9H 6W3For SaleMLS ID #40839418, Jackie Ruth Chong, Salesperson, RE/MAX Real Estate Centre Inc.. ITSO
- C$600,0003 bd3 ba1.8k sqft7 Southside Pl #16, Hamilton, ON L9C 7W6For SaleMLS ID #40844960, Cheryl Buis, Salesperson, Royal LePage Burloak Real Estate Services. ITSO
- C$644,9003 bd3 ba1.3k sqft120 Beddoe Dr #6, Hamilton, ON L8P 4Z4For SaleMLS ID #40842626, Adrian Mcstravick, Broker, Re/Max Twin City Realty Inc. ITSO
- C$719,9003 bd3 ba1.8k sqft27 Crossings Way, Hamilton, ON L0R 1P0For SaleMLS ID #40835918, Alexandra Borondy, Salesperson, RE/MAX Escarpment Realty Inc.. ITSO
- C$769,9003 bd4 ba1.6k sqft34 Forest Valley Cres, Hamilton, ON L9H 0A7For SaleMLS ID #40821797, Stan Ivkovic, Salesperson, Royal LePage State Realty Inc.. ITSO
- C$749,9003 bd2 ba1.2k sqft23 Millpond Pl, Hamilton, ON L8W 2W6For SaleMLS ID #40844250, Rishi Sehgal, Broker, HOMELIFE MIRACLE REALTY LTD. ITSO
- C$874,9003 bd3 ba1.4k sqft240 Emick Dr, Hamilton, ON L9K 0E1For SaleMLS ID #40842761, Rob Golfi, Salesperson, RE/MAX Escarpment Golfi Realty Inc.. ITSO
- C$749,9003 bd3 ba1.3k sqft817 Acadia Dr, Hamilton, ON L8W 3V5For SaleMLS ID #40838014, Dimetrios Jim Ilias, Salesperson, Right at Home Realty. ITSO
- C$899,0004 bd3 ba2.2k sqft36 Skylark Dr, Hamilton, ON L9A 4Y2For SaleMLS ID #40849563, Payam Alidadi Kafraj, Salesperson, RE/MAX Escarpment Realty Inc.. ITSO
- C$699,9003 bd4 ba1.6k sqft45 Seabreeze Cres #22, Hamilton, ON L8E 0G1For SaleMLS ID #40843673, B. Angela Agopian, Salesperson, Royal LePage NRC Realty Inc.. ITSO
- C$799,9003 bd3 ba1.7k sqft90 Lynnette Dr, Hamilton, ON L9B 2M5For SaleMLS ID #40822128, Richard Deverson, Salesperson, Royal LePage State Realty Inc.. ITSO
- C$699,9003 bd3 ba1.3k sqft30 Times Square Blvd #23, Hamilton, ON L8J 0L9For SaleMLS ID #40831357, Lisa Robitaille, Salesperson, Royal LePage State Realty Inc.. ITSO
