A rare find! A gorgeous 25-year-old home on Historic Summit Avenue! Experience timeless charm and modern comfort in this exceptional Arts and Crafts-style home, built in 2000 with top-of-the-line materials and impeccable craftsmanship. Located in the heart of the sought-after Summit Hill neighborhood, this custom-designed home features solid wood trim throughout, honoring the character of its historic surroundings while offering all the benefits of newer construction. The spacious main level offers a perfect blend of openness and purpose, with a flowing floor plan that includes a formal dining room, private office with built-in bookshelves, and a sunny south-facing sunroom that opens to a spacious and private backyard.
The second level hosts an expansive primary suite offering a true retreat with in-floor heated bathroom, soaking tub, separate shower, two large walk-in closets, and vaulted ceilings. In addition, there is an ample laundry room, two additional sizable bedrooms with great closets sharing a generous four-piece bathroom.
The newly updated lower-level features luxury vinyl plank flooring throughout, a large family room with many built-ins, a cozy gas fireplace, two additional bedrooms, currently used as fitness spaces, and a versatile flex space complete with a custom queen-size Murphy bed—ideal for guests. A large utility room provides a second laundry area and storage galore.
Step outside to your own private oasis: a deep, landscaped yard with a maintenance-free deck and a stunning stamped concrete patio with custom pergola. A bit further down the lot you can enjoy the beautiful patio space with a heated inground pool that was re-tiled this spring and has a year old hydraulic cover. Finally, don’t miss the attached three-car heated garage—with an e-charge station; a true Summit Avenue rarity.
Located in the Summit Hill neighborhood close to parks, playgrounds, shopping, dining and more! Walking distance to all that Grand Avenue and the Cathedral Hill areas have to offer! A rare opportunity to own a newer home in one of Saint Paul’s most cherished historic neighborhoods!
Active
Price cut: $55K (8/1)
$1,395,000
582 Summit Ave, Saint Paul, MN 55102
5beds
4,815sqft
Single Family
Built in 1999
0.27 Acres Lot
$-- Zestimate®
$290/sqft
$-- HOA
What's special
Cozy gas fireplaceSunny south-facing sunroomSpacious and private backyardSpacious main levelDeep landscaped yardPrivate oasisVaulted ceilings
- 92 days |
- 1,584 |
- 86 |
Zillow last checked:
Listing updated:
Listed by:
Marcy Wengler 651-238-7434,
Edina Realty, Inc.
Source: NorthstarMLS as distributed by MLS GRID,MLS#: 7080942
Facts & features
Interior
Bedrooms & bathrooms
- Bedrooms: 5
- Bathrooms: 4
- Full bathrooms: 2
- 3/4 bathrooms: 1
- 1/2 bathrooms: 1
Bedroom
- Level: Upper
- Area: 288 Square Feet
- Dimensions: 16x18
Bedroom 2
- Level: Upper
- Area: 234 Square Feet
- Dimensions: 13x18
Bedroom 3
- Level: Upper
- Area: 144 Square Feet
- Dimensions: 12x12
Bedroom 4
- Level: Lower
- Area: 195 Square Feet
- Dimensions: 15x13
Bedroom 5
- Level: Lower
- Area: 138 Square Feet
- Dimensions: 12x11.5
Dining room
- Level: Main
- Area: 168 Square Feet
- Dimensions: 14x12
Family room
- Level: Lower
- Area: 262.5 Square Feet
- Dimensions: 15x17.5
Foyer
- Level: Main
Informal dining room
- Level: Main
- Area: 91 Square Feet
- Dimensions: 13x7
Kitchen
- Level: Main
- Area: 188.5 Square Feet
- Dimensions: 14.5x13
Laundry
- Level: Upper
- Area: 63 Square Feet
- Dimensions: 9x7
Living room
- Level: Main
- Area: 262.5 Square Feet
- Dimensions: 15x17.5
Mud room
- Level: Main
- Area: 108.75 Square Feet
- Dimensions: 14.5x7.5
Office
- Level: Main
- Area: 168 Square Feet
- Dimensions: 12x14
Sun room
- Level: Main
- Area: 144 Square Feet
- Dimensions: 12x12
Heating
- Forced Air, In-Floor Heating
Cooling
- Central Air
Appliances
- Included: Air-To-Air Exchanger, Central Vacuum, Dishwasher, Disposal, Dryer, Exhaust Fan, Humidifier, Gas Water Heater, Water Filtration System, Microwave, Range, Refrigerator, Water Softener Owned
- Laundry: Lower Level, Laundry Room, Sink, Upper Level
Features
- Central Vacuum
- Basement: Egress Window(s),Finished,Full,Storage Space,Sump Basket,Sump Pump,Tile Shower
- Number of fireplaces: 2
- Fireplace features: Family Room, Gas, Living Room
Interior area
- Total structure area: 5,060
- Total interior livable area: 4,815 sqft
- Finished area above ground: 3,340
- Finished area below ground: 1,475
Property
Parking
- Total spaces: 3
- Parking features: Attached, Asphalt, Garage, Heated Garage, Insulated Garage, Tandem Garage
- Attached garage spaces: 3
Accessibility
- Accessibility features: None
Features
- Levels: Two
- Stories: 2
- Patio & porch: Composite Decking, Deck, Patio
- Has private pool: Yes
- Pool features: In Ground, Heated
- Fencing: Full,Privacy,Wood
Lot
- Size: 0.27 Acres
- Dimensions: 50 x 237
- Features: Near Public Transit, Tree Coverage - Medium
Details
- Foundation area: 1720
- Parcel number: 012823320282
- Zoning description: Residential-Single Family
Construction
Type & style
- Home type: SingleFamily
- Property subtype: Single Family
Materials
- Concrete
- Roof: Age 8 Years or Less,Asphalt
Condition
- New construction: No
- Year built: 1999
Utilities & green energy
- Electric: 200+ Amp Service
- Gas: Natural Gas
- Sewer: City Sewer/Connected
- Water: City Water/Connected
Community & HOA
HOA
- Has HOA: No
Location
- Region: Saint Paul
Financial & listing details
- Price per square foot: $290/sqft
- Tax assessed value: $1,588,000
- Annual tax amount: $28,942
- Date on market: 5/26/2026
- Cumulative days on market: 321 days
Estimated market value
Not available
Estimated sales range
Not available
Not available
Price history
| Date | Event | Price |
|---|---|---|
| 8/1/2026 | Price change | $1,395,000-3.8%$290/sqft |
Source:  NorthstarMLS as distributed by MLS GRID #7080942 Report a problem NorthstarMLS as distributed by MLS GRID #7080942 Report a problem | ||
| 5/26/2026 | Listed for sale | $1,450,000-1.7%$301/sqft |
Source: NorthstarMLS as distributed by MLS GRID #7080942 Report a problem | ||
| 5/26/2026 | Listing removed | $1,475,000$306/sqft |
Source: NorthstarMLS as distributed by MLS GRID #6751138 Report a problem | ||
| 4/22/2026 | Price change | $1,475,000-1.7%$306/sqft |
Source: NorthstarMLS as distributed by MLS GRID #6751138 Report a problem | ||
| 3/24/2026 | Price change | $1,500,000-1.6%$312/sqft |
Source: NorthstarMLS as distributed by MLS GRID #6751138 Report a problem | ||
| 3/4/2026 | Price change | $1,525,000-1.6%$317/sqft |
Source: NorthstarMLS as distributed by MLS GRID #6751138 Report a problem | ||
| 1/16/2026 | Price change | $1,550,000-3.1%$322/sqft |
Source: NorthstarMLS as distributed by MLS GRID #6751138 Report a problem | ||
| 9/5/2025 | Listed for sale | $1,600,000$332/sqft |
Source: NorthstarMLS as distributed by MLS GRID #6751138 Report a problem | ||
| 8/19/2025 | Listing removed | $1,600,000$332/sqft |
Source: NorthstarMLS as distributed by MLS GRID #6751138 Report a problem | ||
| 7/10/2025 | Listed for sale | $1,600,000+18.3%$332/sqft |
Source: NorthstarMLS as distributed by MLS GRID #6751138 Report a problem | ||
| 8/30/2021 | Sold | $1,353,000+0.2%$281/sqft |
Source: NorthstarMLS as distributed by MLS GRID #5745089 Report a problem | ||
| 7/17/2021 | Pending sale | $1,350,000$280/sqft |
Source: NorthstarMLS as distributed by MLS GRID #5745089 Report a problem | ||
| 7/8/2021 | Listing removed | -- |
Source: NorthstarMLS as distributed by MLS GRID #5745089 Report a problem | ||
| 6/25/2021 | Price change | $1,350,000-1.8%$280/sqft |
Source: NorthstarMLS as distributed by MLS GRID #5745089 Report a problem | ||
| 4/24/2021 | Listed for sale | $1,375,000$286/sqft |
Source: NorthstarMLS as distributed by MLS GRID #5745089 Report a problem | ||
| 10/19/2020 | Listing removed | $1,375,000$286/sqft |
Source: Coldwell Banker Realty #5500852 Report a problem | ||
| 5/15/2020 | Listed for sale | $1,375,000+10%$286/sqft |
Source: Coldwell Banker Realty #5500852 Report a problem | ||
| 7/11/2003 | Sold | $1,250,000+55.3%$260/sqft |
Source: Public Record Report a problem | ||
| 7/28/2000 | Sold | $805,000$167/sqft |
Source: Public Record Report a problem | ||
Public tax history
| Year | Property taxes | Tax assessment |
|---|---|---|
| 2025 | $29,158 +21.1% | $1,588,000 +2.5% |
| 2024 | $24,078 +0.7% | $1,548,700 +11.4% |
| 2023 | $23,922 +13.9% | $1,389,700 +2.3% |
| 2022 | $21,000 +0.9% | $1,358,200 +16.8% |
| 2021 | $20,810 -12% | $1,163,000 -2.5% |
| 2020 | $23,639 +10% | $1,192,800 +1% |
| 2019 | $21,485 | $1,181,000 |
| 2018 | $21,485 -0.4% | $1,181,000 +1.5% |
| 2017 | $21,568 | $1,163,500 |
| 2016 | $21,568 +3.5% | -- |
| 2015 | $20,844 -14.4% | $1,121,100 |
| 2014 | $24,338 -3.4% | -- |
| 2013 | $25,204 +2.2% | -- |
| 2012 | $24,662 +11.2% | -- |
| 2011 | $22,170 | -- |
| 2010 | -- | -- |
| 2009 | $19,850 +16.7% | -- |
| 2008 | $17,004 +14.7% | -- |
| 2007 | $14,820 +14.9% | -- |
| 2006 | $12,898 +20% | -- |
| 2005 | $10,750 +9% | -- |
| 2004 | $9,860 -10.1% | -- |
| 2003 | $10,962 +18.3% | -- |
| 2002 | $9,266 +165.2% | -- |
| 2001 | $3,494 +90.6% | -- |
| 2000 | $1,833 | -- |
Find assessor info on the county website
Monthly payment
Est. payment
Payment breakdown
Explore the cost of this home by adjusting the details. Changes won't be saved.Climate risks
Neighborhood: Summit Hill
Nearby schools
GreatSchools rating
- 9/10Randolph Heights Elementary SchoolGrades: PK-5Distance: 1.7 mi
- 3/10Hidden River Middle SchoolGrades: 6-8Distance: 2.2 mi
- 7/10Central Senior High SchoolGrades: 9-12Distance: 1.3 mi
- $1,421,8006 bd6 ba7.3k sqft574 Summit Ave, Saint Paul, MN 55102Off Market
- $1,402,0005 bd4 ba4.2k sqft590 Summit Ave, Saint Paul, MN 55102Off Market
- $--3 bd1 ba1.3k sqft688-690 Oakland Ave #688, Saint Paul, MN 55102Off Market
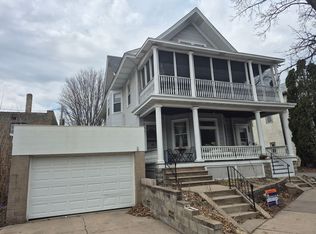
- $439,9005 bd3 ba2.1k sqft694 Oakland Ave, Saint Paul, MN 55102Off Market
- $1,6971 bd1 ba668 sqft598 Summit Ave APT 3, Saint Paul, MN 55102For Rent
- $205,0001 bd1 ba703 sqft602 Summit Ave APT 3, Saint Paul, MN 55102Sold
- $250,0002 bd1 ba864 sqft598 Summit Ave APT 1, Saint Paul, MN 55102Sold
- $267,9002 bd1 ba982 sqft602 Summit Ave APT 2, Saint Paul, MN 55102Off Market
A local agent can set up tours, give advice and negotiate with sellers.
Similar homes
- $1,200,0004 bd3 ba4k sqft421 Summit Ave APT 3, Saint Paul, MN 55102For Sale
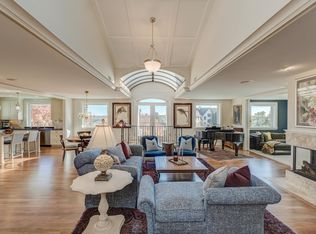
 MLS ID #6797662, Krista J. Wolter, Coldwell Banker Realty. NorthstarMLS as distributed by MLS GRID
 - $1,249,0005 bd7 ba6.1k sqft502 Grand Hl, Saint Paul, MN 55102For Sale
 MLS ID #7059943, Aaron Brown, Coldwell Banker Realty. NorthstarMLS as distributed by MLS GRID
 - $1,495,0004 bd4 ba4.6k sqft42 Kenwood Pkwy, Saint Paul, MN 55105For Sale
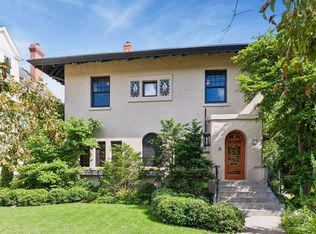 MLS ID #7048660, Charles S. Neimeyer, Coldwell Banker Realty. NorthstarMLS as distributed by MLS GRID
 - $1,150,0006 bd6 ba6.8k sqft422 Laurel Ave, Saint Paul, MN 55102For Sale
 MLS ID #7106831, David Reed, RE/MAX Results. NorthstarMLS as distributed by MLS GRID
 - $1,250,0007 bd6 ba5.5k sqft661 Fairmount Ave, Saint Paul, MN 55105For SaleMLS ID #7093976, Cassandra Yarbrough, Coldwell Banker Realty. NorthstarMLS as distributed by MLS GRID
- $1,150,0005 bd5 ba4.2k sqft8964 Almquist Way, Inver Grove Heights, MN 55077For SaleMLS ID #7133313, Benjamin Poehling, The Leo Agency. NorthstarMLS as distributed by MLS GRID
- $850,0004 bd3 ba2.8k sqft458 Holly Ave, Saint Paul, MN 55102For SaleMLS ID #7095777, Marcy Wengler, Edina Realty, Inc.. NorthstarMLS as distributed by MLS GRID
- $1,250,0006 bd4 ba4.1k sqft29 Orme Ct, Saint Paul, MN 55116For SaleMLS ID #7129279, John D Schuster, Coldwell Banker Realty - Southwest Regional. NorthstarMLS as distributed by MLS GRID
- $1,300,0005 bd4 ba4.6k sqft1555 Smith Ave S, West Saint Paul, MN 55118For SaleMLS ID #7076796, Hames-McDonough Real Estate Group, Keller Williams Premier Realty. NorthstarMLS as distributed by MLS GRID
- $925,0008 bd7 ba4.7k sqft197 Kent St, Saint Paul, MN 55102For SaleMLS ID #7086068, Stephanie Chandler Group, Compass. NorthstarMLS as distributed by MLS GRID
- $1,150,0005 bd3 ba5.7k sqft689 Brookside Ln, Mendota Heights, MN 55118For SaleMLS ID #7071221, Linda Nides, Land and Living Realty. NorthstarMLS as distributed by MLS GRID
- $1,389,0004 bd7 ba6.3k sqft4151 Rice St, Shoreview, MN 55126For SaleMLS ID #7093451, Ludmila Eremeyeva, Coldwell Banker Realty. NorthstarMLS as distributed by MLS GRID
- $875,0005 bd5 ba4.7k sqft8 Bates Ave, Saint Paul, MN 55106For SaleMLS ID #6732097, John D Schuster, Coldwell Banker Realty - Southwest Regional. NorthstarMLS as distributed by MLS GRID
- $1,495,0005 bd4 ba4.5k sqft2841 Ella Ln, Minnetonka, MN 55305For SaleMLS ID #7120605, Matthew S Baker, Coldwell Banker Realty - Lakes. NorthstarMLS as distributed by MLS GRID
- $1,349,9004 bd4 ba3.4k sqft3084 Hamline Ave N, Roseville, MN 55113For SaleMLS ID #7115635, Reidell Estey & Associates – Marti Estey, RE/MAX Results. NorthstarMLS as distributed by MLS GRID
- $950,0006 bd4 ba3.8k sqft846 Lincoln Ave, Saint Paul, MN 55105For SaleMLS ID #7006102, Marcy Wengler, Edina Realty, Inc.. NorthstarMLS as distributed by MLS GRID
- $1,195,0005 bd4 ba4.4k sqft4700 McDonald Drive Pl N, Stillwater, MN 55082For SaleMLS ID #7113987, Anne E. Anderson, eXp Realty. NorthstarMLS as distributed by MLS GRID
- $1,599,9005 bd5 ba5.7k sqft9520 Whistling Valley Trl, Lake Elmo, MN 55042For SaleMLS ID #7108249, Wade R. Ryan, Re/Max Advantage Plus. NorthstarMLS as distributed by MLS GRID
- $729,0003 bd4 ba2.7k sqft847 Ashland Ave, Saint Paul, MN 55104For SaleMLS ID #7123787, Timothy Spreck, Real Broker, LLC. NorthstarMLS as distributed by MLS GRID
- $1,395,0003 bd3 ba3.6k sqft6300 Rolling Hills Dr, Lino Lakes, MN 55110For SaleMLS ID #7117234, Michele Erving, eXp Realty. NorthstarMLS as distributed by MLS GRID
