Price improvement! Discover this beautifully updated townhome in the highly sought-after community of Wyngate at Brighton Bay. This spacious unit features new flooring and fresh paint throughout, modernized bathrooms, and ample storage, including a convenient under-the-stairs storage space. The kitchen has been thoughtfully upgraded with white Shaker cabinets, under-cabinet lighting, granite countertops, and a stylish ceramic backsplash. All three bedrooms are located on the second floor, providing privacy and comfort. The property also includes a screened in lanai and a one-car garage for added convenience. The location is unbeatable! Conveniently situated near Carillon, downtown St. Petersburg, Clearwater, and Tampa, you’ll enjoy easy access to shopping, dining, and entertainment options. Enjoy peace of mind knowing the roof, maintained by the HOA, is just three years old. Wyngate offers an array of resort-style amenities, including tennis and pickleball courts, a stunning pool, basketball and volleyball courts, and more. Quick and easy to schedule—call today for your private tour and take the first step toward your dream home!
Sold for $405,000
$405,000
582 VALLANCE WAY NE, ST PETERSBURG, FL 33716
3beds
1,453sqft
Townhouse
Built in 2002
1,573 Square Feet Lot
$388,300 Zestimate®
$279/sqft
$2,813 Estimated rent
Home value
$388,300
$349,000 - $431,000
$2,813/mo
Zestimate® history
Owner options
List your home for rent
$2,813/mo
Rent Zestimate®
Find your next renter with Zillow Rental Manager. Plus, with online applications, you can quickly screen prospective tenants – for free.
$2,813/mo
Rent Zestimate®
Refinance and save
$3,049/mo
Est. payment
Refinancing to a lower rate could help reduce your monthly payments and save thousands over the life of the loan.
$3,049/mo
Est. payment
Explore your selling options
Work with a Zillow partner agent
Leverage their expertise and Zillow's premium Showcase listings to get your home seen by more buyers.
Get startedList with your own agent
Get your home in front of millions of buyers by listing it on Zillow.
Learn how to do itSell it yourself
Take full control of how buyers see your home on Zillow by listing For Sale by Owner (FSBO).
List your homeWhat's special
One-car garagePrivacy and comfortFresh paintGranite countertopsModernized bathroomsAmple storageConvenient under-the-stairs storage space
Zillow last checked:
Listing updated:
Listed by:
Tammy Brophy Wenzel 727-463-9522,
BROPHY REAL ESTATE 727-463-9522
Bought with:
Aaron Nye, 3562027
BHHS FLORIDA PROPERTIES GROUP
Source: Stellar MLS,MLS#: TB8337656 Originating MLS: Suncoast Tampa
Originating MLS: Suncoast Tampa
Facts & features
Interior
Bedrooms & bathrooms
- Bedrooms: 3
- Bathrooms: 3
- Full bathrooms: 2
- 1/2 bathrooms: 1
Rooms
- Room types: Great Room
Primary bedroom
- Features: Walk-In Closet(s)
- Level: Second
- Area: 157.07 Square Feet
- Dimensions: 13.9x11.3
Bedroom 2
- Features: Built-in Closet
- Level: Second
- Area: 103.5 Square Feet
- Dimensions: 9x11.5
Bedroom 3
- Features: Built-in Closet
- Level: Second
- Area: 108.3 Square Feet
- Dimensions: 9.5x11.4
Balcony porch lanai
- Level: First
- Area: 78.96 Square Feet
- Dimensions: 8.4x9.4
Dining room
- Level: First
- Area: 96.54 Square Feet
- Dimensions: 6.11x15.8
Dining room
- Level: First
- Area: 96.54 Square Feet
- Dimensions: 6.11x15.8
Foyer
- Level: First
- Area: 68.2 Square Feet
- Dimensions: 6.2x11
Kitchen
- Level: First
- Area: 156.51 Square Feet
- Dimensions: 11.1x14.1
Living room
- Level: First
- Area: 229.9 Square Feet
- Dimensions: 11x20.9
Heating
- Central
Cooling
- Central Air
Appliances
- Included: Dishwasher, Dryer, Microwave, Range, Range Hood, Refrigerator
- Laundry: Laundry Closet
Features
- Cathedral Ceiling(s), Ceiling Fan(s), High Ceilings, Open Floorplan, PrimaryBedroom Upstairs, Solid Surface Counters, Solid Wood Cabinets, Split Bedroom, Stone Counters, Walk-In Closet(s)
- Flooring: Ceramic Tile, Luxury Vinyl
- Has fireplace: No
Interior area
- Total structure area: 1,453
- Total interior livable area: 1,453 sqft
Property
Parking
- Total spaces: 1
- Parking features: Parking Pad
- Attached garage spaces: 1
- Has uncovered spaces: Yes
Features
- Levels: Two
- Stories: 2
- Patio & porch: Rear Porch, Screened
- Exterior features: Lighting, Sidewalk
- Fencing: Vinyl
Lot
- Size: 1,573 Square Feet
- Residential vegetation: Trees/Landscaped
Details
- Parcel number: 173017114070060094
- Special conditions: None
Construction
Type & style
- Home type: Townhouse
- Property subtype: Townhouse
Materials
- Block, Stucco, Wood Frame
- Foundation: Slab
- Roof: Shingle
Condition
- New construction: No
- Year built: 2002
Utilities & green energy
- Sewer: Private Sewer
- Water: Public
- Utilities for property: BB/HS Internet Available, Cable Connected, Electricity Connected, Sewer Connected, Water Connected
Community & HOA
Community
- Features: Association Recreation - Owned, Deed Restrictions, Irrigation-Reclaimed Water, Playground, Pool, Sidewalks, Tennis Court(s)
- Pet fee: $0 monthly
- Subdivision: BRIGHTON BAY
HOA
- Has HOA: Yes
- Services included: Common Area Taxes, Community Pool, Maintenance Structure, Maintenance Grounds, Manager
- HOA fee: $241 monthly
- HOA name: Professional Bayway Management/Doug Higley
- HOA phone: 727-866-3115
- Second HOA name: Yes / Professional Bayway Management
- Second HOA phone: 727-866-3115
Location
- Region: Saint Petersburg
Financial & listing details
- Price per square foot: $279/sqft
- Tax assessed value: $310,188
- Annual tax amount: $4,371
- Date on market: 1/11/2025
- Cumulative days on market: 36 days
- Listing terms: Cash,Conventional,VA Loan
- Ownership: Fee Simple
- Total actual rent: 0
- Electric utility on property: Yes
- Road surface type: Paved
Price history
| Date | Event | Price |
|---|---|---|
| 3/18/2025 | Sold | $405,000$279/sqft |
Source:  Stellar MLS #TB8337656 Report a problem Stellar MLS #TB8337656 Report a problem | ||
| 2/17/2025 | Pending sale | $405,000$279/sqft |
Source: Stellar MLS #TB8337656 Report a problem | ||
| 1/31/2025 | Price change | $405,000-2.4%$279/sqft |
Source: Stellar MLS #TB8337656 Report a problem | ||
| 1/11/2025 | Listed for sale | $415,000+38.3%$286/sqft |
Source: Stellar MLS #TB8337656 Report a problem | ||
| 7/27/2024 | Listing removed | $299,999-1.6%$206/sqft |
Source: Stellar MLS #T3313214 Report a problem | ||
| 7/26/2021 | Sold | $305,000+1.7%$210/sqft |
Source: Stellar MLS #T3313214 Report a problem | ||
| 6/27/2021 | Pending sale | $299,999$206/sqft |
Source: Stellar MLS #T3313214 Report a problem | ||
| 6/24/2021 | Listed for sale | $299,999+31.6%$206/sqft |
Source: Stellar MLS #T3313214 Report a problem | ||
| 12/15/2020 | Sold | $228,000-3.8%$157/sqft |
Source: Stellar MLS #U8098394 Report a problem | ||
| 11/21/2020 | Pending sale | $236,900$163/sqft |
Source: TOWN AND SEA REALTY INT'L LLC #U8098394 Report a problem | ||
| 11/17/2020 | Price change | $236,900-0.9%$163/sqft |
Source: TOWN AND SEA REALTY INT'L LLC #U8098394 Report a problem | ||
| 9/18/2020 | Listed for sale | $239,000+11.2%$164/sqft |
Source: TOWN AND SEA REALTY INT'L LLC #U8098394 Report a problem | ||
| 10/9/2017 | Listing removed | $1,795$1/sqft |
Source: Owner Report a problem | ||
| 10/2/2017 | Listed for rent | $1,795+20.1%$1/sqft |
Source: Owner Report a problem | ||
| 12/19/2014 | Listing removed | $1,495$1/sqft |
Source: Owner Report a problem | ||
| 11/22/2014 | Listed for rent | $1,495+3.1%$1/sqft |
Source: Owner Report a problem | ||
| 3/16/2013 | Listing removed | $1,450$1/sqft |
Source: ST PETE REALTY Report a problem | ||
| 1/21/2013 | Listed for rent | $1,450$1/sqft |
Source: ST PETE REALTY Report a problem | ||
| 5/10/2005 | Sold | $215,000+49.6%$148/sqft |
Source: Public Record Report a problem | ||
| 3/28/2002 | Sold | $143,671$99/sqft |
Source: Public Record Report a problem | ||
Public tax history
| Year | Property taxes | Tax assessment |
|---|---|---|
| 2025 | $6,179 +41.3% | $310,188 +16.4% |
| 2024 | $4,372 +1.8% | $266,558 +3% |
| 2023 | $4,295 +2.7% | $258,794 +3% |
| 2022 | $4,181 -2.3% | $251,256 +23.5% |
| 2021 | $4,278 -2.4% | $203,493 -0.7% |
| 2020 | $4,381 +6.3% | $204,846 +8% |
| 2019 | $4,122 | $189,652 +1.5% |
| 2018 | $4,122 +7.3% | $186,884 +6% |
| 2017 | $3,841 +15.4% | $176,231 +8.2% |
| 2016 | $3,330 +7.3% | $162,874 +9.2% |
| 2015 | $3,104 +15.2% | $149,159 +26.7% |
| 2014 | $2,694 +4.8% | $117,759 +5.9% |
| 2013 | $2,571 -6.3% | $111,236 -6.3% |
| 2012 | $2,743 | $118,759 -1.3% |
| 2011 | -- | $120,368 -2.8% |
| 2010 | -- | $123,820 -15.2% |
| 2009 | -- | $145,960 -20.9% |
| 2008 | $3,975 | $184,500 -11% |
| 2007 | -- | $207,300 +30.8% |
| 2005 | -- | $158,500 +9.4% |
| 2004 | $2,827 +1.8% | $144,900 +4.5% |
| 2003 | $2,777 +959.1% | $138,700 +715.9% |
| 2002 | $262 | $17,000 +60.4% |
| 2001 | $262 | $10,600 |
Find assessor info on the county website
Neighborhood: Wyngate Townhomes
Nearby homes
- $287,4003 bd3 ba1.3k sqft586 Vallance Way NE, Saint Petersburg, FL 33716Off Market
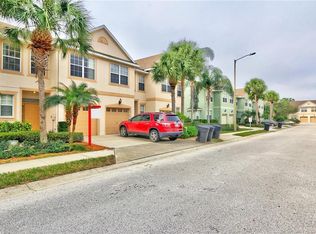
- $374,8003 bd2 ba1.6k sqft578 Vallance Way NE, Saint Petersburg, FL 33716Off Market
- $307,700-- bd-- ba1.4k sqft590 Vallance Way NE, Saint Petersburg, FL 33716Off Market
- $366,8003 bd3 ba1.6k sqft574 Vallance Way NE, Saint Petersburg, FL 33716Off Market
- $407,5003 bd3 ba1.6k sqft594 Vallance Way NE, Saint Petersburg, FL 33716Off Market
- $371,3003 bd3 ba1.6k sqft601 Black Lion Dr NE, Saint Petersburg, FL 33716Off Market
- $360,0003 bd3 ba1.4k sqft570 Vallance Way NE, Saint Petersburg, FL 33716Sold
- $279,500-- bd-- ba1.3k sqft597 Black Lion Dr NE, Saint Petersburg, FL 33716Off Market
Nearby schools
GreatSchools rating
- 6/10Sawgrass Lake Elementary SchoolGrades: PK-5Distance: 2.8 mi
- 6/10Fitzgerald Middle SchoolGrades: 6-8Distance: 6 mi
- 3/10Pinellas Park High SchoolGrades: 9-12Distance: 5.9 mi
Get a cash offer in 3 minutes
Find out how much your home could sell for in as little as 3 minutes with a no-obligation cash offer.
Estimated market value
$388,300
Get a cash offer in 3 minutes
Find out how much your home could sell for in as little as 3 minutes with a no-obligation cash offer.
Estimated market value
$388,300
- Florida
- Pinellas County
- Saint Petersburg
- 33716
- Wyngate Townhomes
- 582 VALLANCE WAY NE
Nearby cities
Nearby neighborhoods
Nearby zip codes
Other Saint Petersburg Topics
- Apartments for Rent in 33716
- Houses for Sale in 33716
- Houses for Rent in 33716
- 33716 Real Estate
- Saint Petersburg Condos
- Houses for Sale in Saint Petersburg
- Newest Listings in Saint Petersburg
- Saint Petersburg Home Values
- Saint Petersburg Real Estate Agents
- Saint Petersburg Refinance
- Saint Petersburg Mortgage Rates
