Skip main navigation
Sold for $835,000
  • $835,000

    582 Weikel Rd, Lansdale, PA 19446

    4beds
    4,333sqft
    Single Family Residence
    Built in 1988
    0.52 Acres Lot
    $835,100 Zestimate®
    $193/sqft
    $3,972 Estimated rent

    Home value

    $835,100

    $785,000 - $885,000

    $3,972/mo

    Zestimate® history
    Loading
    Loading...

    Owner options

    List your home for rent

    $3,972/mo

    Rent Zestimate®

    Find your next renter with Zillow Rental Manager. Plus, with online applications, you can quickly screen prospective tenants – for free.

    Learn more

    $3,972/mo

    Rent Zestimate®

    Refinance and save

    $5,624/mo

    Est. payment

    Refinancing to a lower rate could help reduce your monthly payments and save thousands over the life of the loan.

    See today's rates

    $5,624/mo

    Est. payment

    Explore your selling options

    Work with a Zillow partner agent

    Leverage their expertise and Zillow's premium Showcase listings to get your home seen by more buyers.

    Get started

    List with your own agent

    Get your home in front of millions of buyers by listing it on Zillow.

    Learn how to do it

    Sell it yourself

    Take full control of how buyers see your home on Zillow by listing For Sale by Owner (FSBO).

    List your home

    What's special

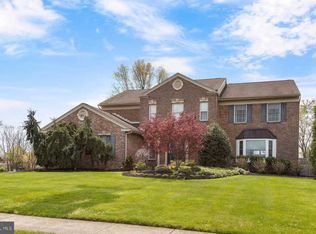
    Picturesque backyardExpansive flat backyardLush landscapeAbundance of natural lightHalf-acre lotExceptional curb appealGrand two-story foyer
    Interior professional pictures are coming soon! Welcome to 582 Weikel Road, nestled in the highly sought-after Olde Lantern development, where timeless charm meets modern comfort. This well-cared-for 4-bedroom, 2.5-bathroom home offers 3,375 square feet of beautifully designed living space and sits on a half-acre lot, providing the perfect combination of elegance, comfort, and outdoor enjoyment. Step inside to be greeted by a grand two-story foyer with a stunning curved staircase, soaring ceilings, skylights, and an abundance of natural light that creates a bright and inviting atmosphere throughout the home. The spacious floor plan is designed for both comfortable everyday living and effortless entertaining. The heart of the home is the expansive updated kitchen, featuring new countertops, stainless steel appliances, wide ceramic tile flooring, and a large center island that provides ample workspace and seating. The adjoining breakfast area overlooks the picturesque backyard, creating the perfect setting to enjoy your morning coffee while taking in the peaceful views of the lush landscape. The inviting family room is filled with natural light from its skylights and stunning bay window, creating a warm and welcoming space to relax or gather with family and friends. Formal living and dining rooms provide additional space for entertaining and special occasions. Retreat to the spacious primary suite, complete with a beautifully updated en-suite bathroom that offers a private retreat to relax and unwind. Three additional generously sized bedrooms and a well-appointed full bathroom provide plenty of space for family and guests. The newly refinished basement, including new carpet and fresh paint, adds valuable living space, making it ideal for a media room, game room, home office, gym, or playroom, while also offering abundant storage. Outside, the home’s exceptional curb appeal is showcased by beautifully landscaped gardens filled with vibrant red roses and colorful flowers. The expansive flat backyard is a private oasis surrounded by mature trees, offering both privacy and tranquility. Enjoy outdoor entertaining or simply relax on one of the two paver patios, perfect for hosting family and friends or unwinding after a long day. Ideally located in the desirable Olde Lantern community, this exceptional home is just a short walk to the Towamencin Community Pool, offering convenient access to summer recreation and neighborhood amenities. The home is also close to shopping, dining, parks, and major commuter routes, providing the perfect balance of convenience and a peaceful neighborhood setting. Don’t miss this rare opportunity to own this well-cared-for home that combines spacious living, thoughtful updates, elegant architectural details, and exceptional home that combines spacious living, thoughtful updates, elegant architectural details, and exceptional outdoor space. Schedule your private showing today and experience everything 582 Weikel Road has to offer!

    Zillow last checked:

    Listing updated:

    Listed by:

    ANDRE REYAD 267-880-8003,

    Coldwell Banker Hearthside

    Bought with:

    Kelli Pfeiffer, RS349988

    RE/MAX Centre Realtors

    Source: Bright MLS,MLS#: PAMC2188078MLS Logo

    Facts & features

    Interior

    Bedrooms & bathrooms
    • Bedrooms: 4
    • Bathrooms: 3
    • Full bathrooms: 2
    • 1/2 bathrooms: 1
    • Main level bathrooms: 3
    • Main level bedrooms: 4
    Basement
    • Area: 960
    Heating
    • Forced Air, Natural Gas
    Cooling
    • Central Air, Electric
    Appliances
    • Included: Dryer, Dishwasher, Microwave, Oven/Range - Gas, Refrigerator, Stainless Steel Appliance(s), Gas Water Heater
    • Laundry: Main Level
    Features
    • Eat-in Kitchen, Kitchen Island, Dining Area, Crown Molding, Bathroom - Walk-In Shower, Bathroom - Tub Shower, Bar, Pantry, Upgraded Countertops, Walk-In Closet(s), Wine Storage, 9'+ Ceilings, Dry Wall
    • Flooring: Carpet, Ceramic Tile, Hardwood, Wood
    • Doors: Double Entry, Storm Door(s), Six Panel
    • Windows: Bay/Bow, Skylight(s), Storm Window(s), Window Treatments
    • Basement: Finished,Full
    • Number of fireplaces: 1
    • Fireplace features: Wood Burning
    Interior area
    • Total structure area: 4,333
    • Total interior livable area: 4,333 sqft
    • Finished area above ground: 3,373
    • Finished area below ground: 960

    Property

    Parking
    • Total spaces: 4
    • Parking features: Garage Faces Side, Garage Door Opener, Inside Entrance, Asphalt, Attached, Driveway
    • Attached garage spaces: 2
    • Uncovered spaces: 2
    Accessibility
    • Accessibility features: Doors - Recede, Doors - Lever Handle(s)
    Features
    • Levels: Two
    • Stories: 2
    • Patio & porch: Patio
    • Exterior features: Sidewalks
    • Pool features: None
    Lot
    • Size: 0.52 Acres
    • Features: Front Yard, Landscaped, Rear Yard, SideYard(s)
    Details
    • Additional structures: Above Grade, Below Grade
    • Parcel number: 530009391384
    • Zoning: RESID
    • Special conditions: Standard

    Construction

    Type & style
    • Home type: SingleFamily
    • Architectural style: Colonial
    • Property subtype: Single Family Residence
    Materials
    • Brick Front, Block, Vinyl Siding
    • Foundation: Block
    • Roof: Pitched
    Condition
    • Good,Very Good
    • New construction: No
    • Year built: 1988

    Utilities & green energy

    • Electric: 200+ Amp Service
    • Sewer: Public Sewer
    • Water: Public
    • Utilities for property: Natural Gas Available, Electricity Available

    Community & HOA

    Community
    • Subdivision: Olde Lantern Way
    HOA
    • Has HOA: No
    Location
    • Region: Lansdale
    • Municipality: TOWAMENCIN TWP

    Financial & listing details

    • Price per square foot: $193/sqft
    • Tax assessed value: $10,235
    • Annual tax amount: $10,235
    • Date on market: 8/20/2026
    • Listing agreement: Exclusive Right To Sell
    • Listing terms: Cash,Conventional,FHA
    • Inclusions: Washer, Dryer, Refrigerator, And T.v In Guest Room
    • Exclusions: Bbq Grill
    • Ownership: Fee Simple

    Price history

    DateEventPrice
    10/8/2026Sold$835,000-1.6%$193/sqft
    Source: Bright MLS #PAMC2188078 Report a problem
    9/9/2026Pending sale$849,000$196/sqft
    Source: Bright MLS #PAMC2188078 Report a problem
    8/20/2026Listed for sale$849,000+173.9%$196/sqft
    Source: Bright MLS #PAMC2188078 Report a problem
    10/5/2000Sold$310,000+24%$72/sqft
    Source: Public Record Report a problem
    12/12/1996Sold$249,900$58/sqft
    Source: Public Record Report a problem

    Public tax history

    YearProperty taxesTax assessment
    2025$9,678 +4.7%$231,340
    2024$9,242 $231,340
    2023$9,242 +9.7%$231,340
    2022$8,423 +5.2%$231,340
    2021$8,005 +2.5%$231,340
    2020$7,808 +1.8%$231,340
    2019$7,672 +2.6%$231,340
    2018$7,478 +2.8%$231,340
    2017$7,277 +1.8%$231,340
    2016$7,146 +2.5%$231,340
    2015$6,973 +1.6%$231,340
    2014$6,863 +1.3%$231,340
    2013$6,775 +1.3%$231,340
    2012$6,689 +1.6%$231,340
    2011$6,583 +8%$231,340
    2010$6,094 +3.1%$231,340
    2009$5,909 +3.5%$231,340
    2008$5,708 +2.1%--
    2007$5,593 +2.9%--
    2006$5,437 +2.4%--
    2005$5,310 +3.5%--
    2004$5,130 --
    2003$5,130 +6.9%--
    2002$4,798 +10.3%--
    2000$4,351 -0.9%--
    1999$4,389 --
    Find assessor info on the county website

    Neighborhood: 19446

    Nearby schools

    GreatSchools rating
    Schools provided by the listing agent
    • Elementary: Inglewood
    • Middle: Penndale
    • High: North Penn
    • District: North Penn

    Source: Bright MLS. This data may not be complete. We recommend contacting the local school district to confirm school assignments for this home.

    Get a cash offer in 3 minutes
    Find out how much your home could sell for in as little as 3 minutes with a no-obligation cash offer.
    Estimated market value
    $835,100
    Get a cash offer in 3 minutes
    Find out how much your home could sell for in as little as 3 minutes with a no-obligation cash offer.
    Estimated market value
    $835,100