Welcome to your new townhome on Willoughby St - where charm and convenience meld right in the heart of the Summit View East subdivision! Nestled just off the beaten path, this cozy home has a peaceful vibe with the bonus of being just a short drive to both Grand Junction and Clifton. Need a school close by? Central High School is just down the street - super easy for your daily commute! Outside, enjoy a lovely fenced front patio/yard that’s as low-maintenance as it is private. It’s the perfect little spot to soak up some sunshine, or unwind after a long day. Step inside to a welcoming, open space with a seamless flow from the living room to the informal dining area - ideal for both relaxed nights in and casual entertaining. Natural light floods the space through skylights, brightening up every corner. The kitchen is equipped with granite tile countertops, a handy sit-up counter, and all the appliances you need to get cooking! Down the hall, the bedrooms are just as inviting. The primary suite is well portioned, complete with a walk-in closet and its own en-suite bathroom with a dual vanity and walk-in shower. The two additional bedrooms (one in the front) are a good size and have easy access to the full bath. This townhome is a great spot to call your own. Make it yours and enjoy all the perks of townhome living in Northeast Grand Junction. OR perhaps you’re looking for the possibility of passive income, there is also lots of opportunity to rent out the space as well. Don’t wait on this opportunity - schedule a tour today!
Sold for $315,000
$315,000
582 Willoughby St, Grand Junction, CO 81504
3beds
2baths
1,429sqft
Townhouse
Built in 2005
3,049 Square Feet Lot
$313,600 Zestimate®
$220/sqft
$1,878 Estimated rent
Home value
$313,600
$298,000 - $329,000
$1,878/mo
Zestimate® history
Owner options
List your home for rent
$1,878/mo
Rent Zestimate®
Find your next renter with Zillow Rental Manager. Plus, with online applications, you can quickly screen prospective tenants – for free.
$1,878/mo
Rent Zestimate®
Refinance and save
$1,985/mo
Est. payment
Refinancing to a lower rate could help reduce your monthly payments and save thousands over the life of the loan.
$1,985/mo
Est. payment
Explore your selling options
Work with a Zillow partner agent
Leverage their expertise and Zillow's premium Showcase listings to get your home seen by more buyers.
Get startedList with your own agent
Get your home in front of millions of buyers by listing it on Zillow.
Learn how to do itSell it yourself
Take full control of how buyers see your home on Zillow by listing For Sale by Owner (FSBO).
List your homeWhat's special
Granite tile countertopsHandy sit-up counterWelcoming open space
Zillow last checked:
Listing updated:
Listed by:
REECE STANLEY 970-697-7232,
THE CHRISTI REECE GROUP
Bought with:
DON POTTER
REALTY ONE GROUP WESTERN SLOPE
Source: GJARA,MLS#: 20260628
Facts & features
Interior
Bedrooms & bathrooms
- Bedrooms: 3
- Bathrooms: 2
Primary bedroom
- Level: Main
- Dimensions: 14x14
Bedroom 2
- Level: Main
- Dimensions: 10x12
Bedroom 3
- Level: Main
- Dimensions: 10x12
Dining room
- Level: Main
- Dimensions: 10x12
Family room
- Dimensions: N/A
Kitchen
- Level: Main
- Dimensions: 10x10
Laundry
- Level: Main
- Dimensions: 5.5x7
Living room
- Level: Main
- Dimensions: 15x17
Heating
- Forced Air, Natural Gas
Cooling
- Central Air
Appliances
- Included: Dishwasher, Electric Oven, Electric Range, Disposal, Microwave, Refrigerator
- Laundry: Laundry Room, Washer Hookup, Dryer Hookup
Features
- Ceiling Fan(s), Granite Counters, Laminate Counters, Main Level Primary, Walk-In Closet(s), Walk-In Shower, Window Treatments
- Flooring: Carpet, Tile
- Windows: Window Coverings
- Has fireplace: No
- Fireplace features: None
Interior area
- Total structure area: 1,429
- Total interior livable area: 1,429 sqft
Property
Parking
- Total spaces: 2
- Parking features: Attached, Garage, Garage Door Opener
- Attached garage spaces: 2
Accessibility
- Accessibility features: None, Low Threshold Shower
Features
- Stories: 1
- Patio & porch: Open, Patio
- Exterior features: None
- Fencing: Vinyl
Lot
- Size: 3,049 Square Feet
- Dimensions: 30 x 103
- Features: Xeriscape
Details
- Parcel number: 294310126015
- Zoning description: PUD
Construction
Type & style
- Home type: Townhouse
- Architectural style: Ranch
- Property subtype: Townhouse
Materials
- Vinyl Siding, Wood Siding, Wood Frame
- Foundation: Slab
- Roof: Asphalt,Composition
Condition
- Year built: 2005
Utilities & green energy
- Sewer: Connected
- Water: Public
Green energy
- Water conservation: Water-Smart Landscaping
Community & HOA
Community
- Subdivision: Summit View Est
HOA
- Has HOA: Yes
- Services included: Common Area Maintenance, Sprinkler
- HOA fee: $165 monthly
Location
- Region: Grand Junction
- Elevation: 4597
Financial & listing details
- Price per square foot: $220/sqft
- Tax assessed value: $319,940
- Annual tax amount: $1,263
- Date on market: 2/12/2026
- Road surface type: Paved
Price history
| Date | Event | Price |
|---|---|---|
| 4/1/2026 | Sold | $315,000-2.8%$220/sqft |
Source: GJARA #20260628 Report a problem | ||
| 2/27/2026 | Pending sale | $324,000$227/sqft |
Source: GJARA #20260628 Report a problem | ||
| 2/12/2026 | Listed for sale | $324,000-3.3%$227/sqft |
Source: GJARA #20260628 Report a problem | ||
| 12/11/2025 | Listing removed | $335,000$234/sqft |
Source: GJARA #20250490 Report a problem | ||
| 9/9/2025 | Price change | $335,000-4%$234/sqft |
Source: GJARA #20250490 Report a problem | ||
| 8/6/2025 | Price change | $349,000-1.7%$244/sqft |
Source: GJARA #20250490 Report a problem | ||
| 2/7/2025 | Listed for sale | $355,000+9.2%$248/sqft |
Source: GJARA #20250490 Report a problem | ||
| 9/13/2023 | Sold | $325,000+42.5%$227/sqft |
Source: Public Record Report a problem | ||
| 11/30/2022 | Listed for rent | $1,600$1/sqft |
Source: Zillow Rental Manager Report a problem | ||
| 7/28/2020 | Sold | $228,000+35%$160/sqft |
Source: Public Record Report a problem | ||
| 3/7/2006 | Sold | $168,900$118/sqft |
Source: Public Record Report a problem | ||
Public tax history
| Year | Property taxes | Tax assessment |
|---|---|---|
| 2025 | $1,263 +3% | $22,560 +17.5% |
| 2024 | $1,227 +3.4% | $19,200 -3.6% |
| 2023 | $1,186 -0.4% | $19,920 +35.6% |
| 2022 | $1,191 +14.5% | $14,690 -2.8% |
| 2021 | $1,040 | $15,110 +13.2% |
| 2020 | $1,040 +4.5% | $13,350 -0.7% |
| 2019 | $995 | $13,450 +9.3% |
| 2018 | $995 +20.2% | $12,300 |
| 2017 | $828 | $12,300 +2.1% |
| 2016 | $828 -1.3% | $12,050 |
| 2015 | $838 +7.2% | $12,050 +7.4% |
| 2014 | $782 | $11,220 |
| 2013 | -- | $11,220 -19.1% |
| 2012 | $897 | $13,870 |
| 2011 | -- | $13,870 -18.7% |
| 2010 | -- | $17,060 |
| 2009 | -- | $17,060 +23.4% |
| 2008 | $909 -10.5% | $13,830 |
| 2007 | $1,016 +1666.1% | $13,830 +2559.6% |
| 2006 | $58 -3.3% | $520 |
| 2005 | $59 | $520 |
Find assessor info on the county website
Neighborhood: 81504
Nearby homes
- $325,0003 bd2 ba1.4k sqft582 1/2 Willoughby St, Grand Junction, CO 81504Sold

- $319,0433 bd2 ba1.4k sqft580 1/2 Willoughby St, Grand Junction, CO 81504Sold
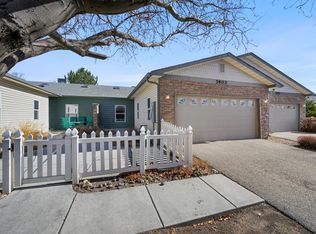
- $1,6003 bd2 ba1.6k sqft580 1/2 Willoughby St #580-1/2, Grand Junction, CO 81504For Rent
- $356,3003 bd2 ba1.3k sqft580 Willoughby St, Grand Junction, CO 81504Off Market
- $347,8003 bd1 ba1.3k sqft584 Willoughby St, Grand Junction, CO 81504Off Market
- $354,9003 bd2 ba1.3k sqft578 1/2 Willoughby St, Grand Junction, CO 81504Sold
- $471,4005 bd3 ba2.9k sqft583 Stanford Way, Grand Junction, CO 81504Off Market
- $361,2003 bd1 ba1.4k sqft581 Stanford Way, Grand Junction, CO 81504Off Market
Nearby schools
GreatSchools rating
- 4/10Fruitvale Elementary SchoolGrades: PK-5Distance: 1.7 mi
- 2/10Grand Mesa Middle SchoolGrades: 6-8Distance: 0.2 mi
- 4/10Central High SchoolGrades: 9-12Distance: 0.4 mi
Schools provided by the listing agent
- Elementary: Fruitvale
- Middle: Grand Mesa
- High: Central
Source: GJARA. This data may not be complete. We recommend contacting the local school district to confirm school assignments for this home.


Get pre-qualified for a loan
At Zillow Home Loans, we can pre-qualify you in as little as 5 minutes with no impact to your credit score.An equal housing lender. NMLS #10287.
Sell for more on Zillow
Get a Zillow Showcase℠ listing at no additional cost and you could sell for .
$313,600
2% more
+$6,272
With Zillow Showcase(estimated)
$319,872
- Colorado
- Mesa County
- Grand Junction
- 81504
- 582 Willoughby St
Nearby cities
Nearby zip codes
Other Grand Junction Topics
