Buyer financing fell through. Quick close possible. Beautifully updated end-unit townhome offering 4 bedrooms, 3.5 baths, and an ideal layout for modern living. The heart of the home is the open-concept kitchen & dining room and two-story living room with a cozy fireplace with hardwood floors throughout. The kitchen includes stainless steel appliances, a pantry closet, and plenty of prep space. A private office, an updated half bath and a spacious laundry room with additional storage completes the first floor. Upstairs, you'll find three generously sized bedrooms, including a primary suite with walk-in closet, dual vanity, soaking tub and separate shower, plus an updated hall bath. The finished basement adds flexible living space with a family room, fourth bedroom and full bath-great for guests or extended family. Enjoy peaceful views from the deck overlooking a walking path and scenic pond-no rear neighbors! Other features include an attached two-car garage, end-unit privacy with quiet side entrance and valuable updates: water heater (2020), stove (2020), microwave (2023), water softener and water filter. Located in a friendly neighborhood with jogging trails and minutes to shops and restaurants, this home combines comfort, space, and convenience. This move-in ready home offers the space and features today's buyers are looking for-don't miss it!
Closed
$380,000
582 Woods Creek Ln, Algonquin, IL 60102
4beds
1,887sqft
Townhouse, Single Family Residence
Built in 2002
2,217 Square Feet Lot
$394,600 Zestimate®
$201/sqft
$2,803 Estimated rent
Home value
$394,600
$363,000 - $430,000
$2,803/mo
Zestimate® history
Owner options
List your home for rent
$2,803/mo
Rent Zestimate®
Find your next renter with Zillow Rental Manager. Plus, with online applications, you can quickly screen prospective tenants – for free.
$2,803/mo
Rent Zestimate®
Refinance and save
$3,023/mo
Est. payment
Refinancing to a lower rate could help reduce your monthly payments and save thousands over the life of the loan.
$3,023/mo
Est. payment
Explore your selling options
Work with a Zillow partner agent
Leverage their expertise and Zillow's premium Showcase listings to get your home seen by more buyers.
Get startedList with your own agent
Get your home in front of millions of buyers by listing it on Zillow.
Learn how to do itSell it yourself
Take full control of how buyers see your home on Zillow by listing For Sale by Owner (FSBO).
List your homeWhat's special
Cozy fireplaceFinished basementPeaceful viewsAttached two-car garageFamily roomEnd-unit townhomeHardwood floors
Zillow last checked:
Listing updated:
Listed by:
Fel Salgado (224)699-5002,
Redfin Corporation
Bought with:
Jason Holthusen
Real 1 Realty
Source: MRED as distributed by MLS GRID,MLS#: 12453059
Facts & features
Interior
Bedrooms & bathrooms
- Bedrooms: 4
- Bathrooms: 4
- Full bathrooms: 3
- 1/2 bathrooms: 1
Rooms
- Room types: Office
Primary bedroom
- Features: Flooring (Carpet), Bathroom (Full)
- Level: Second
- Area: 195 Square Feet
- Dimensions: 15X13
Bedroom 2
- Features: Flooring (Carpet)
- Level: Second
- Area: 120 Square Feet
- Dimensions: 12X10
Bedroom 3
- Features: Flooring (Carpet)
- Level: Second
- Area: 156 Square Feet
- Dimensions: 13X12
Bedroom 4
- Features: Flooring (Carpet)
- Level: Basement
- Area: 144 Square Feet
- Dimensions: 12X12
Dining room
- Features: Flooring (Hardwood)
- Level: Main
- Dimensions: COMBO
Family room
- Features: Flooring (Ceramic Tile)
- Level: Basement
- Area: 345 Square Feet
- Dimensions: 23X15
Kitchen
- Features: Kitchen (Eating Area-Table Space, Pantry-Closet), Flooring (Hardwood)
- Level: Main
- Area: 221 Square Feet
- Dimensions: 17X13
Laundry
- Features: Flooring (Ceramic Tile)
- Level: Main
- Area: 60 Square Feet
- Dimensions: 6X10
Living room
- Features: Flooring (Hardwood)
- Level: Main
- Area: 480 Square Feet
- Dimensions: 24X20
Office
- Features: Flooring (Hardwood)
- Level: Main
- Area: 130 Square Feet
- Dimensions: 13X10
Heating
- Natural Gas, Forced Air
Cooling
- Central Air
Appliances
- Included: Range, Microwave, Dishwasher, Refrigerator, Washer, Dryer, Disposal, Stainless Steel Appliance(s), Water Purifier Owned
- Laundry: Main Level, Washer Hookup, Electric Dryer Hookup, In Unit
Features
- Vaulted Ceiling(s), Walk-In Closet(s)
- Flooring: Hardwood
- Basement: Finished,Full
- Number of fireplaces: 1
- Fireplace features: Wood Burning, Living Room
- Common walls with other units/homes: End Unit
Interior area
- Total structure area: 0
- Total interior livable area: 1,887 sqft
Property
Parking
- Total spaces: 2
- Parking features: Asphalt, Garage Door Opener, On Site, Garage Owned, Attached, Garage
- Attached garage spaces: 2
- Has uncovered spaces: Yes
Accessibility
- Accessibility features: No Disability Access
Features
- Patio & porch: Deck
Lot
- Size: 2,217 Square Feet
Details
- Parcel number: 1930378015
- Special conditions: None
- Other equipment: Water-Softener Owned, Sump Pump
Construction
Type & style
- Home type: Townhouse
- Property subtype: Townhouse, Single Family Residence
Materials
- Vinyl Siding, Brick
Condition
- New construction: No
- Year built: 2002
Utilities & green energy
- Sewer: Public Sewer
- Water: Shared Well
Community & HOA
Community
- Security: Carbon Monoxide Detector(s)
- Subdivision: Creekside Meadows
HOA
- Has HOA: Yes
- Services included: Insurance, Exterior Maintenance, Lawn Care, Snow Removal
- HOA fee: $225 monthly
Location
- Region: Algonquin
Financial & listing details
- Price per square foot: $201/sqft
- Tax assessed value: $310,251
- Annual tax amount: $7,464
- Date on market: 9/3/2025
- Listing terms: VA
- Ownership: Fee Simple w/ HO Assn.
Price history
| Date | Event | Price |
|---|---|---|
| 10/17/2025 | Sold | $380,000+0.3%$201/sqft |
Source:  MRED as distributed by MLS GRID #12453059 Report a problem MRED as distributed by MLS GRID #12453059 Report a problem | ||
| 9/12/2025 | Contingent | $379,000$201/sqft |
Source: MRED as distributed by MLS GRID #12453059 Report a problem | ||
| 9/3/2025 | Listed for sale | $379,000+1.1%$201/sqft |
Source: MRED as distributed by MLS GRID #12453059 Report a problem | ||
| 8/22/2025 | Listing removed | $375,000$199/sqft |
Source: MRED as distributed by MLS GRID #12421925 Report a problem | ||
| 8/15/2025 | Listed for sale | $375,000-1.3%$199/sqft |
Source: MRED as distributed by MLS GRID #12421925 Report a problem | ||
| 7/30/2025 | Contingent | $380,000$201/sqft |
Source: MRED as distributed by MLS GRID #12421925 Report a problem | ||
| 7/18/2025 | Listed for sale | $380,000+81%$201/sqft |
Source: MRED as distributed by MLS GRID #12421925 Report a problem | ||
| 6/10/2015 | Sold | $210,000-6.7%$111/sqft |
Source: MRED as distributed by MLS GRID #08856245 Report a problem | ||
| 4/14/2015 | Pending sale | $225,000$119/sqft |
Source: Charles Rutenberg Realty of IL #08856245 Report a problem | ||
| 3/10/2015 | Listed for sale | $225,000+4.7%$119/sqft |
Source: Charles Rutenberg Realty #08856245 Report a problem | ||
| 1/19/2012 | Listing removed | $215,000$114/sqft |
Source: RE/MAX Unlimited Northwest #07594535 Report a problem | ||
| 4/7/2011 | Price change | $215,000-4.4%$114/sqft |
Source: RE/MAX Unlimited Northwest #07594535 Report a problem | ||
| 3/26/2011 | Listed for sale | $225,000+18.4%$119/sqft |
Source: RE/MAX Unlimited Northwest #07594535 Report a problem | ||
| 3/22/2011 | Sold | $190,000-11.6%$101/sqft |
Source: Public Record Report a problem | ||
| 2/26/2011 | Listed for sale | $215,000$114/sqft |
Source: Unlimited Northwest Inc #07594535 Report a problem | ||
| 1/21/2011 | Pending sale | $215,000$114/sqft |
Source: Unlimited Northwest Inc #07594535 Report a problem | ||
| 11/12/2010 | Price change | $215,000-4.4%$114/sqft |
Source: Unlimited Northwest Inc #07594535 Report a problem | ||
| 8/1/2010 | Listed for sale | $225,000+0.7%$119/sqft |
Source: Unlimited Northwest Inc #07594535 Report a problem | ||
| 9/27/2002 | Sold | $223,390$118/sqft |
Source: Public Record Report a problem | ||
Public tax history
| Year | Property taxes | Tax assessment |
|---|---|---|
| 2024 | $7,464 +5.5% | $103,417 +11.8% |
| 2023 | $7,073 -4.6% | $92,493 +0.1% |
| 2022 | $7,410 +4.3% | $92,409 +7.3% |
| 2021 | $7,107 +2.7% | $86,090 +3.7% |
| 2020 | $6,918 | $83,043 +4.5% |
| 2019 | -- | $79,482 +8.2% |
| 2018 | $6,427 +2.2% | $73,425 +6.1% |
| 2017 | $6,291 +1.6% | $69,171 +6.6% |
| 2016 | $6,191 | $64,876 +9.2% |
| 2013 | $6,191 | $59,407 -21.5% |
| 2011 | -- | $75,661 -6.4% |
| 2010 | -- | $80,860 |
| 2009 | -- | $80,860 |
| 2008 | -- | $80,860 -11.6% |
| 2006 | -- | $91,472 +4.9% |
| 2005 | $5,685 +12.6% | $87,216 +7% |
| 2004 | $5,048 +3.6% | $81,541 +7.5% |
| 2003 | $4,873 | $75,887 |
Find assessor info on the county website
Neighborhood: 60102
Nearby homes
- $326,2003 bd3 ba1.7k sqft580 Woods Creek Ln, Algonquin, IL 60102Off Market
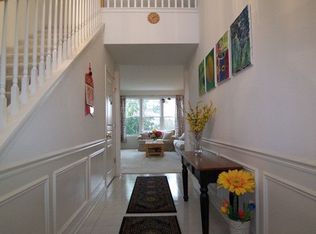
- $380,5003 bd2 ba1.8k sqft584 Woods Creek Ln, Algonquin, IL 60102Off Market
- $337,8002 bd2 ba1.7k sqft578 Woods Creek Ln, Algonquin, IL 60102Off Market
- $321,9002 bd3 ba1.7k sqft578 Woods Creek Ln #0, Algonquin, IL 60102Off Market
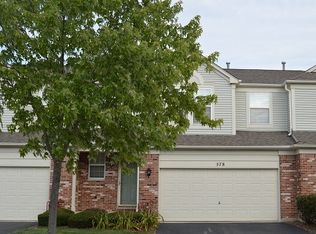
- $350,5003 bd2 ba1.7k sqft586 Woods Creek Ln, Algonquin, IL 60102Off Market
- $352,0003 bd2 ba1.8k sqft576 Woods Creek Ln, Algonquin, IL 60102Off Market
- $355,0003 bd4 ba1.7k sqft588 Woods Creek Ln, Algonquin, IL 60102Sold
- $384,8003 bd3 ba1.8k sqft590 Woods Creek Ln, Algonquin, IL 60102Off Market
Nearby schools
GreatSchools rating
- 7/10Lincoln Prairie Elementary SchoolGrades: PK-5Distance: 0.7 mi
- 7/10Westfield Community SchoolGrades: PK-8Distance: 2 mi
- 8/10Harry D Jacobs High SchoolGrades: 9-12Distance: 0.3 mi
Schools provided by the listing agent
- Elementary: Lincoln Prairie Elementary Schoo
- Middle: Westfield Community School
- High: H D Jacobs High School
- District: 300
Source: MRED as distributed by MLS GRID. This data may not be complete. We recommend contacting the local school district to confirm school assignments for this home.
Get a cash offer in 3 minutes
Find out how much your home could sell for in as little as 3 minutes with a no-obligation cash offer.
Estimated market value
$394,600
Get a cash offer in 3 minutes
Find out how much your home could sell for in as little as 3 minutes with a no-obligation cash offer.
Estimated market value
$394,600
- Illinois
- McHenry County
- Algonquin
- 60102
- 582 Woods Creek Ln
Nearby cities
Nearby zip codes
Other Algonquin Topics
