Skip main navigation
Closed
  • $850,000

    582 Wynngate Dr, Dillard, GA 30537

    4beds
    2,571sqft
    Single Family Residence
    Built in 2024
    3.01 Acres Lot
    $858,500 Zestimate®
    $331/sqft
    $4,347 Estimated rent

    Home value

    $858,500

    Estimated sales range

    Not available

    $4,347/mo

    Zestimate® history
    Loading
    Loading...

    Owner options

    List your home for rent

    $4,347/mo

    Rent Zestimate®

    Find your next renter with Zillow Rental Manager. Plus, with online applications, you can quickly screen prospective tenants – for free.

    Learn more

    $4,347/mo

    Rent Zestimate®

    Refinance and save

    $4,940/mo

    Est. payment

    Refinancing to a lower rate could help reduce your monthly payments and save thousands over the life of the loan.

    See today's rates

    $4,940/mo

    Est. payment

    Explore your selling options

    Work with a Zillow partner agent

    Leverage their expertise and Zillow's premium Showcase listings to get your home seen by more buyers.

    Get started

    List with your own agent

    Get your home in front of millions of buyers by listing it on Zillow.

    Learn how to do it

    Sell it yourself

    Take full control of how buyers see your home on Zillow by listing For Sale by Owner (FSBO).

    List your home

    What's special

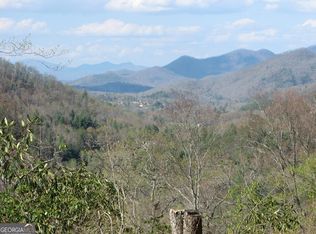
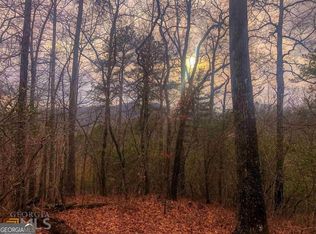
    New construction 4 bedroom, 3 and a half bathroom home sits on over 3 acres with year round northern views with seasonal western views, spacious and open floor plan, still time to make some finish selections. The main level has a combination great/dining/kitchen all open to cathedral ceilings, outdoor covered decks on two sides, a towering stone fireplace, and loft above. You'll love the tall windows which let in natural light, maximize the views and allow for visual connection to the outdoor decks. The primary bedroom suite is on the main along with a separate half bath and laundry. The vaulted deck is a signature of the side-entry to the home and will welcome you and your guests for years to come come. Two more bedrooms upstairs with shared bath and large loft that will give you plenty of options for use. The lower level is highlighted by a massive two car garage with plenty of room for storage and a workshop as well as the 4th bedroom suite. Separate entrance and deck that also take in the northern views. An oversized utility room houses the dual-source HVAC and is part of the zoned system. Other features include tankless water heater, LVP flooring, granite countertops, and high end finishes. See associated documents for elevations, floor plans & complete finish list.

    Zillow last checked:

    Listing updated:

    Listed by:

    Roger Glenn 770-312-7940,

    Poss Realty,

    Laura Glenn 404-312-8658,

    Poss Realty

    Bought with:

    Kasie H Campbell, 387372

    Poss Realty

    Source: GAMLS,MLS#: 10450906MLS Logo

    Facts & features

    Interior

    Bedrooms & bathrooms
    • Bedrooms: 4
    • Bathrooms: 4
    • Full bathrooms: 3
    • 1/2 bathrooms: 1
    • Main level bathrooms: 1
    • Main level bedrooms: 1
    Dining room
    • Features: Dining Rm/Living Rm Combo, Seats 12+
    Kitchen
    • Features: Breakfast Area, Breakfast Bar, Solid Surface Counters, Walk-in Pantry
    Heating
    • Central, Dual, Electric, Heat Pump, Propane, Zoned
    Cooling
    • Central Air, Dual, Electric, Heat Pump, Zoned
    Appliances
    • Included: Dishwasher, Disposal, Dryer, Gas Water Heater, Oven/Range (Combo), Refrigerator, Tankless Water Heater, Washer
    • Laundry: Other
    Features
    • Double Vanity, High Ceilings, Master On Main Level, Separate Shower, Tile Bath, Entrance Foyer, Vaulted Ceiling(s), Walk-In Closet(s)
    • Flooring: Other
    • Windows: Double Pane Windows
    • Basement: Bath Finished,Daylight,Exterior Entry,Finished,Full,Interior Entry
    • Attic: Expandable,Pull Down Stairs
    • Number of fireplaces: 1
    • Fireplace features: Gas Starter, Living Room
    Interior area
    • Total structure area: 2,571
    • Total interior livable area: 2,571 sqft
    • Finished area above ground: 1,928
    • Finished area below ground: 643

    Property

    Parking
    • Total spaces: 4
    • Parking features: Garage, Side/Rear Entrance
    • Has garage: Yes
    Features
    • Levels: Three Or More
    • Stories: 3
    • Patio & porch: Deck, Screened
    • Exterior features: Balcony, Other
    • Has view: Yes
    • View description: Mountain(s)
    Lot
    • Size: 3.01 Acres
    • Features: Private, Sloped
    • Residential vegetation: Partially Wooded
    Details
    • Parcel number: 038 109A

    Construction

    Type & style
    • Home type: SingleFamily
    • Architectural style: Traditional
    • Property subtype: Single Family Residence
    Materials
    • Other
    • Roof: Composition
    Condition
    • Under Construction
    • New construction: Yes
    • Year built: 2024
    Details
    • Warranty included: Yes

    Utilities & green energy

    • Sewer: Septic Tank
    • Water: Well
    • Utilities for property: Cable Available, High Speed Internet, Phone Available, Propane, Underground Utilities

    Community & neighborhood

    Community
    • Community features: Gated
    Location
    • Region: Dillard
    • Subdivision: Wynngate

    Other

    Other facts
    • Listing agreement: Exclusive Right To Sell

    Price history

    DateEventPrice
    3/28/2025Sold$850,000-5.5%$331/sqft
    Source: GAMLS #10450906 Report a problem
    3/19/2025Pending sale$899,000$350/sqft
    Source: GAMLS #10450906 Report a problem
    2/7/2025Listed for sale$899,000+2235.1%$350/sqft
    Source: GAMLS #10450906 Report a problem
    11/6/2023Sold$38,500+10%$15/sqft
    Source: Public Record Report a problem
    8/9/2022Sold$35,000$14/sqft
    Source: Public Record Report a problem

    Public tax history

    YearProperty taxesTax assessment
    2025$4,638 +1920.8%$330,274 +2209.6%
    2024$230 -37.4%$14,300 -31.3%
    2023$367 +0.2%$20,800 +4%
    2022$366 -2.4%$20,000
    2021$375 -3.7%$20,000
    2020$389 -0.7%$20,000
    2019$392 +4.3%$20,000
    2018$376 -4.1%$20,000
    2017$392 +4.3%$20,000
    2016$376 -0.3%$20,000
    2015$377 -2.1%$20,000
    2014$385 $20,000
    2013-- --
    2012-- --
    2011-- --
    2010-- --

    Find assessor info on the county website

    Neighborhood: 30537

    Nearby schools

    GreatSchools rating
    Schools provided by the listing agent
    • Elementary: Rabun County Primary/Elementar
    • Middle: Rabun County
    • High: Rabun County

    Source: GAMLS. This data may not be complete. We recommend contacting the local school district to confirm school assignments for this home.

    Get pre-qualified for a loan
    At Zillow Home Loans, we can pre-qualify you in as little as 5 minutes with no impact to your credit score.

    An equal housing lender. NMLS #10287.

    Sell for more on Zillow
    Get a Zillow Showcase℠ listing at no additional cost and you could sell for .
    $858,500
    2% more
    +$17,170
    With Zillow Showcase(estimated)
    $875,670