Skip main navigation
Off market
  • $939,300

    5820 27th Ave S, Gulfport, FL 33707

    3beds
    3,292sqft
    Single Family Residence
    Built in 2011
    6,873 Square Feet Lot
    $939,300 Zestimate®
    $285/sqft
    $3,806 Estimated rent

    Home value

    $939,300

    $855,000 - $1.03M

    $3,806/mo

    Zestimate® history
    Loading
    Loading...

    Owner options

    List your home for rent

    $3,806/mo

    Rent Zestimate®

    Find your next renter with Zillow Rental Manager. Plus, with online applications, you can quickly screen prospective tenants – for free.

    Learn more

    $3,806/mo

    Rent Zestimate®

    Refinance and save

    $6,511/mo

    Est. payment

    Refinancing to a lower rate could help reduce your monthly payments and save thousands over the life of the loan.

    See today's rates

    $6,511/mo

    Est. payment

    Explore your selling options

    Work with a Zillow partner agent

    Leverage their expertise and Zillow's premium Showcase listings to get your home seen by more buyers.

    Get started

    List with your own agent

    Get your home in front of millions of buyers by listing it on Zillow.

    Learn how to do it

    Sell it yourself

    Take full control of how buyers see your home on Zillow by listing For Sale by Owner (FSBO).

    List your home

    What's special

    This remarkable Gulfport home, completed in 2011 by the original owner, was built to uncompromising standards of efficiency and weather resistance. Constructed almost exclusively out of steel, this home is virtually immune to termites, rot or mold. All beams, joists, roofing and siding are constructed of steel also making this home resistant to 140+ mile winds, and all windows and doors are also protected by storm shutters, meeting strict Miami-Dade building codes. This home is also equipped with a whole house automatic generator that runs on propane and covers most systems, including HVAC, during a power outage. In addition, this home is elevated 18-ft above sea-level, keeping flood insurance premiums to a minimum and protecting your living areas from flooding. This home is also a model of energy efficiency with a certified "GOLD" LEEDS score and includes 2.5 kW of solar panels, a solar powered water heater with electric back-up, soy-based spray foam insulation, Gray Water recovery system, 3-zoned HVAC system, and whole house water softening and purification system. This home is also luxuriously appointed with granite floors and a chef's kitchen featuring double-ovens, warming drawer, full-sized double refrigerator and freezer, beverage cooler, farm sink, large island and separate pantry. Also featuring a masters suite with double closets, and massive en suite bathroom with elevated surfaces and large walk-in shower. Rounding out the main living floor is also two more bedrooms with a Jack and Jill bathroom connecting them. There's plenty of room to work from home with additional second floor open loft space that can be used for office space or play room. Massive first floor parking and storage area has more than enough room for your vehicles and beach toys. Finally, this home sits in a remarkable setting with views of Wood Ibis Park and nature preserve and also includes alley access, RV/Boat parking and is only a few blocks to historic Downtown Gulfport and all the shopping and dining located there.

    This property is not currently displayed as for sale or rent on Zillow. This may be different from what's on other websites or public sources.
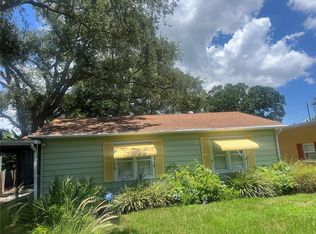
    Originating MLS: Port Charlotte

    Facts & features

    Interior

    Bedrooms & bathrooms
    • Bedrooms: 3
    • Bathrooms: 2
    • Full bathrooms: 2
    Heating
    • Forced air, Heat pump, Electric, Propane / Butane, Solar
    Cooling
    • Central
    Appliances
    • Included: Dishwasher, Freezer, Garbage disposal, Microwave, Refrigerator
    Features
    • Ceiling Fans(s), Eating Space In Kitchen, High Ceiling(s), Master Bedroom Downstairs, Open Floorplan, Split Bedroom, Walk-In Closet(s), Solid Wood Cabinets, Thermostat, Kitchen/Family Room Combo, Solid Surface Counters, Built in Features, Window Treatments, Cathedral Ceiling(s), Vaulted Ceiling(s)
    • Flooring: Tile, Laminate
    Interior area
    • Total interior livable area: 3,292 sqft

    Property

    Parking
    • Total spaces: 5
    • Parking features: Garage - Attached
    Features
    • Levels: Two
    • Exterior features: Wood
    • Has view: Yes
    • View description: Water
    • Has water view: Yes
    • Water view: Water
    • Waterfront features: Lake
    Lot
    • Size: 6,873 Square Feet
    • Dimensions: 55X124
    Details
    • Parcel number: 323116129600000090

    Construction

    Type & style
    • Home type: SingleFamily
    • Property subtype: Single Family Residence
    Materials
    • Frame
    • Foundation: Wood
    • Roof: Metal
    Condition
    • Year built: 2011

    Utilities & green energy

    • Sewer: Public Sewer
    • Water: Private
    • Utilities for property: Electricity Connected, Sewer Connected, BB/HS Internet Available, Cable Available, Public, Cable Connected, Electricity Available, Water Available, Sprinkler Recycled, Propane, Sewer Available, Solar, Water Connected
    Green energy
    • Energy efficient items: Water Heater, Insulation, HVAC, Roof
    • Energy generation: Solar
    • Water conservation: Irrigation-Reclaimed Water, Low-Flow Fixtures, Whole House Water Purification, Water Recycling

    Community & HOA

    Community
    • Subdivision: Caldwells Rep
    Location
    • Region: Gulfport

    Financial & listing details

    • Price per square foot: $285/sqft
    • Tax assessed value: $1,119,894
    • Annual tax amount: $15,024
    • Listing terms: Cash, Conventional, FHA, VA Loan
    • Ownership: Fee Simple

    Price history

    DateEventPrice
    2/11/2021Sold$675,000-3.6%$205/sqft
    Source: Public Record Report a problem
    1/6/2021Pending sale$699,900$213/sqft
    Source: SOUTHERN ROOTS REALTY, LLC #U8108794 Report a problem
    1/4/2021Listed for sale$699,900+1066.5%$213/sqft
    Source: SOUTHERN ROOTS REALTY, LLC #U8108794 Report a problem
    8/13/2009Sold$60,000+20%$18/sqft
    Source: Public Record Report a problem
    10/22/2003Sold$50,000$15/sqft
    Source: Public Record Report a problem

    Public tax history

    YearProperty taxesTax assessment
    2025$15,024 +5.5%$900,307 +2.9%
    2024$14,243 +1.2%$874,934 +3%
    2023$14,072 +2.4%$849,450 +3%
    2022$13,742 $824,709 +113.8%
    2021-- $385,820 +1.4%
    2020-- $380,493 +2.3%
    2019-- $371,938 +1.9%
    2018-- $365,003 +2.1%
    2017-- $357,496 +2.1%
    2016-- $350,143 +0.7%
    2015-- $347,709 +0.8%
    2014-- $344,949 +1.5%
    2013-- $339,851 +1.7%
    2012-- $334,170 +478.9%
    2011-- $57,728 +16.8%
    2010-- $49,416 -33.4%
    2009-- $74,198 -29.3%
    2008$2,004 $104,900 -7.8%
    2007-- $113,800 +26.6%
    2005-- $89,900 +73.6%
    2004$1,115 +51.1%$51,800 +51.9%
    2003$738 +65.2%$34,100 +42.1%
    2002$447 $24,000 +17.6%
    2001$447 +8.4%$20,400 +7.9%
    2000$412 $18,900
    Find assessor info on the county website

    Neighborhood: 33707

    Nearby schools

    GreatSchools rating
    Get a cash offer in 3 minutes
    Find out how much your home could sell for in as little as 3 minutes with a no-obligation cash offer.
    Estimated market value
    $939,300
    Get a cash offer in 3 minutes
    Find out how much your home could sell for in as little as 3 minutes with a no-obligation cash offer.
    Estimated market value
    $939,300