Welcome to this thoughtfully renovated 4 bedroom 2 bathroom home! Featuring a 585 square
foot master suite, vaulted great room with a heated floor that opens to the kitchen, and
modern dining room with a custom-built banquette, this house has been updated throughout.
Located in a quiet cul-de-sac like neighborhood away from the airport flight patterns, this house
provides quick access to both downtowns as well as being just a short walk or bike ride from
parks, lakes, and restaurants – this house is ready for you to move in and enjoy!
An architect-designed second story renovation includes a spacious office that doubles as a
guest room with a custom murphy bed and reading nook as well as a spacious master suite with
a lounge space, huge walk in closet, and roomy tiled shower. The main floor features an
updated kitchen, two bedrooms, a full bathroom, a dining room with a cleverly designed office
nook, and a living space with a wood burning fireplace, heated floor, and vaulted ceiling with
exposed beams. The basement features an additional finished living space with two distinct
areas – perfect for a kid’s play space or adult game room. The unfinished portion of the
basement provides ample storage with plenty of built-in shelving.
Under the surface, this home features updated mechanicals –new 200 amp electrical panel,
brand new high efficiency heat pump and furnace, updated electrical and PEX plumbing lines –
ready for solar panels and electric car chargers. New stacked washer and dryer unit is located in
the basement.
The exterior of the home features a large covered front porch, fully fenced backyard with a
deck and stone patio, and a one car garage with attached shed and additional off street parking
pad big enough for two vehicles.
What to love about 5820 44th Ave:
*Quiet neighborhood with minimal car traffic and airport noise – primary flight paths are
on the opposite side of the airport
*Easy access to everything the Twin Cities has to offer *Short drives to both downtowns
and other local amenities, near major bike routes
*5 minute walk to local park with playground, 25 minute walk to Minnehaha Falls
*Coffee shop, bakery, bowling alley with taproom, multiple restaurants all within a 20
minute walk
* Multiple living spaces provide plenty of room for family activities and entertaining
*Hotel-like master suite provides your own relaxing retreat
*Separate office spaces provide flexibility for working from home
*Outdoor spaces are ideal for bonfires, grilling, and lounging
Closed
$488,824
5820 44th Ave S, Minneapolis, MN 55417
4beds
2,301sqft
Single Family Residence
Built in 1950
5,227 Square Feet Lot
$485,000 Zestimate®
$212/sqft
$3,023 Estimated rent
Home value
$485,000
$446,000 - $529,000
$3,023/mo
Zestimate® history
Owner options
List your home for rent
$3,023/mo
Rent Zestimate®
Find your next renter with Zillow Rental Manager. Plus, with online applications, you can quickly screen prospective tenants – for free.
$3,023/mo
Rent Zestimate®
Refinance and save
$3,071/mo
Est. payment
Refinancing to a lower rate could help reduce your monthly payments and save thousands over the life of the loan.
$3,071/mo
Est. payment
Explore your selling options
Work with a Zillow partner agent
Leverage their expertise and Zillow's premium Showcase listings to get your home seen by more buyers.
Get startedList with your own agent
Get your home in front of millions of buyers by listing it on Zillow.
Learn how to do itSell it yourself
Take full control of how buyers see your home on Zillow by listing For Sale by Owner (FSBO).
List your homeWhat's special
Fully fenced backyardWood burning fireplaceLarge covered front porchCustom-built banquetteSeparate office spacesVaulted great roomHotel-like master suite
Zillow last checked:
Listing updated:
Listed by:
Christopher R Hansen 763-286-5526,
Lakes Area Realty G.V.
Bought with:
Robert E Davis III
RE/MAX Results
Source: NorthstarMLS as distributed by MLS GRID,MLS#: 6729020
Facts & features
Interior
Bedrooms & bathrooms
- Bedrooms: 4
- Bathrooms: 2
- Full bathrooms: 1
- 3/4 bathrooms: 1
Bedroom
- Level: Upper
- Area: 364.56 Square Feet
- Dimensions: 21.7x16.8
Bedroom 2
- Level: Upper
- Area: 136.12 Square Feet
- Dimensions: 16.6x8.2
Bedroom 3
- Level: Main
- Area: 111.93 Square Feet
- Dimensions: 9.10x12.3
Bedroom 4
- Level: Main
- Area: 125.43 Square Feet
- Dimensions: 11.1x11.3
Primary bathroom
- Level: Upper
- Area: 119.37 Square Feet
- Dimensions: 17.3x6.9
Bathroom
- Level: Main
- Area: 51 Square Feet
- Dimensions: 6x8.5
Family room
- Level: Lower
- Area: 437.9 Square Feet
- Dimensions: 29x15.1
Foyer
- Level: Main
- Area: 62.72 Square Feet
- Dimensions: 9.8x6.4
Kitchen
- Level: Main
- Area: 228.26 Square Feet
- Dimensions: 20.2x11.3
Kitchen
- Level: Main
- Area: 160.5 Square Feet
- Dimensions: 15x10.7
Living room
- Level: Main
- Area: 210.71 Square Feet
- Dimensions: 17.4x12.11
Porch
- Level: Main
- Area: 173.91 Square Feet
- Dimensions: 18.7x9.3
Utility room
- Level: Upper
- Area: 355.52 Square Feet
- Dimensions: 32x11.11
Walk in closet
- Level: Upper
- Area: 110.12 Square Feet
- Dimensions: 13.11x8.4
Heating
- Forced Air
Cooling
- Central Air
Appliances
- Included: Cooktop, Dishwasher, Dryer, Exhaust Fan, Freezer, Gas Water Heater, Microwave, Range, Refrigerator
- Laundry: Gas Dryer Hookup, Lower Level, Laundry Room, Washer Hookup
Features
- Basement: Block,Concrete
- Number of fireplaces: 1
- Fireplace features: Living Room, Wood Burning
Interior area
- Total structure area: 2,301
- Total interior livable area: 2,301 sqft
- Finished area above ground: 1,864
- Finished area below ground: 437
Property
Parking
- Total spaces: 1
- Parking features: Detached Garage, Concrete, Other
- Garage spaces: 1
- Details: Garage Door Height (7)
Accessibility
- Accessibility features: None
Features
- Levels: Two
- Stories: 2
- Patio & porch: Porch
- Pool features: None
- Fencing: Chain Link,Wood
Lot
- Size: 5,227 Square Feet
- Dimensions: 40 x 128
- Features: Tree Coverage - Medium
Details
- Foundation area: 792
- Parcel number: 1902823410065
- Zoning description: Residential-Single Family
Construction
Type & style
- Home type: SingleFamily
- Property subtype: Single Family Residence
Materials
- Block, Concrete
- Roof: Age 8 Years or Less
Condition
- New construction: No
- Year built: 1950
Utilities & green energy
- Electric: 200+ Amp Service
- Gas: Natural Gas
- Sewer: City Sewer/Connected
- Water: City Water/Connected
- Utilities for property: Underground Utilities
Community & HOA
Community
- Subdivision: High View Park
HOA
- Has HOA: No
Location
- Region: Minneapolis
Financial & listing details
- Price per square foot: $212/sqft
- Tax assessed value: $373,600
- Annual tax amount: $5,499
- Date on market: 5/29/2025
- Cumulative days on market: 85 days
Price history
| Date | Event | Price |
|---|---|---|
| 7/30/2025 | Sold | $488,824$212/sqft |
Source:  NorthstarMLS as distributed by MLS GRID #6729020 Report a problem NorthstarMLS as distributed by MLS GRID #6729020 Report a problem | ||
| 7/26/2025 | Pending sale | $488,824$212/sqft |
Source: NorthstarMLS as distributed by MLS GRID #6729020 Report a problem | ||
| 5/29/2025 | Listed for sale | $488,824$212/sqft |
Source: NorthstarMLS as distributed by MLS GRID #6729020 Report a problem | ||
| 5/29/2025 | Listing removed | $488,824$212/sqft |
Source: NorthstarMLS as distributed by MLS GRID #6710268 Report a problem | ||
| 5/21/2025 | Price change | $488,824-2%$212/sqft |
Source: NorthstarMLS as distributed by MLS GRID #6710268 Report a problem | ||
| 5/1/2025 | Listed for sale | $498,824+349.4%$217/sqft |
Source: NorthstarMLS as distributed by MLS GRID #6710268 Report a problem | ||
| 6/29/2012 | Sold | $111,000$48/sqft |
Source:  Lake Superior Area Realtors as distributed by MLS GRID #1119104 Report a problem Lake Superior Area Realtors as distributed by MLS GRID #1119104 Report a problem | ||
| 4/11/2012 | Listed for sale | $111,000-38.4%$48/sqft |
Source: Coldwell Banker Burnet - Minneapolis Lakes #4078907 Report a problem | ||
| 2/17/2012 | Sold | $180,320+80.5%$78/sqft |
Source: Public Record Report a problem | ||
| 12/17/2011 | Price change | $99,900-4.8%$43/sqft |
Source: Coldwell Banker Burnet - Minneapolis Lakes #4078907 Report a problem | ||
| 12/10/2011 | Price change | $104,900-2.8%$46/sqft |
Source: Coldwell Banker Burnet - Minneapolis Lakes #4078907 Report a problem | ||
| 12/8/2011 | Price change | $107,900-1.9%$47/sqft |
Source: Coldwell Banker Burnet - Minneapolis Lakes #4078907 Report a problem | ||
| 12/1/2011 | Price change | $110,000-3.4%$48/sqft |
Source: Coldwell Banker Burnet - Minneapolis Lakes #4078907 Report a problem | ||
| 11/26/2011 | Price change | $113,900-0.9%$50/sqft |
Source: Coldwell Banker Burnet - Minneapolis Lakes #4078907 Report a problem | ||
| 11/18/2011 | Price change | $114,900-0.9%$50/sqft |
Source: Coldwell Banker Burnet - Minneapolis Lakes #4078907 Report a problem | ||
| 11/16/2011 | Price change | $115,900-1.7%$50/sqft |
Source: Coldwell Banker Burnet - Minneapolis Lakes #4078907 Report a problem | ||
| 11/10/2011 | Price change | $117,900-0.8%$51/sqft |
Source: Coldwell Banker Burnet - Minneapolis Lakes #4078907 Report a problem | ||
| 11/4/2011 | Price change | $118,900-0.8%$52/sqft |
Source: Coldwell Banker Burnet - Minneapolis Lakes #4078907 Report a problem | ||
| 10/30/2011 | Price change | $119,900-3.2%$52/sqft |
Source: Coldwell Banker Burnet - Minneapolis Lakes #4078907 Report a problem | ||
| 10/25/2011 | Price change | $123,900-0.8%$54/sqft |
Source: Coldwell Banker Burnet - Minneapolis Lakes #4078907 Report a problem | ||
| 10/17/2011 | Price change | $124,900-3.8%$54/sqft |
Source: Coldwell Banker Burnet - Minneapolis Lakes #4078907 Report a problem | ||
| 10/7/2011 | Price change | $129,900-3.7%$56/sqft |
Source: Coldwell Banker Burnet - Minneapolis Lakes #4078907 Report a problem | ||
| 9/22/2011 | Price change | $134,900-3.6%$59/sqft |
Source: Coldwell Banker Burnet - Minneapolis Lakes #4078907 Report a problem | ||
| 9/14/2011 | Price change | $139,900-3.5%$61/sqft |
Source: Coldwell Banker Burnet - Minneapolis Lakes #4078907 Report a problem | ||
| 8/31/2011 | Price change | $144,900-3.4%$63/sqft |
Source: Coldwell Banker Burnet - Minneapolis Lakes #4078907 Report a problem | ||
| 8/20/2011 | Listed for sale | $150,000-26.8%$65/sqft |
Source: Coldwell Banker Burnet - Minneapolis Lakes #4078907 Report a problem | ||
| 9/28/2004 | Sold | $205,000+17.1%$89/sqft |
Source: Public Record Report a problem | ||
| 7/10/2003 | Sold | $175,000$76/sqft |
Source: Public Record Report a problem | ||
Public tax history
| Year | Property taxes | Tax assessment |
|---|---|---|
| 2025 | $5,749 +6.2% | $373,600 -2.2% |
| 2024 | $5,411 +41.3% | $382,000 -3.8% |
| 2023 | $3,830 +16.8% | $397,000 +40.8% |
| 2022 | $3,280 +9.6% | $282,000 +12.8% |
| 2021 | $2,992 -1.3% | $250,000 +5.3% |
| 2020 | $3,031 +1.3% | $237,500 +6% |
| 2019 | $2,992 -1.3% | $224,000 |
| 2018 | $3,031 +27.1% | $224,000 +51.4% |
| 2017 | $2,385 +21.8% | $148,000 +2.1% |
| 2016 | $1,959 -0.6% | $145,000 +5.8% |
| 2015 | $1,971 +2.4% | $137,000 +5.4% |
| 2014 | $1,925 -18.9% | $130,000 -15% |
| 2013 | $2,375 -10% | $153,000 -10% |
| 2012 | $2,638 -4.9% | $170,000 -5% |
| 2011 | $2,773 +12.2% | $179,000 -2.7% |
| 2010 | $2,472 -1.2% | $183,900 |
| 2009 | $2,502 +15% | $183,900 +8.4% |
| 2006 | $2,175 +11.5% | $169,600 +15% |
| 2005 | $1,951 +9.5% | $147,500 +15% |
| 2004 | $1,781 +8.6% | $128,300 +12% |
| 2002 | $1,640 -51.2% | $114,600 |
| 2001 | $3,363 | -- |
Find assessor info on the county website
Neighborhood: Morris Park
Nearby homes
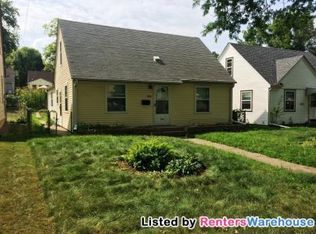
- $311,3003 bd1 ba1.2k sqft5816 44th Ave S, Minneapolis, MN 55417Off Market
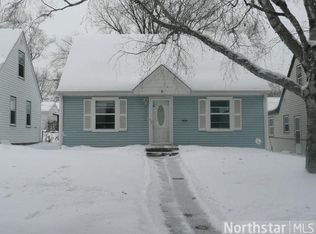
- $298,6003 bd1 ba1.1k sqft5824 44th Ave S, Minneapolis, MN 55417Off Market
- $306,4003 bd1 ba1.4k sqft5812 44th Ave S, Minneapolis, MN 55417Off Market
- $332,2004 bd2 ba1.7k sqft5828 44th Ave S, Minneapolis, MN 55417Off Market

- $323,8994 bd2 ba1.2k sqft5832 44th Ave S, Minneapolis, MN 55417Sold
- $312,9003 bd2 ba1.1k sqft5804 44th Ave S, Minneapolis, MN 55417Off Market
- $296,3003 bd1 ba1.1k sqft5821 43rd Ave S, Minneapolis, MN 55417Off Market
- $313,8003 bd1 ba1.3k sqft5817 43rd Ave S, Minneapolis, MN 55417Off Market
Nearby schools
GreatSchools rating
- NALk Nokomis Community-Keewaydin CampusGrades: 3-8Distance: 1.2 mi
- NARoosevelt High School - SwsGrades: 9-12Distance: 2.5 mi
- NALk Nokomis Community-Wenonah CampusGrades: K-1Distance: 1.4 mi
Get a cash offer in 3 minutes
Find out how much your home could sell for in as little as 3 minutes with a no-obligation cash offer.
Estimated market value
$485,000
Get a cash offer in 3 minutes
Find out how much your home could sell for in as little as 3 minutes with a no-obligation cash offer.
Estimated market value
$485,000
- Minnesota
- Hennepin County
- Minneapolis
- 55417
- Morris Park
- 5820 44th Ave S
Nearby cities
Nearby neighborhoods
Nearby zip codes
Other Minneapolis Topics
