Skip main navigation
Sold for $835,000
  • $835,000

    5820 Audubon Manor Blvd, Lithia, FL 33547

    5beds
    3,183sqft
    Single Family Residence
    Built in 1997
    0.51 Acres Lot
    $834,900 Zestimate®
    $262/sqft
    $5,122 Estimated rent

    Home value

    $834,900

    $785,000 - $885,000

    $5,122/mo

    Zestimate® history
    Loading
    Loading...

    Owner options

    List your home for rent

    $5,122/mo

    Rent Zestimate®

    Find your next renter with Zillow Rental Manager. Plus, with online applications, you can quickly screen prospective tenants – for free.

    Learn more

    $5,122/mo

    Rent Zestimate®

    Refinance and save

    $5,876/mo

    Est. payment

    Refinancing to a lower rate could help reduce your monthly payments and save thousands over the life of the loan.

    See today's rates

    $5,876/mo

    Est. payment

    Explore your selling options

    Work with a Zillow partner agent

    Leverage their expertise and Zillow's premium Showcase listings to get your home seen by more buyers.

    Get started

    List with your own agent

    Get your home in front of millions of buyers by listing it on Zillow.

    Learn how to do it

    Sell it yourself

    Take full control of how buyers see your home on Zillow by listing For Sale by Owner (FSBO).

    List your home

    What's special

    Dedicated officeRock waterfallSpacious bonus roomSparkling poolJetted spaCustom window treatmentsFull pool bath
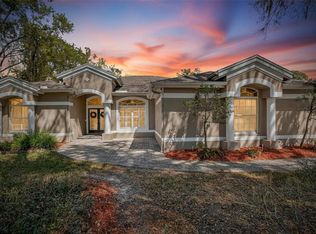
    ** ASSUMABLE VA LOAN @2.25%, FOR VA QUALIFIED BUYER** WELCOME TO YOUR PRIVATE PARADISE IN GATED FISH HAWK TRAILS. Tucked beneath a canopy of mature trees on a half-acre homesite, this exceptional executive residence is designed to impress at every turn—offering a rare combination of a triple-split bedroom floor plan, dedicated office, spacious bonus room, and an outdoor retreat straight from the pages of a luxury magazine. Step outside and prepare to be captivated. A 2,200-square-foot lanai unfolds into a true resort-style escape—featuring a sparkling pool, jetted spa, gas firepit, rock waterfall, charming wooden footbridge, and a tranquil koi pond surrounded by lush, tropical landscaping. The expansive travertine deck offers both screened and covered spaces, creating the perfect setting for year-round relaxation and unforgettable entertaining. Inside, the home seamlessly blends indoor and outdoor living. Quadruple pocketing sliders in the family room, along with multiple sets of double sliders from the living room, kitchen, primary suite, and bonus room, invite the outdoors in—transforming the entire home into an entertainer’s dream. The thoughtfully designed layout includes a versatile 300+ square-foot bonus room with dual closets, ideal as a 5th bedroom, private guest or in-law suite, or the ultimate media, fitness, or game room—with convenient access to a full pool bath. At the front of the home, a French-door office sits just off a grand foyer, flanked by elegant formal living and dining spaces. The heart of the home is the chef’s kitchen, beautifully appointed with granite countertops, rich wood cabinetry, tile accents, and top-of-the-line Viking stainless appliances, including double built-in ovens and a gas cooktop—flowing effortlessly into the warm and inviting family room with fireplace. Privately tucked away, the primary suite offers a serene retreat with its own sliders to the lanai, spacious walk-in closets, and a spa-like en-suite bath featuring dual vanities and a walk-in shower. Adding even more peace of mind, this home has been thoughtfully updated and meticulously maintained, including a roof replacement in 2018, water heater (2020), and extensive pool upgrades: pool pump and heater replaced in 2021, pool lights and control panel updated in 2023. Interior improvements include bathroom flooring refreshed in 2023 and a new shower in the pool bath (2023). Additional features include crown molding, wainscoting, custom window treatments, an on-demand water heater, and a well-fed irrigation system. A side-entry 3-car garage with extended parking completes the package. All of this is located within the highly sought-after Fish Hawk Trails community, offering 24-hour security and access to top-rated schools, parks, trails, recreation, shopping, and vibrant community life.

    Zillow last checked:

    Listing updated:

    Listed by:

    Brenda Wade 813-655-5333,

    KELLER WILLIAMS SOUTH TAMPA 813-875-3700

    Bought with:

    Jennifer Spinelli, 3477615

    THE AGENCY FL

    Source: Stellar MLS,MLS#: TB8500389MLS LogoOriginating MLS: Suncoast Tampa

    Facts & features

    Interior

    Bedrooms & bathrooms
    • Bedrooms: 5
    • Bathrooms: 3
    • Full bathrooms: 3
    Rooms
    • Room types: Den/Library/Office, Family Room, Dining Room, Living Room, Utility Room
    Primary bedroom
    • Features: Ceiling Fan(s), Walk-In Closet(s)
    • Level: First
    • Area: 234 Square Feet
    • Dimensions: 18x13
    Bedroom 2
    • Features: Ceiling Fan(s), Built-in Closet
    • Level: First
    • Area: 315 Square Feet
    • Dimensions: 21x15
    Bedroom 3
    • Features: Ceiling Fan(s), Built-in Closet
    • Level: First
    • Area: 144 Square Feet
    • Dimensions: 12x12
    Bedroom 4
    • Features: Ceiling Fan(s), Built-in Closet
    • Level: First
    • Area: 144 Square Feet
    • Dimensions: 12x12
    Bedroom 5
    • Features: Ceiling Fan(s), Built-in Closet
    • Level: First
    • Area: 144 Square Feet
    • Dimensions: 12x12
    Dinette
    • Level: First
    • Area: 70 Square Feet
    • Dimensions: 10x7
    Dining room
    • Level: First
    • Area: 180 Square Feet
    • Dimensions: 15x12
    Family room
    • Features: Built-In Shelving, Ceiling Fan(s)
    • Level: First
    • Area: 306 Square Feet
    • Dimensions: 18x17
    Kitchen
    • Features: Breakfast Bar, Pantry, Granite Counters, Kitchen Island
    • Level: First
    • Area: 256 Square Feet
    • Dimensions: 16x16
    Living room
    • Features: Ceiling Fan(s)
    • Level: First
    • Area: 225 Square Feet
    • Dimensions: 15x15
    Office
    • Features: Ceiling Fan(s)
    • Level: First
    • Area: 154 Square Feet
    • Dimensions: 14x11
    Heating
    • Central, Electric
    Cooling
    • Central Air
    Appliances
    • Included: Oven, Convection Oven, Dishwasher, Disposal, Gas Water Heater, Ice Maker, Microwave, Range, Refrigerator, Tankless Water Heater, Water Softener
    • Laundry: Inside, Laundry Room
    Features
    • Built-in Features, Cathedral Ceiling(s), Ceiling Fan(s), Crown Molding, Eating Space In Kitchen, High Ceilings, Kitchen/Family Room Combo, Solid Wood Cabinets, Split Bedroom, Stone Counters, Tray Ceiling(s), Walk-In Closet(s)
    • Flooring: Bamboo, Engineered Hardwood, Porcelain Tile, Travertine, Hardwood
    • Doors: French Doors, Sliding Doors
    • Windows: Blinds
    • Has fireplace: Yes
    • Fireplace features: Family Room
    Interior area
    • Total structure area: 4,247
    • Total interior livable area: 3,183 sqft

    Property

    Parking
    • Total spaces: 3
    • Parking features: Driveway, Garage Faces Side, Oversized
    • Attached garage spaces: 3
    • Has uncovered spaces: Yes
    Features
    • Levels: One
    • Stories: 1
    • Patio & porch: Covered, Enclosed, Rear Porch, Screened
    • Exterior features: Irrigation System, Lighting, Private Mailbox, Private Yard, Sidewalk
    • Has private pool: Yes
    • Pool features: Auto Cleaner, Gunite, Heated, In Ground, Lighting, Other, Outside Bath Access, Screen Enclosure
    • Has spa: Yes
    • Spa features: Heated, In Ground
    • Fencing: Fenced
    • Has view: Yes
    • View description: Garden, Pool, Trees/Woods
    Lot
    • Size: 0.51 Acres
    • Dimensions: 110 x 200
    • Features: In County, Landscaped, Level, Oversized Lot, Sidewalk, Unincorporated, Above Flood Plain
    • Residential vegetation: Fruit Trees, Trees/Landscaped
    Details
    • Parcel number: U22302137H00000300016.0
    • Zoning: PD
    • Special conditions: None

    Construction

    Type & style
    • Home type: SingleFamily
    • Architectural style: Contemporary,Custom,Florida
    • Property subtype: Single Family Residence
    Materials
    • Block
    • Foundation: Slab
    • Roof: Shingle
    Condition
    • Completed
    • New construction: No
    • Year built: 1997
    Details
    • Builder name: Arthur Rutenberg

    Utilities & green energy

    • Sewer: Public Sewer
    • Water: Public
    • Utilities for property: BB/HS Internet Available, Cable Available, Electricity Connected, Fiber Optics, Phone Available, Public, Sewer Connected, Sprinkler Well, Street Lights, Underground Utilities, Water Connected

    Community & HOA

    Community
    • Features: Association Recreation - Owned, Deed Restrictions, Gated Community - Guard, Park, Sidewalks, Tennis Court(s)
    • Security: Gated Community, Security Gate, Security System, Smoke Detector(s)
    • Pet fee: $0 monthly
    • Subdivision: FISH HAWK TRAILS
    HOA
    • Has HOA: Yes
    • Amenities included: Gated, Park, Trail(s)
    • Services included: Private Road, Recreational Facilities, Security
    • HOA fee: $213 monthly
    • HOA name: Leland Management
    • HOA phone: 813-662-9817
    Location
    • Region: Lithia

    Financial & listing details

    • Price per square foot: $262/sqft
    • Tax assessed value: $608,439
    • Annual tax amount: $10,490
    • Date on market: 4/23/2026
    • Cumulative days on market: 44 days
    • Listing terms: Cash,Conventional,FHA,VA Loan
    • Ownership: Fee Simple
    • Total actual rent: 0
    • Electric utility on property: Yes
    • Road surface type: Paved, Asphalt

    Price history

    DateEventPrice
    6/23/2026Sold$835,000-0.6%$262/sqft
    Source: Stellar MLS #TB8500389 Report a problem
    6/8/2026Pending sale$839,900$264/sqft
    Source: Stellar MLS #TB8500389 Report a problem
    5/27/2026Price change$839,900-1.2%$264/sqft
    Source: Stellar MLS #TB8500389 Report a problem
    4/23/2026Listed for sale$850,000+30.8%$267/sqft
    Source: Stellar MLS #TB8500389 Report a problem
    4/6/2021Sold$650,000+18.2%$204/sqft
    Source: Public Record Report a problem
    5/30/2018Sold$550,000$173/sqft
    Source: Public Record Report a problem
    4/16/2018Pending sale$550,000$173/sqft
    Source: RE/MAX BAY TO BAY #T3100304 Report a problem
    4/11/2018Listed for sale$550,000+80.3%$173/sqft
    Source: RE/MAX BAY TO BAY #T3100304 Report a problem
    5/5/1999Sold$305,000-0.3%$96/sqft
    Source: Public Record Report a problem
    12/31/1997Sold$305,800+628.1%$96/sqft
    Source: Public Record Report a problem
    5/23/1997Sold$42,000$13/sqft
    Source: Public Record Report a problem

    Public tax history

    YearProperty taxesTax assessment
    2025$10,928 +8.5%$605,278 +2.9%
    2024$10,076 +3.2%$588,220 +3%
    2023$9,767 -4.3%$571,087 -4.5%
    2022$10,203 +55.3%$597,709 +56.2%
    2021$6,571 +1.7%$382,572 +1.4%
    2020$6,460 +2.3%$377,290 +2.3%
    2019$6,314 $368,807 +11.9%
    2018$6,314 +12.7%$329,600 -15.9%
    2017$5,604 +1.1%$391,749 +23.9%
    2016$5,545 +0.7%$316,181 +0.7%
    2015$5,508 -0.6%$313,983 +0.8%
    2014$5,543 $311,491 -5.6%
    2013$5,543 -7.4%$330,041 +1.7%
    2012$5,989 +3.1%$324,524 +3%
    2011$5,810 -10.1%$315,072 -9.9%
    2010$6,460 +2.5%$349,797 +2.7%
    2009$6,302 -2.1%$340,601 -1.7%
    2008$6,439 -0.2%$346,616 +3%
    2007$6,452 -5.9%$336,520 +2.5%
    2006$6,858 -0.1%$328,312 +3%
    2005$6,868 $318,750 +3%
    2004-- $309,466 +1.9%
    2003-- $303,696 +2.4%
    2002-- $296,578 +1.6%
    2001-- $291,907 +3%
    2000$6,386 $283,405
    Find assessor info on the county website

    Neighborhood: 33547

    Nearby schools

    GreatSchools rating
    Schools provided by the listing agent
    • Elementary: Fishhawk Creek-HB
    • Middle: Randall-HB
    • High: Newsome-HB

    Source: Stellar MLS. This data may not be complete. We recommend contacting the local school district to confirm school assignments for this home.

    Get a cash offer in 3 minutes
    Find out how much your home could sell for in as little as 3 minutes with a no-obligation cash offer.
    Estimated market value
    $834,900
    Get a cash offer in 3 minutes
    Find out how much your home could sell for in as little as 3 minutes with a no-obligation cash offer.
    Estimated market value
    $834,900