Skip main navigation
Sold for $685,000
  • Listing Provided by: Keller Williams Realty
    Bought with: VIP RE Firm
    $685,000

    5820 Avenue Juan Bautista, Riverside, CA 92509

    4beds
    1,882sqft
    Single Family Residence
    Built in 1967
    0.61 Acres Lot
    $686,800 Zestimate®
    $364/sqft
    $3,492 Estimated rent

    Home value

    $686,800

    $625,000 - $755,000

    $3,492/mo

    Zestimate® history
    Loading
    Loading...

    Owner options

    List your home for rent

    $3,492/mo

    Rent Zestimate®

    Find your next renter with Zillow Rental Manager. Plus, with online applications, you can quickly screen prospective tenants – for free.

    Learn more

    $3,492/mo

    Rent Zestimate®

    Refinance and save

    $4,330/mo

    Est. payment

    Refinancing to a lower rate could help reduce your monthly payments and save thousands over the life of the loan.

    See today's rates

    $4,330/mo

    Est. payment

    Explore your selling options

    Work with a Zillow partner agent

    Leverage their expertise and Zillow's premium Showcase listings to get your home seen by more buyers.

    Get started

    List with your own agent

    Get your home in front of millions of buyers by listing it on Zillow.

    Learn how to do it

    Sell it yourself

    Take full control of how buyers see your home on Zillow by listing For Sale by Owner (FSBO).

    List your home

    What's special

    Cozy fireplaceEquestrian livingLarge sunroomSpacious backyardSingle-story homeRv accessModern conveniences
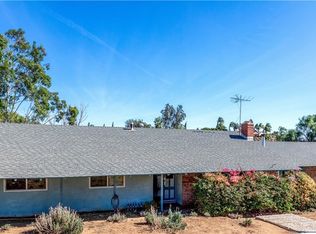
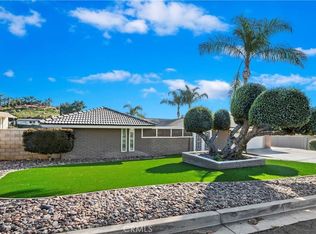
    Welcome to this beautifully remodeled ranch-style horse property, perfectly positioned on over half an acre of gently sloped land—ideal for equestrian living or simply enjoying wide open space. This charming single-story home features 4 spacious bedrooms and 2 stylishly updated bathrooms, designed for both comfort and functionality. The heart of the home is its open floor plan, seamlessly connecting the living room with a cozy fireplace, dining area and family room creating a warm and inviting space perfect for both everyday living and entertaining. An added bonus is the large sunroom, flooded with natural light and offering endless possibilities, use it as a lounge, studio, or kid’s playroom. You’ll also appreciate the modern conveniences, including a fully remodeled kitchen with Quartz countertops and stainless-steel appliances, central A/C, direct access to the garage. Step outside to enjoy a spacious backyard with and RV access, plenty of room for horses, additional structures, or your dream outdoor setup. With privacy, space, and style, this home offers the perfect blend of rural charm and contemporary comfort.

    Zillow last checked:

    Listing updated:

    Listing Provided by:

    Shawn Shahbazi DRE #00962903 714-227-2101,

    Keller Williams Realty

    Bought with:

    George Ruiz, DRE #01781774

    VIP RE Firm

    Source: CRMLS,MLS#: PW25113852MLS LogoOriginating MLS: California Regional MLS

    Facts & features

    Interior

    Bedrooms & bathrooms
    • Bedrooms: 4
    • Bathrooms: 2
    • Full bathrooms: 2
    • Main level bathrooms: 2
    • Main level bedrooms: 4
    Primary bedroom
    • Features: Main Level Primary
    Bedroom
    • Features: All Bedrooms Down
    Bedroom
    • Features: Bedroom on Main Level
    Bathroom
    • Features: Bathtub, Remodeled, Separate Shower
    Kitchen
    • Features: Kitchen/Family Room Combo, Quartz Counters
    Heating
    • Central
    Cooling
    • Central Air
    Appliances
    • Included: Dishwasher, Free-Standing Range, Disposal, Gas Range, Gas Water Heater
    • Laundry: Washer Hookup, Gas Dryer Hookup, In Garage
    Features
    • Open Floorplan, Quartz Counters, Recessed Lighting, All Bedrooms Down, Attic, Bedroom on Main Level, Main Level Primary
    • Flooring: Laminate
    • Windows: Double Pane Windows
    • Has fireplace: Yes
    • Fireplace features: Gas, Living Room, Wood Burning
    • Common walls with other units/homes: No Common Walls
    Interior area
    • Total interior livable area: 1,882 sqft

    Property

    Parking
    • Total spaces: 2
    • Parking features: Concrete, Direct Access, Door-Single, Driveway, Garage, Garage Door Opener, RV Access/Parking, Garage Faces Side
    • Attached garage spaces: 2
    Accessibility
    • Accessibility features: Accessible Doors, Accessible Entrance
    Features
    • Levels: One
    • Stories: 1
    • Entry location: 1
    • Pool features: None
    • Spa features: None
    • Fencing: Vinyl
    • Has view: Yes
    • View description: Mountain(s)
    Lot
    • Size: 0.61 Acres
    • Features: Back Yard, Sloped Down, Front Yard, Horse Property
    Details
    • Parcel number: 186151020
    • Zoning: R-A
    • Special conditions: Standard
    • Horses can be raised: Yes
    • Horse amenities: Riding Trail

    Construction

    Type & style
    • Home type: SingleFamily
    • Architectural style: Contemporary
    • Property subtype: Single Family Residence
    Materials
    • Drywall, Frame, Glass, Concrete, Stucco
    • Foundation: Permanent, Slab
    • Roof: Composition
    Condition
    • Updated/Remodeled,Turnkey
    • New construction: No
    • Year built: 1967

    Utilities & green energy

    • Electric: Electricity - On Property, 220 Volts in Garage
    • Sewer: Public Sewer, Sewer Tap Paid
    • Water: Public
    • Utilities for property: Electricity Connected, Natural Gas Connected, Phone Connected, Sewer Connected, Water Connected

    Community & neighborhood

    Security
    • Security features: Carbon Monoxide Detector(s), Smoke Detector(s)
    Community
    • Community features: Horse Trails
    Location
    • Region: Riverside

    Other

    Other facts
    • Listing terms: Cash,Cash to New Loan,Conventional,FHA,VA Loan
    • Road surface type: Paved

    Price history

    DateEventPrice
    11/13/2025Sold$685,000+0.8%$364/sqft
    Source: CRMLS #PW25113852 Report a problem
    10/15/2025Pending sale$679,900$361/sqft
    Source: CRMLS #PW25113852 Report a problem
    9/18/2025Contingent$679,900$361/sqft
    Source: CRMLS #PW25113852 Report a problem
    8/15/2025Price change$679,900-2.9%$361/sqft
    Source: CRMLS #PW25113852 Report a problem
    8/12/2025Listed for sale$699,900$372/sqft
    Source: CRMLS #PW25113852 Report a problem
    8/11/2025Contingent$699,900$372/sqft
    Source: CRMLS #PW25113852 Report a problem
    7/29/2025Listed for sale$699,900$372/sqft
    Source: CRMLS #PW25113852 Report a problem
    7/24/2025Contingent$699,900$372/sqft
    Source: CRMLS #PW25113852 Report a problem
    7/10/2025Price change$699,900-2.8%$372/sqft
    Source: CRMLS #PW25113852 Report a problem
    6/20/2025Listed for sale$719,900$383/sqft
    Source: CRMLS #PW25113852 Report a problem
    6/16/2025Contingent$719,900$383/sqft
    Source: CRMLS #PW25113852 Report a problem
    6/5/2025Listed for sale$719,900+28.6%$383/sqft
    Source: CRMLS #PW25113852 Report a problem
    2/24/2023Sold$560,000+1.8%$298/sqft
    Source: Public Record Report a problem
    2/7/2023Contingent$550,000$292/sqft
    Source: CRMLS #CV22249061 Report a problem
    1/30/2023Price change$550,000-11.5%$292/sqft
    Source: CRMLS #CV22249061 Report a problem
    12/1/2022Listed for sale$621,150$330/sqft
    Source: CRMLS #CV22249061 Report a problem

    Public tax history

    YearProperty taxesTax assessment
    2025$6,484 +4%$582,622 +2%
    2024$6,232 +208.4%$571,199 +208.3%
    2023$2,021 +1.4%$185,259 +2%
    2022$1,993 +0.8%$181,627 +2%
    2021$1,977 +1%$178,067 +1%
    2020$1,958 +2.1%$176,242 +2%
    2019$1,919 +3.4%$172,787 +2%
    2018$1,856 +1.1%$169,400 +2%
    2017$1,836 $166,080 +2%
    2016$1,836 +2.9%$162,824 +1.5%
    2015$1,784 +7.3%$160,381 +2%
    2014$1,662 $157,241 +0.5%
    2013-- $156,532 +2%
    2012-- $153,464 +3.8%
    2011-- $147,809 +0.8%
    2010-- $146,706 -0.2%
    2009-- $147,057 +2%
    2008-- $144,175 +2%
    2007-- $141,349 +2%
    2006-- $138,579 +2%
    2005-- $135,862 +3.9%
    2003-- $130,760 +2%
    2002-- $128,197 +2%
    2001$1,255 +3.9%$125,684 +2%
    2000$1,208 $123,221

    Find assessor info on the county website

    Neighborhood: Rubidoux

    Nearby schools

    GreatSchools rating
    Schools provided by the listing agent
    • Elementary: Peralta
    • High: Rubidoux

    Source: CRMLS. This data may not be complete. We recommend contacting the local school district to confirm school assignments for this home.

    Get a cash offer in 3 minutes
    Find out how much your home could sell for in as little as 3 minutes with a no-obligation cash offer.
    Estimated market value
    $686,800
    Get a cash offer in 3 minutes
    Find out how much your home could sell for in as little as 3 minutes with a no-obligation cash offer.
    Estimated market value
    $686,800