Welcome home to this spacious 5 bedroom residence featuring 2 full bathrooms and 1 half bath. The large eat in kitchen offers ample room for gatherings with friends and family, and it's convenient walkout design provides seamless indoor-outdoor dining. Step onto the peaceful deck to enjoy your morning coffee in a serene setting. Inside, you'll find beautifully maintained interiors, including freshly painted rooms that create a bright and welcoming atmosphere. The large, full unfinished basement offers excellent potential for expansion, storage, or future customization. This home is filled with possibilities and showcase distinctive character throughout. It's a wonderful opportunity to make a space truly your own.
Sold for $370,000
$370,000
5820 Bentwood Dr, Middletown, OH 45042
5beds
2,500sqft
Single Family Residence
Built in 2011
9,234 Square Feet Lot
$371,600 Zestimate®
$148/sqft
$2,795 Estimated rent
Home value
$371,600
$331,000 - $416,000
$2,795/mo
Zestimate® history
Owner options
List your home for rent
$2,795/mo
Rent Zestimate®
Find your next renter with Zillow Rental Manager. Plus, with online applications, you can quickly screen prospective tenants – for free.
$2,795/mo
Rent Zestimate®
Refinance and save
$2,765/mo
Est. payment
Refinancing to a lower rate could help reduce your monthly payments and save thousands over the life of the loan.
$2,765/mo
Est. payment
Explore your selling options
Work with a Zillow partner agent
Leverage their expertise and Zillow's premium Showcase listings to get your home seen by more buyers.
Get startedList with your own agent
Get your home in front of millions of buyers by listing it on Zillow.
Learn how to do itSell it yourself
Take full control of how buyers see your home on Zillow by listing For Sale by Owner (FSBO).
List your homeWhat's special
Serene settingBeautifully maintained interiorsPeaceful deckLarge full unfinished basement
Zillow last checked:
Listing updated:
Listed by:
Varna Harrison (513)777-8100,
Sibcy Cline Inc.
Bought with:
Amy Buchanan, 2025001204
Plum Tree Realty
Source: DABR MLS,MLS#: 957184 Originating MLS: Dayton Area Board of REALTORS
Originating MLS: Dayton Area Board of REALTORSFacts & features
Interior
Bedrooms & bathrooms
- Bedrooms: 5
- Bathrooms: 3
- Full bathrooms: 2
- 1/2 bathrooms: 1
- Main level bathrooms: 1
Primary bedroom
- Level: Second
- Dimensions: 17 x 14
Bedroom
- Level: Second
- Dimensions: 15 x 11
Bedroom
- Level: Second
- Dimensions: 14 x 12
Bedroom
- Level: Second
- Dimensions: 12 x 12
Bedroom
- Level: Second
- Dimensions: 12 x 10
Breakfast room nook
- Level: Main
- Dimensions: 11 x 9
Dining room
- Level: Main
- Dimensions: 13 x 10
Family room
- Level: Main
- Dimensions: 19 x 16
Kitchen
- Level: Main
- Dimensions: 13 x 12
Laundry
- Level: Second
- Dimensions: 10 x 7
Living room
- Level: Main
- Dimensions: 14 x 13
Heating
- Forced Air, Heat Pump
Cooling
- Central Air
Features
- Pantry
- Windows: Double Hung, Vinyl
- Basement: Full
Interior area
- Total structure area: 2,500
- Total interior livable area: 2,500 sqft
Property
Parking
- Total spaces: 2
- Parking features: Attached, Garage, Two Car Garage
- Attached garage spaces: 2
Features
- Levels: Two
- Stories: 2
Lot
- Size: 9,234 Square Feet
- Dimensions: 0.212
Details
- Parcel number: 0705201014
- Zoning: Residential
- Zoning description: Residential
Construction
Type & style
- Home type: SingleFamily
- Property subtype: Single Family Residence
Materials
- Brick, Vinyl Siding
Condition
- Year built: 2011
Community & HOA
Community
- Subdivision: Sawyers Mill 1
HOA
- Has HOA: Yes
- HOA fee: $385 annually
Location
- Region: Middletown
Financial & listing details
- Price per square foot: $148/sqft
- Tax assessed value: $289,550
- Annual tax amount: $4,670
- Date on market: 4/21/2026
Price history
| Date | Event | Price |
|---|---|---|
| 5/21/2026 | Sold | $370,000-1.3%$148/sqft |
Source:  DABR MLS #957184 Report a problem DABR MLS #957184 Report a problem | ||
| 4/28/2026 | Pending sale | $375,000$150/sqft |
Source:  Cincy MLS #1876097 Report a problem Cincy MLS #1876097 Report a problem | ||
| 4/21/2026 | Listed for sale | $375,000+63.8%$150/sqft |
Source: Cincy MLS #1876097 Report a problem | ||
| 9/16/2019 | Sold | $229,000-0.4%$92/sqft |
Source: Cincy MLS #1626850 Report a problem | ||
| 8/13/2019 | Pending sale | $229,900$92/sqft |
Source: Keller Williams Community Partners #793839 Report a problem | ||
| 7/12/2019 | Price change | $229,900-2.1%$92/sqft |
Source: Keller Williams Community Partners #793839 Report a problem | ||
| 7/6/2019 | Price change | $234,9000%$94/sqft |
Source: Keller Williams Community Partners #793839 Report a problem | ||
| 6/19/2019 | Price change | $235,000-4.1%$94/sqft |
Source: Keller Williams Community Partners #793839 Report a problem | ||
| 6/11/2019 | Listed for sale | $245,000+53.1%$98/sqft |
Source: Owner Report a problem | ||
| 7/2/2012 | Sold | $160,000+517.8%$64/sqft |
Source: Public Record Report a problem | ||
| 8/9/2011 | Sold | $25,900$10/sqft |
Source: Public Record Report a problem | ||
Public tax history
| Year | Property taxes | Tax assessment |
|---|---|---|
| 2025 | $4,670 -1.2% | $101,340 |
| 2024 | $4,725 +13.5% | $101,340 +23.6% |
| 2023 | $4,164 +2.1% | $82,010 0% |
| 2022 | $4,077 +6.5% | $82,011 0% |
| 2021 | $3,828 +10% | $82,012 +23% |
| 2020 | $3,479 +10.3% | $66,675 |
| 2019 | $3,155 -0.2% | $66,675 |
| 2018 | $3,161 +13.3% | $66,675 +23.1% |
| 2017 | $2,790 -2.2% | $54,173 |
| 2016 | $2,852 0% | $54,173 |
| 2015 | $2,852 | $54,173 +3% |
| 2014 | $2,852 +18.1% | $52,590 -20.2% |
| 2013 | $2,415 +627.5% | $65,910 +653.3% |
| 2012 | $332 -1.5% | $8,750 |
| 2011 | $337 +3.5% | $8,750 |
| 2010 | $326 -6.6% | $8,750 |
| 2009 | $349 -0.1% | $8,750 |
| 2008 | $349 | $8,750 |
Find assessor info on the county website
Neighborhood: 45042
Nearby homes
- $391,3004 bd2 ba1.8k sqft5810 Bentwood Dr, Middletown, OH 45042Off Market
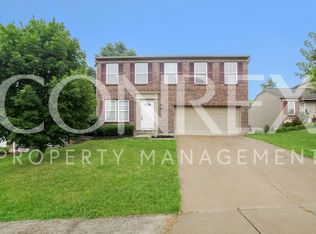
- $301,1003 bd3 ba1.7k sqft5830 Bentwood Dr, Middletown, OH 45042Off Market

- $290,9003 bd3 ba1.5k sqft5800 Bentwood Dr, Middletown, OH 45042Off Market
- $620-- bd-- ba-- sqft5800 Bentwood Dr, Middletown, OH 45042Off Market
- $308,0004 bd2 ba1.8k sqft5840 Bentwood Dr, Middletown, OH 45042Off Market
- $315,0003 bd2 ba-- sqft5790 Bentwood Dr, Middletown, OH 45042Sold
- $337,7004 bd2 ba-- sqft5850 Bentwood Dr, Middletown, OH 45042Off Market
- $304,0003 bd3 ba2k sqft5793 S Dixie Hwy, Franklin, OH 45005Off Market
Nearby schools
GreatSchools rating
- 4/10Franklin Junior High SchoolGrades: 5-8Distance: 2.5 mi
- 4/10Franklin High SchoolGrades: 9-12Distance: 2.5 mi
- 5/10Franklin Intermediate SchoolGrades: 3-5Distance: 2.6 mi
Schools provided by the listing agent
- District: Franklin
Source: DABR MLS. This data may not be complete. We recommend contacting the local school district to confirm school assignments for this home.
Get a cash offer in 3 minutes
Find out how much your home could sell for in as little as 3 minutes with a no-obligation cash offer.
Estimated market value
$371,600
Get a cash offer in 3 minutes
Find out how much your home could sell for in as little as 3 minutes with a no-obligation cash offer.
Estimated market value
$371,600
- Ohio
- Warren County
- Franklin
- 45042
- 5820 Bentwood Dr
Nearby cities
Nearby zip codes
Other Franklin Topics
