Welcome Home to Comfort, Style & Top-Rated Schools! This beautifully updated and meticulously maintained ranch is nestled in the highly sought-after La Grange Highlands and LT school district. From the charming covered front porch to the thoughtfully designed interior and stunning outdoor spaces, this home has it all. Step inside to discover vaulted ceilings, generous room sizes, and elegant stone flooring throughout. The gourmet kitchen features granite countertops, stainless steel appliances, and opens seamlessly to both the dining and family rooms-perfect for effortless entertaining and everyday living. The spacious primary suite offers a full, updated bath complete with a programmable shower, while the main-floor laundry/mudroom adds convenience to your daily routine. Cozy up to the built-in, two-sided see-through fireplace, or unwind in the inviting patio overlooking the beautifully landscaped and fully updated backyard. Outdoor living at its finest: Enjoy year-round entertaining with a full outdoor kitchen, bar, and fireplace. The large paver patio and well-designed yard with a storage shed offer both function and style. Additional features include: Heated and air-conditioned garage Extended driveway with ample parking California Closets for custom storage Tankless water heater Whole-house generator UV whole-house water filtration system Whole-house fan for added comfort This exceptional property also offers an assumable loan at an incredibly low 2.4% interest rate (approx. $220K balance)-a rare and valuable bonus. Don't miss your chance to own this move-in-ready gem with unbeatable upgrades, charm, and location!
Closed
Zillow last checked:
Listing updated:
Bought with:
Eric Andersen, CSC,PSA
Andersen Realty Group
Source: MRED as distributed by MLS GRID,MLS#: 12338037
Price history
| Date | Event | Price |
|---|---|---|
| 6/10/2025 | Sold | $681,000+6.6%$317/sqft |
Source:  MRED as distributed by MLS GRID #12338037 Report a problem MRED as distributed by MLS GRID #12338037 Report a problem | ||
| 5/9/2025 | Contingent | $639,000$297/sqft |
Source: MRED as distributed by MLS GRID #12338037 Report a problem | ||
| 5/6/2025 | Listed for sale | $639,000+100.9%$297/sqft |
Source: MRED as distributed by MLS GRID #12338037 Report a problem | ||
| 4/28/2014 | Sold | $318,000-1.4%$148/sqft |
Source: MRED as distributed by MLS GRID #08547606 Report a problem | ||
| 3/17/2014 | Pending sale | $322,500$150/sqft |
Source: Smothers Realty Group #08547606 Report a problem | ||
| 3/3/2014 | Listed for sale | $322,500-2%$150/sqft |
Source: Smothers Realty Group #08547606 Report a problem | ||
| 11/30/2013 | Listing removed | $329,000$153/sqft |
Source: Midwest Premier Realty, LLC #08364352 Report a problem | ||
| 11/22/2013 | Listed for sale | $329,000$153/sqft |
Source: Midwest Premier Realty, LLC #08364352 Report a problem | ||
| 11/14/2013 | Pending sale | $329,000$153/sqft |
Source: Midwest Premier Realty, LLC #08364352 Report a problem | ||
| 11/9/2013 | Price change | $329,000-2.9%$153/sqft |
Source: Midwest Premier Realty, LLC #08364352 Report a problem | ||
| 7/20/2013 | Price change | $339,000-3.1%$158/sqft |
Source: Midwest Premier Realty, LLC #08364352 Report a problem | ||
| 6/10/2013 | Listed for sale | $349,900$163/sqft |
Source: Midwest Premier Realty, LLC #08364352 Report a problem | ||
Nearby homes
- $421,1003 bd1 ba1.6k sqft5829 Sunset Ave, La Grange, IL 60525Off Market
- $359,1002 bd2 ba1k sqft5840 Blackstone Ave, La Grange Highlands, IL 60525Off Market
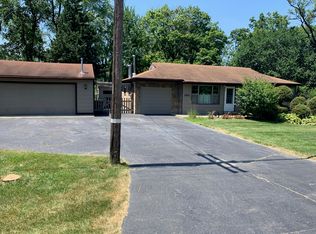
- $585,8004 bd2 ba1.5k sqft5810 Blackstone Ave, La Grange, IL 60525Off Market

- $983,1003 bd2 ba1.5k sqft5833 Blackstone Ave, La Grange, IL 60525Off Market
Get a cash offer in 3 minutes
Find out how much your home could sell for in as little as 3 minutes with a no-obligation cash offer.
Estimated market value
$725,600
