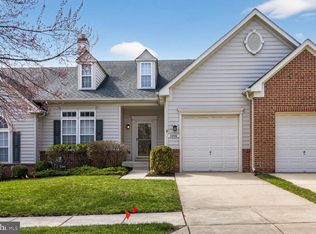
Offers received. Please submit your buyer's highest and best offer by Monday, June 15, 2026 at 6:00 PM 5820 Blue Sky Way | Elkridge, MD 21075 3 Bedrooms | 2.5 Bathrooms | Lyndwood Community Welcome home to this well-maintained townhome in the sought-after Lyndwood community of Elkridge, offering a functional three-level layout, thoughtful architectural details, spacious common areas, and numerous recent updates. From the moment you arrive, the home offers strong curb appeal with front box bay improvements, updated PVC exterior trim (2025), concrete driveway, and private garage. Major system updates include roof (2018) and HVAC (2018). The water heater was replaced in 2015. An EV Level 2 240V/32A charger (2024) adds significant value and convenience for electric vehicle owners. Step inside to a bright two-story foyer highlighted by a half-round architectural window and tiered chandelier. The main level features open living spaces with fresh interior paint (2026), recessed lighting throughout (2026), and a convenient powder room. The kitchen includes refreshed cabinetry (2026), tile backsplash (2023), center island, breakfast area, and ample cabinet and counter space. The upper level offers 3 bedrooms and 2 full bathrooms, including a spacious primary suite with vaulted ceilings, walk-in closet, and soaking tub. The finished lower level provides a versatile recreation space ideal for a home office, gym, media room, playroom, or additional living area, with walk-out access to the covered under-deck patio and backyard area. Outdoor living includes a large deck with updated stairs, freshly painted deck (2026), covered under-deck patio, storage shed (2024), landscaped outdoor space, and a larger rear yard than typical townhomes. The home backs to open community green space, enhancing privacy and outdoor enjoyment. Convenient access to I-95, Route 100, Baltimore, Washington D.C., Columbia, Arundel Mills, BWI Airport, shopping, dining, and parks. Located within the Howard County Public School System. Updates! EV Level 2 240V/32A Charger (2024), Ring Wired Doorbell, Garbage Disposal (2025), Front Box Bay Improvements (2025), PVC Exterior Trim (2025), Kitchen Cabinet Refresh (2026), Interior Paint (2026), Recessed Lighting (2026), Deck Painted (2026), Storage Shed (2024), Kitchen Backsplash (2023), Deck Stairs (2020), Under-Deck Patio (2020), Roof (2018), HVAC (2018), Water Heater (2015).
Under contract
$529,900
5820 Blue Sky, Elkridge, MD 21075
3beds
2,100sqft
Townhouse
Built in 1996
2,178 Square Feet Lot
$536,300 Zestimate®
$252/sqft
$51/mo HOA
What's special
Walk-in closetStrong curb appealTiered chandelierPrivate garageBright two-story foyerFront box bay improvementsThoughtful architectural details
- 27 days |
- 481 |
- 19 |
Likely to sell faster than
Zillow last checked:
Listing updated:
Listed by:
Prabin Bhandari 443-713-8672,
Keller Williams Gateway LLC (443) 318-8800
Source: Bright MLS,MLS#: MDHW2069070
Facts & features
Interior
Bedrooms & bathrooms
- Bedrooms: 3
- Bathrooms: 3
- Full bathrooms: 2
- 1/2 bathrooms: 1
- Main level bathrooms: 1
Basement
- Area: 0
Heating
- Central, Natural Gas
Cooling
- Ceiling Fan(s), Electric
Appliances
- Included: Gas Water Heater
Features
- Has basement: No
- Number of fireplaces: 1
Interior area
- Total structure area: 2,100
- Total interior livable area: 2,100 sqft
- Finished area above ground: 2,100
- Finished area below ground: 0
Video & virtual tour
Property
Parking
- Total spaces: 2
- Parking features: Garage Faces Front, Attached, Driveway, On Street
- Attached garage spaces: 1
- Uncovered spaces: 1
Accessibility
- Accessibility features: Other
Features
- Levels: Three
- Stories: 3
- Pool features: None
Lot
- Size: 2,178 Square Feet
Details
- Additional structures: Above Grade, Below Grade
- Parcel number: 1401266497
- Zoning: RSC
- Special conditions: Standard
Construction
Type & style
- Home type: Townhouse
- Architectural style: Colonial
- Property subtype: Townhouse
Materials
- Frame
- Foundation: Other
Condition
- New construction: No
- Year built: 1996
Utilities & green energy
- Electric: 200+ Amp Service
- Sewer: Public Sewer
- Water: Public
Community & HOA
Community
- Subdivision: Lyndwood
HOA
- Has HOA: Yes
- HOA fee: $612 annually
Location
- Region: Elkridge
Financial & listing details
- Price per square foot: $252/sqft
- Tax assessed value: $480,900
- Annual tax amount: $6,797
- Date on market: 6/11/2026
- Listing agreement: Exclusive Agency
- Ownership: Fee Simple
Estimated market value
$536,300
$509,000 - $563,000
$2,996/mo
Price history
| Date | Event | Price |
|---|---|---|
| 6/16/2026 | Contingent | $529,900$252/sqft |
Source:  Bright MLS #MDHW2069070 Report a problem Bright MLS #MDHW2069070 Report a problem | ||
| 6/11/2026 | Listed for sale | $529,900+30.2%$252/sqft |
Source: Bright MLS #MDHW2069070 Report a problem | ||
| 7/31/2019 | Sold | $407,000$194/sqft |
Source: Public Record Report a problem | ||
| 7/11/2019 | Listed for sale | $407,000$194/sqft |
Source: RE/MAX Advantage Realty #MDHW263860 Report a problem | ||
| 5/31/2019 | Pending sale | $407,000+1.8%$194/sqft |
Source: RE/MAX Advantage Realty #MDHW263860 Report a problem | ||
| 5/28/2019 | Listed for sale | $400,000+1.9%$190/sqft |
Source: RE/MAX Advantage Realty #MDHW263860 Report a problem | ||
| 8/18/2017 | Listing removed | $392,500$187/sqft |
Source: RE/MAX ADVANTAGE REALTY #HW9990619 Report a problem | ||
| 7/4/2017 | Pending sale | $392,500+1.9%$187/sqft |
Source: RE/MAX ADVANTAGE REALTY #HW9990619 Report a problem | ||
| 6/30/2017 | Listed for sale | $385,000+11.6%$183/sqft |
Source: RE/MAX ADVANTAGE REALTY #HW9990619 Report a problem | ||
| 11/15/2010 | Sold | $345,000+1.5%$164/sqft |
Source: Public Record Report a problem | ||
| 9/23/2010 | Price change | $339,900-2.9%$162/sqft |
Source: NCI #HW7384393 Report a problem | ||
| 7/17/2010 | Listed for sale | $350,000+40%$167/sqft |
Source: NCI #HW7384393 Report a problem | ||
| 3/11/2003 | Sold | $250,000+59%$119/sqft |
Source: Public Record Report a problem | ||
| 5/2/1997 | Sold | $157,200$75/sqft |
Source: Public Record Report a problem | ||
Public tax history
| Year | Property taxes | Tax assessment |
|---|---|---|
| 2025 | -- | $452,400 +6.7% |
| 2024 | $4,773 +7.2% | $423,900 +7.2% |
| 2023 | $4,452 +4.4% | $395,400 |
| 2022 | $4,263 +4.6% | $395,400 +9.3% |
| 2021 | $4,074 +4.9% | $361,800 +4.9% |
| 2020 | $3,885 +2.2% | $345,000 |
| 2019 | $3,803 -5.4% | $345,000 +4.4% |
| 2018 | $4,018 -16% | $330,467 +2.2% |
| 2017 | $4,782 | $323,200 +2.4% |
| 2016 | -- | $315,767 +2.4% |
| 2015 | -- | $308,333 +2.5% |
| 2014 | -- | $300,900 |
| 2013 | -- | $300,900 |
| 2012 | -- | $300,900 -11.7% |
| 2011 | -- | $340,800 0% |
| 2010 | -- | $340,860 |
| 2009 | -- | $340,860 -7% |
| 2008 | -- | $366,580 +15.4% |
| 2007 | -- | $317,532 +18.3% |
| 2006 | -- | $268,486 +22.4% |
| 2005 | -- | $219,440 +10.5% |
| 2004 | -- | $198,656 +11.7% |
| 2003 | -- | $177,873 +13.2% |
| 2002 | -- | $157,090 |
| 2001 | -- | $157,090 +150% |
| 2000 | -- | $62,830 |
Find assessor info on the county website
Monthly payment
Est. payment$--/mo
Payment breakdown
Explore the cost of this home by adjusting the details. Changes won't be saved.All calculations are estimates and provided by Zillow, Inc. for informational purposes only. Actual amounts may vary.
HOA fees may include property taxes on listings classified as Co-Ops. Contact the listing agent and/or owner for fee details.
Mortgage interest rates are dependent on a number of factors, including credit score, down payment, and repayment length. Interest rate data provided by Zillow Group Marketplace, Inc. as of 1/1/1970 from various mortgage lenders with which we have lead or other similar arrangements; the Estimated Payment is an average of those rates.
See how much you could borrow to make a competitive offer.
Climate risks
Neighborhood: 21075
Nearby schools
GreatSchools rating
- 8/10Rockburn Elementary SchoolGrades: PK-5Distance: 0.8 mi
- 8/10Elkridge Landing Middle SchoolGrades: 6-8Distance: 2.9 mi
- 5/10Long Reach High SchoolGrades: 9-12Distance: 1.6 mi
Schools provided by the listing agent
- District: Howard County Public Schools
Source: Bright MLS. This data may not be complete. We recommend contacting the local school district to confirm school assignments for this home.

A local agent can set up tours, give advice and negotiate with sellers.


- Maryland
- Howard County
- Elkridge
- 21075
- 5820 Blue Sky
Nearby cities
Nearby zip codes
Other Elkridge Topics
