Skip main navigation
Off market
  • $1,043,200

    5820 Brandon Hill Loop, Haymarket, VA 20169

    4beds
    5,203sqft
    SingleFamily
    Built in 2003
    0.36 Acres Lot
    $1,043,200 Zestimate®
    $200/sqft
    $5,145 Estimated rent

    Home value

    $1,043,200

    $991,000 - $1.10M

    $5,145/mo

    Zestimate® history
    Loading
    Loading...

    Owner options

    List your home for rent

    $5,145/mo

    Rent Zestimate®

    Find your next renter with Zillow Rental Manager. Plus, with online applications, you can quickly screen prospective tenants – for free.

    Learn more

    $5,145/mo

    Rent Zestimate®

    Refinance and save

    $6,553/mo

    Est. payment

    Refinancing to a lower rate could help reduce your monthly payments and save thousands over the life of the loan.

    See today's rates

    $6,553/mo

    Est. payment

    Explore your selling options

    Work with a Zillow partner agent

    Leverage their expertise and Zillow's premium Showcase listings to get your home seen by more buyers.

    Get started

    List with your own agent

    Get your home in front of millions of buyers by listing it on Zillow.

    Learn how to do it

    Sell it yourself

    Take full control of how buyers see your home on Zillow by listing For Sale by Owner (FSBO).

    List your home

    What's special

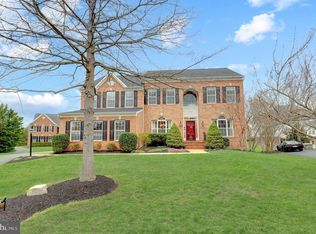
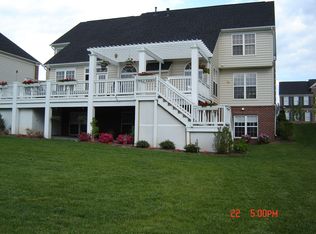
    Absolutely Over the Top Gorgeous home located in Gated Golf Community backing to the Golf Course! This Brick Front Engle built Hartwick Model home has been all Updated. New Roof and 6 inch Gutter System! Warm and Inviting Foyer and entire Main Level features 5 inch Hickory Hardwood Flooring. Formal Living and Dining Rooms w/Custom Lighting. Quality trim package includes Crown and Chair Rail moldings plus Shadow Box moldings. Freshly Painted. Elegant Dining Room w/Custom Chandelier. Main Level Office w/Transom Windows. 2 Story Family Room with Gas Fireplace & Palladium Windows allowing lots of Natural Light. Custom Ceiling Fan. For the Chef in the Family, enjoy the true Designer Kitchen featuring Quartzite Countertops, upgraded Pendant and Recessed Lighting, Jenn Air Refrigerator, Wolfe Range with Charbroiler. Large Custom built Island w/Breakfast Bar. Custom Cabinets w/Lighting. Custom Back Splash. Double Oven & Microwave. Morning Room is off the Kitchen w/Vaulted Ceilings, Custom Lighting, Palladium Window and Walk Out to Large Trex Deck overlooking the Golf Course. Deck inc Pergola & Swing! Large Mudroom w/Washer and Dryer. Hickory Hardwood Floors on Top level in 3 Bedrooms and Hallway. Both the Main and Upper Level Windows have Plantation Shutters. Upper Level includes large Master Bedroom with Sitting Room and Plush Carpet. Custom Built Walk In Closet. Remodeled Bath with Upgraded Tile, Large Shower w/3 Shower Heads and Soaking Tub. Water closet. Remodeled Hall Bath w/Upgraded Tile. Bedroom #2 has Private Bath and Large Walk In Closet. Best part of this house is the Wonderful Entertaining Lower Level! Custom Built Bar with Granite Counters, Back Splash and Lighted Cabinets, this area is perfect for entertaining! The Rec Room is cozy with the Stacked Stone Fireplace. Separate Den/Office and Storage. Hickory Hardwood Floors. Plus a Bedroom and Full Bath! Walk Out to Large and Private Paver Patio plus an Invisible Fence, Lush Landscaping and a Golf Course View! Secure storage under deck. This is not a home to miss- bring your pickiest clients who want quality and a well maintained home.

    This property is off market, which means it's not currently listed for sale or rent on Zillow. This may be different from what's available on other websites or public sources.
    Facts & features

    Interior

    Bedrooms & bathrooms
    • Bedrooms: 4
    • Bathrooms: 5
    • Full bathrooms: 4
    • 1/2 bathrooms: 1
    Heating
    • Forced air
    Cooling
    • Central
    Appliances
    • Included: Dishwasher, Dryer, Microwave, Refrigerator, Washer
    Features
    • Bar, Breakfast Area, CeilngFan(s), Carpet, Chair Railings, Crown Moldings
    • Flooring: Tile, Carpet, Hardwood
    • Basement: Finished
    • Has fireplace: Yes
    Interior area
    • Total interior livable area: 5,203 sqft

    Property

    Parking
    • Parking features: Garage - Attached
    Features
    • Exterior features: Vinyl, Brick
    Lot
    • Size: 0.36 Acres
    Details
    • Parcel number: 7398533547

    Construction

    Type & style
    • Home type: SingleFamily
    Materials
    • Roof: Asphalt
    Condition
    • Year built: 2003

    Utilities & green energy

    • Sewer: Public Sewer

    Community & HOA

    HOA
    • Has HOA: Yes
    • HOA fee: $172 monthly
    Location
    • Region: Haymarket

    Financial & listing details

    • Price per square foot: $200/sqft
    • Tax assessed value: $875,200
    • Annual tax amount: $8,581
    • Ownership: Fee Simple

    Price history

    DateEventPrice
    2/14/2019Sold$680,000-1.3%$131/sqft
    Source: Public Record Report a problem
    12/25/2018Pending sale$689,000$132/sqft
    Source: Long & Foster Real Estate, Inc. #VAPW131200 Report a problem
    11/21/2018Listed for sale$689,000+33.6%$132/sqft
    Source: Long & Foster Real Estate, Inc. #VAPW131200 Report a problem
    9/30/2003Sold$515,729$99/sqft
    Source: Public Record Report a problem

    Public tax history

    YearProperty taxesTax assessment
    2025$8,581 +10.1%$875,200 +11.7%
    2024$7,794 -1%$783,700 +3.6%
    2023$7,875 +1.9%$756,800 +10.1%
    2022$7,729 +4.9%$687,600 +13.5%
    2021$7,366 +4.3%$606,000 +5.2%
    2020$7,065 +110.7%$576,000 +3.7%
    2019$3,353 -48.7%$555,300 +2.7%
    2018$6,531 +4.4%$540,900 +4.4%
    2017$6,254 -4.9%$518,300 -4.2%
    2016$6,577 -2%$541,200 -1.7%
    2015$6,709 $550,700 +1.9%
    2014$6,709 $540,500 +11.7%
    2013-- $483,900 -1.6%
    2012-- $491,600 +8.4%
    2010-- $453,600 +11.9%
    2009-- $405,500 -20.2%
    2008-- $508,300 -13.2%
    2007-- $585,800 -11.8%
    2006-- $664,400 +24.5%
    2005-- $533,700 +14.9%
    2004-- $464,500 +386.4%
    2002-- $95,500 +10.9%
    2001-- $86,100
    Find assessor info on the county website

    Neighborhood: 20169

    Nearby schools

    GreatSchools rating
    Schools provided by the listing agent
    • Elementary: MOUNTAIN VIEW
    • Middle: BULL RUN
    • High: BATTLEFIELD
    • District: PRINCE WILLIAM COUNTY PUBLIC SCHOOLS

    Source: The MLS. This data may not be complete. We recommend contacting the local school district to confirm school assignments for this home.

    Get a cash offer in 3 minutes
    Find out how much your home could sell for in as little as 3 minutes with a no-obligation cash offer.
    Estimated market value
    $1,043,200
    Get a cash offer in 3 minutes
    Find out how much your home could sell for in as little as 3 minutes with a no-obligation cash offer.
    Estimated market value
    $1,043,200