Skip main navigation
Off market
  • $269,100

    5820 Briggs St, Omaha, NE 68106

    3beds
    1,292sqft
    Single Family Residence
    Built in 1926
    5,227.2 Square Feet Lot
    $269,100 Zestimate®
    $208/sqft
    $2,138 Estimated rent

    Home value

    $269,100

    $256,000 - $283,000

    $2,138/mo

    Zestimate® history
    Loading
    Loading...

    Owner options

    List your home for rent

    $2,138/mo

    Rent Zestimate®

    Find your next renter with Zillow Rental Manager. Plus, with online applications, you can quickly screen prospective tenants – for free.

    Learn more

    $2,138/mo

    Rent Zestimate®

    Refinance and save

    $1,827/mo

    Est. payment

    Refinancing to a lower rate could help reduce your monthly payments and save thousands over the life of the loan.

    See today's rates

    $1,827/mo

    Est. payment

    Explore your selling options

    Work with a Zillow partner agent

    Leverage their expertise and Zillow's premium Showcase listings to get your home seen by more buyers.

    Get started

    List with your own agent

    Get your home in front of millions of buyers by listing it on Zillow.

    Learn how to do it

    Sell it yourself

    Take full control of how buyers see your home on Zillow by listing For Sale by Owner (FSBO).

    List your home

    What's special

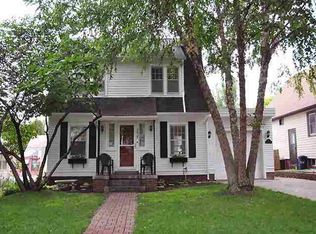
    Super cute 1.5 story home in Aksarben area will go fast. Great location close to many amenities. Wonderful curb appeal w/ a cozy screened in front porch to enjoy your morning coffee. One owner the last 33 yrs & Move-In-Ready! Home features main level, wood floors, new carpet in the 2 beds, full up-dated bath, large living room w/FP, new luxury vinyl floor in kitchen w/gas stove, and appliances stay. The home has lots of character with its original baseboards, doorknobs, & oval doorways. Even a chandelier in the dining room. So much potential in the unfinished 2nd flr dormer just waiting to be finished. It could be an awesome primary suite w/bath, office space, even a rec room. In the lower level you’ll find new carpet, the large 3rd bedroom w/egress window or use as a family room. Another full bath, laundry room (washer &dryer stay) & lots of storage complete LL. New windows 2020. New sidewalk up to the house & in the back plus a shed to hold lawn care & garden equipment. AMA

    This property is off market, which means it's not currently listed for sale or rent on Zillow. This may be different from what's available on other websites or public sources.

    Zillow last checked:

    Listing updated:

    Listed by:

    Pam Mertz 402-630-8430,

    Nebraska Realty

    Bought with:

    Jeff Allen, 0873384

    BHHS Ambassador Real Estate

    Source: GPRMLS,MLS#: 22313659MLS Logo

    Facts & features

    Interior

    Bedrooms & bathrooms
    • Bedrooms: 3
    • Bathrooms: 2
    • Full bathrooms: 1
    • Partial bathrooms: 1
    • Main level bathrooms: 1
    Primary bedroom
    • Features: Wall/Wall Carpeting, Ceiling Fan(s)
    • Level: Main
    • Area: 123.14
    • Dimensions: 13.1 x 9.4
    Bedroom 2
    • Features: Wall/Wall Carpeting, Ceiling Fan(s)
    • Level: Main
    • Area: 104.77
    • Dimensions: 11.5 x 9.11
    Bedroom 3
    • Features: Wall/Wall Carpeting
    • Level: Basement
    • Area: 263.75
    • Dimensions: 21.1 x 12.5
    Dining room
    • Features: Wood Floor, Window Covering
    • Level: Main
    • Area: 103.04
    • Dimensions: 11.2 x 9.2
    Kitchen
    • Features: Luxury Vinyl Tile
    • Level: Main
    • Area: 118.3
    • Dimensions: 13 x 9.1
    Living room
    • Features: Wood Floor, Window Covering, Fireplace
    • Level: Main
    • Area: 284
    • Dimensions: 20 x 14.2
    Basement
    • Area: 883
    Heating
    • Natural Gas, Forced Air
    Cooling
    • Central Air
    Appliances
    • Included: Range, Refrigerator, Washer, Dishwasher, Dryer, Disposal
    Features
    • Central Vacuum, Ceiling Fan(s), Formal Dining Room
    • Flooring: Wood, Vinyl, Carpet, Ceramic Tile, Luxury Vinyl, Tile
    • Windows: Window Coverings
    • Basement: Egress,Partially Finished
    • Number of fireplaces: 1
    • Fireplace features: Living Room, Wood Burning
    Interior area
    • Total structure area: 1,292
    • Total interior livable area: 1,292 sqft
    • Finished area above ground: 883
    • Finished area below ground: 409

    Property

    Parking
    • Parking features: No Garage
    Features
    • Levels: One and One Half
    • Patio & porch: Porch, Enclosed Porch
    • Fencing: Chain Link,Full
    Lot
    • Size: 5,227 sqft
    • Dimensions: 52 x 107
    • Features: Up to 1/4 Acre., City Lot, Public Sidewalk, Curb Cut, Curb and Gutter, Level, Paved
    Details
    • Additional structures: Shed(s)
    • Parcel number: 09119600000

    Construction

    Type & style
    • Home type: SingleFamily
    • Architectural style: Tudor
    • Property subtype: Single Family Residence
    Materials
    • Aluminum Siding
    • Foundation: Block
    • Roof: Composition
    Condition
    • Not New and NOT a Model
    • New construction: No
    • Year built: 1926

    Utilities & green energy

    • Sewer: Public Sewer
    • Water: Public
    • Utilities for property: Electricity Available, Natural Gas Available

    Community & neighborhood

    Location
    • Region: Omaha
    • Subdivision: Crestwood

    Other

    Other facts
    • Listing terms: VA Loan,FHA,Conventional,Cash
    • Ownership: Fee Simple
    • Road surface type: Paved

    Price history

    DateEventPrice
    12/30/2024Listing removed$1,775-1.4%$1/sqft
    Source: Zillow Rentals Report a problem
    11/11/2024Price change$1,800-2.7%$1/sqft
    Source: Zillow Rentals Report a problem
    10/26/2024Listed for rent$1,850$1/sqft
    Source: Zillow Rentals Report a problem
    1/21/2024Listing removed--
    Source: Zillow Rentals Report a problem
    1/3/2024Price change$1,850-1.3%$1/sqft
    Source: Zillow Rentals Report a problem
    11/28/2023Price change$1,875-3.8%$1/sqft
    Source: Zillow Rentals Report a problem
    11/13/2023Listed for rent$1,950$2/sqft
    Source: Zillow Rentals Report a problem
    7/7/2023Sold$231,500+7.7%$179/sqft
    Source: GPRMLS #22313659 Report a problem
    6/23/2023Pending sale$215,000$166/sqft
    Source: GPRMLS #22313659 Report a problem
    6/22/2023Listed for sale$215,000$166/sqft
    Source: GPRMLS #22313659 Report a problem

    Public tax history

    YearProperty taxesTax assessment
    2025$3,876 -2.5%$231,800
    2024$3,974 +20.8%$231,800 +48.7%
    2023$3,289 $155,900 +15.7%
    2022-- $134,700
    2021-- $134,700 +7.8%
    2020-- $125,000
    2019-- $125,000 -0.5%
    2018-- $125,600
    2017$2,270 $125,600 +18.7%
    2016$2,270 +1.4%$105,800
    2015$2,240 $105,800
    2014-- $105,800
    2013-- $105,800
    2012-- $105,800
    2011-- $105,800 +5.6%
    2009$2,056 $100,200
    2008-- $100,200 +12.2%
    2005-- $89,300
    2004-- $89,300

    Find assessor info on the county website

    Neighborhood: Aksarben-Elmwood Park

    Nearby schools

    GreatSchools rating
    Schools provided by the listing agent
    • Elementary: Belle Ryan
    • Middle: Norris
    • High: Central
    • District: Omaha

    Source: GPRMLS. This data may not be complete. We recommend contacting the local school district to confirm school assignments for this home.

    Get pre-qualified for a loan
    At Zillow Home Loans, we can pre-qualify you in as little as 5 minutes with no impact to your credit score.

    An equal housing lender. NMLS #10287.

    Sell for more on Zillow
    Get a Zillow Showcase℠ listing at no additional cost and you could sell for .
    $269,100
    2% more
    +$5,382
    With Zillow Showcase(estimated)
    $274,482