Skip main navigation
Closed
  • $510,000

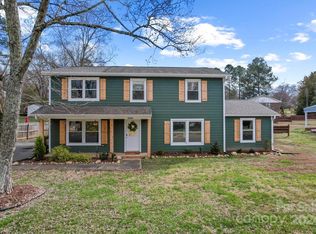
    5820 Charing Pl, Charlotte, NC 28211

    3beds
    1,916sqft
    Single Family Residence
    Built in 1965
    0.34 Acres Lot
    $542,400 Zestimate®
    $266/sqft
    $2,799 Estimated rent

    Home value

    $542,400

    $510,000 - $580,000

    $2,799/mo

    Zestimate® history
    Loading
    Loading...

    Owner options

    List your home for rent

    $2,799/mo

    Rent Zestimate®

    Find your next renter with Zillow Rental Manager. Plus, with online applications, you can quickly screen prospective tenants – for free.

    Learn more

    $2,799/mo

    Rent Zestimate®

    Refinance and save

    $3,013/mo

    Est. payment

    Refinancing to a lower rate could help reduce your monthly payments and save thousands over the life of the loan.

    See today's rates

    $3,013/mo

    Est. payment

    Explore your selling options

    Work with a Zillow partner agent

    Leverage their expertise and Zillow's premium Showcase listings to get your home seen by more buyers.

    Get started

    List with your own agent

    Get your home in front of millions of buyers by listing it on Zillow.

    Learn how to do it

    Sell it yourself

    Take full control of how buyers see your home on Zillow by listing For Sale by Owner (FSBO).

    List your home

    What's special

    DON'T MISS OUT ON THIS CHARMING 3 BDRM 2 1/2 BATH HOME CLOSE TO THE CITY! AS YOU ENTER THE STONE FLOOR FOYER W/STAIN GLASS WINDOW, YOU'LL STEP DOWN TO THE LARGE GREAT ROOM W/LAMINATE FLOORING, WOOD STOVE W/WHITE WASHED BRICK SURROUND, TRACK LIGHTING & CLOSET. HALF BATH W/TILE FLOOR & DEEP BASIN SINK, & UTILITY RM W/SHELVING & OUTSIDE ACCESS. WOOD FLOORING ON MAIN LEVEL & UPSTAIRS. EXTENSIVE CROWN MOLDING. WINDOWS REPLACED THROUGHOUT. WELCOMING LIV RM W/LARGE BAY WINDOW. DIN AREA W/CHAIR RAIL & BUILT-IN SHELVES OPENS TO EFFICIENTLY DESIGNED KITCHEN W/GAS RANGE & DOUBLE OVENS, SUBWAY TILE BACKSPASH & TILE FLOORING. PRIMARY BDRM UPSTAIRS W/CUSTOM CLOSET, FULL BATH W/FRAMELESS TILED SHOWER & TILE FLOOR. 2 ADD'L BDRMS UP & ADD'L FULL BATH. MAIN LEVEL SUNROOM/W BEAMS, CEILING FAN, LAMINATE FLOOR HAS HUGE WINDOWS OVERLOOKING QUIET SECLUSION OF A BEAUTIFUL FENCED YARD BOASTING FRUIT TREES (FIG, MESCADINE) & PECAN TREE, GARDEN BEDS, BRICK PATIO, FIRE PIT & OUT BUILDING. ROOF-2019. HVAC-2022.

    Zillow last checked:

    Listing updated:

    Listing Provided by:

    Diane Hofert diane@comehomecarolina.com,

    Howard Hanna Allen Tate Lake Norman,

    Stephanie Luther,

    Howard Hanna Allen Tate Lake Norman

    Bought with:

    Holly Webster

    Helen Adams Realty

    Source: Canopy MLS as distributed by MLS GRID,MLS#: 4171871MLS Logo

    Facts & features

    Interior

    Bedrooms & bathrooms
    • Bedrooms: 3
    • Bathrooms: 3
    • Full bathrooms: 2
    • 1/2 bathrooms: 1
    Primary bedroom
    • Level: Upper
    Primary bedroom
    • Level: Upper
    Bedroom s
    • Level: Upper
    Bedroom s
    • Level: Upper
    Bedroom s
    • Level: Upper
    Bedroom s
    • Level: Upper
    Bathroom full
    • Level: Upper
    Bathroom full
    • Level: Upper
    Bathroom half
    • Level: Lower
    Bathroom full
    • Level: Upper
    Bathroom full
    • Level: Upper
    Bathroom half
    • Level: Lower
    Dining area
    • Level: Main
    Dining area
    • Level: Main
    Great room
    • Level: Lower
    Great room
    • Level: Lower
    Kitchen
    • Level: Main
    Kitchen
    • Level: Main
    Laundry
    • Level: Lower
    Laundry
    • Level: Lower
    Living room
    • Level: Main
    Living room
    • Level: Main
    Sunroom
    • Level: Main
    Sunroom
    • Level: Main
    Utility room
    • Level: Lower
    Utility room
    • Level: Lower
    Workshop
    • Level: Lower
    Workshop
    • Level: Lower
    Heating
    • Forced Air, Natural Gas
    Cooling
    • Central Air
    Appliances
    • Included: Dishwasher, Disposal, Gas Cooktop, Gas Water Heater, Plumbed For Ice Maker, Refrigerator
    • Laundry: Utility Room, Lower Level
    Features
    • Attic Other
    • Flooring: Laminate, Tile, Wood
    • Doors: Storm Door(s)
    • Windows: Insulated Windows
    • Has basement: No
    • Attic: Other
    • Fireplace features: Great Room
    Interior area
    • Total structure area: 1,916
    • Total interior livable area: 1,916 sqft
    • Finished area above ground: 1,916
    • Finished area below ground: 0

    Property

    Parking
    • Total spaces: 2
    • Parking features: Attached Carport, Parking Space(s)
    • Carport spaces: 2
    Features
    • Levels: Multi/Split
    • Fencing: Fenced
    Lot
    • Size: 0.34 Acres
    • Features: Orchard(s), Level, Wooded
    Details
    • Additional structures: Shed(s)
    • Parcel number: 18903241
    • Zoning: N1-A
    • Special conditions: Standard

    Construction

    Type & style
    • Home type: SingleFamily
    • Property subtype: Single Family Residence
    Materials
    • Brick Partial, Hardboard Siding
    • Foundation: Slab
    • Roof: Shingle
    Condition
    • New construction: No
    • Year built: 1965

    Utilities & green energy

    • Sewer: Public Sewer
    • Water: City
    • Utilities for property: Cable Available

    Community & neighborhood

    Location
    • Region: Charlotte
    • Subdivision: Rama Woods

    Other

    Other facts
    • Listing terms: Cash,Conventional,FHA,VA Loan
    • Road surface type: Concrete, Stone, Paved

    Price history

    DateEventPrice
    10/3/2024Sold$510,000+2.2%$266/sqft
    Source: Canopy MLS as distributed by MLS GRID #4171871 Report a problem
    8/29/2024Pending sale$499,000$260/sqft
    Source: Canopy MLS as distributed by MLS GRID #4171871 Report a problem
    8/27/2024Listed for sale$499,000+216.8%$260/sqft
    Source: Canopy MLS as distributed by MLS GRID #4171871 Report a problem
    12/14/2012Sold$157,500-1.5%$82/sqft
    Source: Canopy MLS as distributed by MLS GRID #2098572 Report a problem
    10/30/2012Pending sale$159,900$83/sqft
    Source: EXIT Realty South #2098572 Report a problem
    8/21/2012Price change$159,900-3%$83/sqft
    Source: EXIT Realty South #2098572 Report a problem
    7/25/2012Listed for sale$164,900+23.1%$86/sqft
    Source: EXIT Realty South #2098572 Report a problem
    5/31/2005Sold$134,000$70/sqft
    Source: Public Record Report a problem

    Public tax history

    YearProperty taxesTax assessment
    2025$1,542 -53.9%$178,300 -57.7%
    2024$3,347 +3.5%$421,800
    2023$3,233 +18.7%$421,800 +56.6%
    2022$2,724 +0.4%$269,300
    2021$2,713 +0.3%$269,300
    2020$2,706 +0.6%$269,300
    2019$2,690 +25.2%$269,300 +70.2%
    2018$2,149 +2.3%$158,200
    2017$2,101 $158,200
    2016$2,101 $158,200
    2015$2,101 +0.3%$158,200
    2014$2,094 --
    2013-- $158,200
    2012-- $158,200
    2011-- $158,200 +9.7%
    2010-- $144,200
    2009-- $144,200
    2008-- $144,200
    2007-- $144,200
    2006-- $144,200
    2005-- $144,200
    2004-- $144,200
    2003-- $144,200 +13.4%
    2002-- $127,130
    2001-- $127,130
    2000-- $127,130

    Find assessor info on the county website

    Neighborhood: Stonehaven

    Nearby schools

    GreatSchools rating
    Get a cash offer in 3 minutes
    Find out how much your home could sell for in as little as 3 minutes with a no-obligation cash offer.
    Estimated market value
    $542,400
    Get a cash offer in 3 minutes
    Find out how much your home could sell for in as little as 3 minutes with a no-obligation cash offer.
    Estimated market value
    $542,400