Skip main navigation
Off market
  • $242,700

    5820 E Park Hollow Dr, Wichita, KS 67208

    2beds
    1,586sqft
    SingleFamily
    Built in 1950
    8,712 Square Feet Lot
    $242,700 Zestimate®
    $153/sqft
    $1,555 Estimated rent

    Home value

    $242,700

    $228,000 - $257,000

    $1,555/mo

    Zestimate® history
    Loading
    Loading...

    Owner options

    List your home for rent

    $1,555/mo

    Rent Zestimate®

    Find your next renter with Zillow Rental Manager. Plus, with online applications, you can quickly screen prospective tenants – for free.

    Learn more

    $1,555/mo

    Rent Zestimate®

    Refinance and save

    $1,636/mo

    Est. payment

    Refinancing to a lower rate could help reduce your monthly payments and save thousands over the life of the loan.

    See today's rates

    $1,636/mo

    Est. payment

    Explore your selling options

    Work with a Zillow partner agent

    Leverage their expertise and Zillow's premium Showcase listings to get your home seen by more buyers.

    Get started

    List with your own agent

    Get your home in front of millions of buyers by listing it on Zillow.

    Learn how to do it

    Sell it yourself

    Take full control of how buyers see your home on Zillow by listing For Sale by Owner (FSBO).

    List your home

    What's special

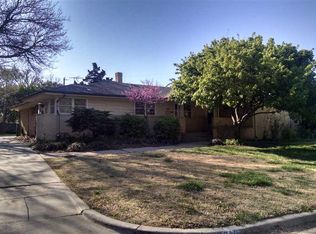
    You will be hard pressed to find a home that has been more lovingly updated and in better style at the "tee" of Norfolk and Park Hollow! See the before pictures when touring the home! The sellers are only the third owners and painstakingly updated every detail to modern standards and modern beauty!! The full brick exterior with newer roof and completely repainted interior and exterior of beautiful colors make this home easy to love. And that's before you see the hardwood or slate floors in almost every room, crown molding, added canned lighting, large windows with wood blinds throughout and built-in storage in almost every room! Please note the incredibly large rooms throughout... the large living room will greet you upon entering with crown molding, a fireplace with slate tile surround, hardwood flooring, and canned lighting which leads into the incredible dining room. The dining room is extra-large and showcases hardwood floors, a wall of windows with door out to back patio, updated lighting, built-in storage and then leads you into the kitchen. This fantastic, remodeled kitchen with vintage (original) range/oven that is amazing also has updated cabinetry that features gorgeous pulls, glass fronts on a few doors and a built-in wine rack. There is also slate flooring, subway tile backsplash, new countertops, newer appliances, canned lighting and pendant lights over sink, a new sink, two large windows (one is newer/vinyl) and adorable dining space in kitchen! The kitchen is fabulous! There's also two updated bathrooms (1 full and 1 half). The full bathroom was taken down to the studs so it has new tile flooring, new cabinet doors and solid surface countertops with two sinks and including a separate makeup space, lots of built-in storage, new tub and surround, oil rubbed bronze fixtures, and it's all wrapped in a beautiful wainscoting to make this bathroom even more special. The half bath off the master and linking to the laundry room features slate floors, updated lighting, a medicine cabinet and other built-in storage, wood blinds and chair rail! But don't miss the shareable bedroom sizes (14'11 x 13'2 and 15'10 x 13'1) both bedrooms feature large wall closets with built-ins, great lighting, large windows with wood blinds, hardwood floors and are huge! There is also a "foyer" area that connects (with a closable door to the living room) the two bedrooms and main bathroom and it's a such a unique and great space for extra storage and to provide a little "insulation" between the bedrooms and the more public living room space. The laundry room is between the half bath off the master and the kitchen. But this is no ordinary laundry room, it also features pantry like storage, a utility area and connects around to the master for convenience. The laundry area features slate floors, a second door to the backyard (great for kids and pets), both pantry and laundry area types of storage, another large window for natural light and the size should be noted as 14'1 by 10'1 so very large and multi-purpose. Outside you will find an attached garage with room for two vehicles, garage door openers, attic storage and the man door off the back connects to the patio area (no direct access into house which seller has liked for extra security). The backyard wraps around from the side patio off the dining room around the back of the home and is very nicely sized and usable. Home is immediately next to Eastborough so can be hard to find on a map. Directions from Douglas and Woodlawn, West on Douglas, North on Norfolk where you will run into the home at Park Hollow (home on North side of street) All information been reliable but not guarantee

    This property is not currently displayed as for sale or rent on Zillow. This may be different from what's on other websites or public sources.
    Facts & features

    Interior

    Bedrooms & bathrooms
    • Bedrooms: 2
    • Bathrooms: 2
    • Full bathrooms: 1
    • 1/2 bathrooms: 1
    Heating
    • Forced air, Gas
    Cooling
    • Refrigerator
    Features
    • Basement: Finished
    • Has fireplace: Yes
    Interior area
    • Total interior livable area: 1,586 sqft

    Property

    Parking
    • Parking features: Garage - Attached
    Features
    • Exterior features: Brick
    Lot
    • Size: 8,712 Square Feet
    Details
    • Parcel number: 087126240140201500

    Construction

    Type & style
    • Home type: SingleFamily
    Materials
    • Other
    • Foundation: Other
    • Roof: Composition
    Condition
    • Year built: 1950

    Community & HOA

    Location
    • Region: Wichita

    Financial & listing details

    • Price per square foot: $153/sqft
    • Tax assessed value: $192,600
    • Annual tax amount: $2,330

    Price history

    DateEventPrice
    8/28/2017Listing removed$150,000$95/sqft
    Source: J.P. Weigand & Sons #536571 Report a problem
    6/13/2017Pending sale$150,000$95/sqft
    Source: J.P. Weigand & Sons #536571 Report a problem
    6/8/2017Listed for sale$150,000+20%$95/sqft
    Source: J.P. Weigand & Sons #536571 Report a problem
    11/20/2009Listing removed$125,000$79/sqft
    Source: Coldwell Banker Plaza Real Estate #260397 Report a problem
    10/16/2009Price change$125,000-5.9%$79/sqft
    Source: Coldwell Banker Plaza Real Estate #260397 Report a problem
    9/26/2009Price change$132,900-1.5%$84/sqft
    Source: Coldwell Banker Plaza Real Estate #260397 Report a problem
    8/20/2009Listed for sale$134,900$85/sqft
    Source: Coldwell Banker Plaza Real Estate #260397 Report a problem

    Public tax history

    YearProperty taxesTax assessment
    2025$2,330 +9.1%$22,150 +10%
    2024$2,136 -4.3%$20,137
    2023$2,231 +9.7%$20,137
    2022$2,033 -1.4%--
    2021$2,062 --
    2020-- $18,631 +6.9%
    2019-- $17,423 +25.9%
    2018-- $13,835
    2017-- --
    2016-- --
    2015-- --
    2014-- --
    2013-- --
    2012-- --
    2011-- $12,685 +7.5%
    2008-- $11,800
    2007-- $11,800 +3%
    2006-- $11,455 +6%
    2005-- $10,811 +3%
    2004-- $10,500
    2003-- $10,500 +8.9%
    2002-- $9,638 +10%
    2000-- $8,764
    Find assessor info on the county website

    Neighborhood: Courtland

    Nearby schools

    GreatSchools rating
    Get pre-qualified for a loan
    At Zillow Home Loans, we can pre-qualify you in as little as 5 minutes with no impact to your credit score.

    An equal housing lender. NMLS #10287.

    Sell for more on Zillow
    Get a Zillow Showcase℠ listing at no additional cost and you could sell for .
    $242,700
    2% more
    +$4,854
    With Zillow Showcase(estimated)
    $247,554