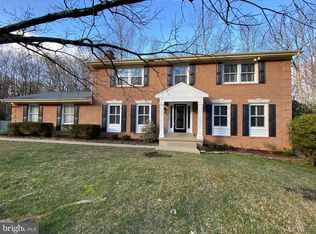
Wow! You have to see this stunning home! A true gem tucked away in the sought-after neighborhood of Homewood, this one-of-a-kind home offers an exceptional opportunity for multigenerational living, with a rare main level primary bedroom and additional primary bedroom upstairs. Experience the ultimate in luxury and comfort with an amazing in-ground pool and gorgeously landscaped outdoor space on nearly one acre of land. From the moment you step onto the idyllic front porch, you’ll be captivated by the home’s elegant charm and exceptional craftsmanship. Once inside, you’ll discover a magnificent home that is much more expansive than it appears! The main level showcases an open floorplan with gleaming refinished hardwood floors, fresh paint, recessed lighting, and abundant natural light. Both the formal living room and dining rooms are adorned with large picture windows and elegant crown and chair rail molding. The on-trend kitchen has been recently updated with two-tone cabinets, sleek granite countertops, and stainless steel appliances, including a brand new double oven and gas range. The peninsula breakfast bar opens the space directly into the sunroom, where built-in bookshelves, a gas fireplace, and a wall of windows create a warm, inviting atmosphere. On this side of the home, discover the rare and luxurious main level primary bedroom, with a sophisticated tray ceiling, private office nook, and a massive walk-in with custom closet system. The elegant en suite bathroom is generously sized and boasts a handsome vanity, step-in shower, and soothing soaking tub. For your convenience, the first large laundry room is also included here. Rounding out this level of the home is the cozy family room, featuring an impressive stone surround fireplace and wooden ceiling beams. Upstairs, the second primary bedroom suite awaits, with plush carpeting, a large walk-in closet, and its own stylish bathroom with contemporary finishes. Both additional bedrooms on this level include soft carpet and wide closets, with shared access to the modern full bathroom in the hall. The fourth upstairs bedroom has been converted into a large second laundry room, and could easily be converted back to a bedroom in order to suit your needs. Versatile spaces abound on the lower level of the home, with an expansive recreation room, large storage room, and multiple flexible spaces for a playroom, home gym or game room. Through the french doors, enjoy the beautiful view of your backyard retreat with wall-to-wall windows in the lower level sunroom. You’ll also find two additional bedrooms with a fourth full bathroom on this level, making it an ideal private space for guests or a home office. The screened-in porch, deck, and fully fenced backyard offer you a personal oasis, surrounded by trees and beautiful landscaping as you splash around in your in-ground pool and entertain on the.expansive brick patio. The three car garage and long driveway provide you with an abundance of parking for you and your visitors. Enjoy the comfort and efficiency of the three-zone HVAC system all year long! Just minutes to Whole Foods, Giant Food, Lidl, H-Mart, West Springfield Shopping Center, Burke Village Center, Lake Accotink and Burke Lake Parks, Springfield Golf & Country Club, and Hidden Pond Nature Center. Quick access to Burke Lake Road, Fairfax County Parkway, Braddock Road, Ox Road. I-395, I-95, I-495, and the Rolling Road VRE Station conveniently located at the end of the street!! In the desirable Lake Braddock school pyramid, this gorgeous home won’t last long. Schedule a private tour and enjoy every moment of the Summer in your new home!
Sold for $1,465,000
$1,465,000
5820 Fitzhugh St, Burke, VA 22015
6beds
5,535sqft
Single Family Residence
Built in 1980
0.82 Acres Lot
$1,490,200 Zestimate®
$265/sqft
$5,544 Estimated rent
Home value
$1,490,200
$1.39M - $1.59M
$5,544/mo
Zestimate® history
Owner options
List your home for rent
$5,544/mo
Rent Zestimate®
Find your next renter with Zillow Rental Manager. Plus, with online applications, you can quickly screen prospective tenants – for free.
$5,544/mo
Rent Zestimate®
Refinance and save
$9,079/mo
Est. payment
Refinancing to a lower rate could help reduce your monthly payments and save thousands over the life of the loan.
$9,079/mo
Est. payment
Explore your selling options
Work with a Zillow partner agent
Leverage their expertise and Zillow's premium Showcase listings to get your home seen by more buyers.
Get startedList with your own agent
Get your home in front of millions of buyers by listing it on Zillow.
Learn how to do itSell it yourself
Take full control of how buyers see your home on Zillow by listing For Sale by Owner (FSBO).
List your homeWhat's special
In-ground poolGas fireplaceCozy family roomStone surround fireplaceLower level sunroomPlush carpetingHome gym
Zillow last checked:
Listing updated:
Listed by:
Erin Jones 571-228-8853,
KW Metro Center,
Listing Team: One Residential
Bought with:
Saliq Khawar, 00225207311
Pearson Smith Realty, LLC
Source: Bright MLS,MLS#: VAFX2230956
Facts & features
Interior
Bedrooms & bathrooms
- Bedrooms: 6
- Bathrooms: 5
- Full bathrooms: 4
- 1/2 bathrooms: 1
- Main level bathrooms: 2
- Main level bedrooms: 1
Rooms
- Room types: Living Room, Dining Room, Primary Bedroom, Bedroom 2, Bedroom 3, Bedroom 4, Bedroom 5, Kitchen, Family Room, Sun/Florida Room, Laundry, Recreation Room, Bonus Room, Primary Bathroom, Full Bath
Primary bedroom
- Level: Upper
Primary bedroom
- Level: Main
Bedroom 2
- Level: Upper
Bedroom 3
- Level: Upper
Bedroom 4
- Level: Lower
Bedroom 5
- Level: Lower
Primary bathroom
- Level: Upper
Primary bathroom
- Level: Main
Bonus room
- Level: Lower
Dining room
- Level: Main
Family room
- Level: Main
Other
- Level: Upper
Other
- Level: Lower
Kitchen
- Level: Main
Laundry
- Level: Main
Laundry
- Level: Upper
Living room
- Level: Main
Recreation room
- Level: Lower
Screened porch
- Level: Main
Other
- Level: Main
Other
- Level: Lower
Heating
- Heat Pump, Zoned, Natural Gas
Cooling
- Central Air, Zoned, Electric
Appliances
- Included: Dryer, Disposal, Dishwasher, Cooktop, Microwave, Oven, Refrigerator, Washer, Gas Water Heater
- Laundry: Has Laundry, Dryer In Unit, Main Level, Upper Level, Washer In Unit, Laundry Room
Features
- Dining Area, Primary Bath(s), Upgraded Countertops, Bathroom - Walk-In Shower, Built-in Features, Ceiling Fan(s), Central Vacuum, Crown Molding, Entry Level Bedroom, Formal/Separate Dining Room, Pantry, Recessed Lighting, Walk-In Closet(s), Dry Wall, 9'+ Ceilings
- Flooring: Hardwood, Ceramic Tile, Carpet, Wood
- Windows: Double Hung, Double Pane Windows, Energy Efficient, Bay/Bow, Screens, Transom, Window Treatments
- Basement: Exterior Entry,Connecting Stairway,Full,Finished,Garage Access,Walk-Out Access,Windows,Workshop
- Number of fireplaces: 3
- Fireplace features: Glass Doors, Gas/Propane, Mantel(s)
Interior area
- Total structure area: 5,535
- Total interior livable area: 5,535 sqft
- Finished area above ground: 3,540
- Finished area below ground: 1,995
Property
Parking
- Total spaces: 13
- Parking features: Garage Door Opener, Garage Faces Front, Basement, Garage Faces Rear, Asphalt, Attached, Driveway
- Attached garage spaces: 3
- Uncovered spaces: 10
- Details: Garage Sqft: 728
Accessibility
- Accessibility features: None
Features
- Levels: Three
- Stories: 3
- Patio & porch: Patio, Deck, Screened, Porch, Screened Porch
- Exterior features: Extensive Hardscape
- Has private pool: Yes
- Pool features: In Ground, Heated, Private
- Has spa: Yes
- Spa features: Bath
- Fencing: Full
- Has view: Yes
- View description: Trees/Woods
Lot
- Size: 0.82 Acres
- Features: Backs to Trees, Adjoins - Public Land, Landscaped
Details
- Additional structures: Above Grade, Below Grade
- Parcel number: 0782 03 0017A
- Zoning: 110
- Special conditions: Standard
Construction
Type & style
- Home type: SingleFamily
- Architectural style: Colonial
- Property subtype: Single Family Residence
Materials
- Vinyl Siding
- Foundation: Other
- Roof: Architectural Shingle
Condition
- Excellent
- New construction: No
- Year built: 1980
- Major remodel year: 2025
Utilities & green energy
- Sewer: Public Sewer
- Water: Public
Community & HOA
Community
- Subdivision: Homewood
HOA
- Has HOA: No
Location
- Region: Burke
Financial & listing details
- Price per square foot: $265/sqft
- Tax assessed value: $1,369,760
- Annual tax amount: $15,868
- Date on market: 4/11/2025
- Listing agreement: Exclusive Right To Sell
- Listing terms: Cash,Conventional,FHA,VA Loan
- Ownership: Fee Simple
Price history
| Date | Event | Price |
|---|---|---|
| 5/2/2025 | Sold | $1,465,000+4.6%$265/sqft |
Source:  Bright MLS #VAFX2230956 Report a problem Bright MLS #VAFX2230956 Report a problem | ||
| 4/13/2025 | Pending sale | $1,400,000$253/sqft |
Source: Bright MLS #VAFX2230956 Report a problem | ||
| 4/11/2025 | Listed for sale | $1,400,000+48.9%$253/sqft |
Source: Bright MLS #VAFX2230956 Report a problem | ||
| 8/10/2017 | Sold | $940,000-1.1%$170/sqft |
Source: Agent Provided Report a problem | ||
| 6/6/2017 | Pending sale | $950,000$172/sqft |
Source: Redfin Corporation #FX9942654 Report a problem | ||
| 5/10/2017 | Listed for sale | $950,000+15.9%$172/sqft |
Source: Redfin Corporation #FX9942654 Report a problem | ||
| 9/20/2010 | Sold | $820,000-3.5%$148/sqft |
Source: Public Record Report a problem | ||
| 6/27/2010 | Listed for sale | $850,000$154/sqft |
Source: Jobin Realty #FX7374233 Report a problem | ||
Public tax history
| Year | Property taxes | Tax assessment |
|---|---|---|
| 2025 | $5,258 +44.6% | $1,369,730 +14.2% |
| 2024 | $3,635 +9.8% | $1,199,010 +9.1% |
| 2023 | $3,311 +1.3% | $1,099,160 +10.5% |
| 2022 | $3,270 | $994,950 +8.1% |
| 2021 | -- | $920,240 +0.2% |
| 2020 | $10,873 +3.8% | $918,680 +3.8% |
| 2019 | $10,479 +65.7% | $885,400 +1.8% |
| 2018 | $6,326 -14.7% | $869,490 +13.5% |
| 2017 | $7,412 -22.2% | $765,820 -6.8% |
| 2016 | $9,523 +16.7% | $822,030 +12.4% |
| 2015 | $8,160 +5.6% | $731,220 +5.4% |
| 2014 | $7,724 | $693,710 +4.6% |
| 2013 | -- | $663,420 -4.4% |
| 2012 | -- | $694,210 +4.1% |
| 2011 | -- | $667,180 +29% |
| 2010 | -- | $517,090 -14.1% |
| 2009 | -- | $601,860 -5% |
| 2008 | -- | $633,220 -18.2% |
| 2007 | -- | $774,330 +83.6% |
| 2003 | -- | $421,760 +20% |
| 2002 | -- | $351,465 +22.5% |
| 2001 | -- | $286,945 |
Find assessor info on the county website
Neighborhood: 22015
Nearby homes
- $990,9004 bd2 ba2.5k sqft5822 Fitzhugh St, Burke, VA 22015Off Market
- $1,250,0004 bd4 ba4k sqft5818 Fitzhugh St, Burke, VA 22015Sold
- $846,3003 bd2 ba1.8k sqft5824 Fitzhugh St, Burke, VA 22015Off Market
- $898,5003 bd3 ba1.7k sqft8911 Stewart St, Burke, VA 22015Off Market
- $1,109,6005 bd4 ba3.1k sqft5816 Fitzhugh St, Burke, VA 22015Off Market
- $999,5004 bd3 ba2.3k sqft5821 Fitzhugh St, Burke, VA 22015Off Market
- $1,109,9005 bd3 ba2.3k sqft8910 Stewart St, Burke, VA 22015Off Market
- $1,225,7004 bd3 ba3.2k sqft5826 Fitzhugh St, Burke, VA 22015Off Market
Nearby schools
GreatSchools rating
- 8/10Kings Park Elementary SchoolGrades: PK-3Distance: 1 mi
- 9/10Lake Braddock SecondaryGrades: 7-12Distance: 1 mi
- 8/10Kings Glen Elementary SchoolGrades: 4-6Distance: 1.2 mi
Schools provided by the listing agent
- Middle: Lake Braddock Secondary School
- High: Lake Braddock
- District: Fairfax County Public Schools
Source: Bright MLS. This data may not be complete. We recommend contacting the local school district to confirm school assignments for this home.
Get a cash offer in 3 minutes
Find out how much your home could sell for in as little as 3 minutes with a no-obligation cash offer.
Estimated market value
$1,490,200
Get a cash offer in 3 minutes
Find out how much your home could sell for in as little as 3 minutes with a no-obligation cash offer.
Estimated market value
$1,490,200
- Virginia
- Fairfax County
- Burke
- 22015
- 5820 Fitzhugh St
Nearby cities
Nearby zip codes
Other Burke Topics
